

422 Jefferson Street, Morris, Illinois 60450


$305,000
|
Sold
|
|
| Status: | Closed |
| Sqft: | 1,828 |
| Cost/Sqft: | $167 |
| Beds: | 3 |
| Baths: | 2 |
| Year Built: | 1877 |
| Property Taxes: | $4,605 |
| Days On Market: | 74 |
| Lot Size: | 0,00 |
Description
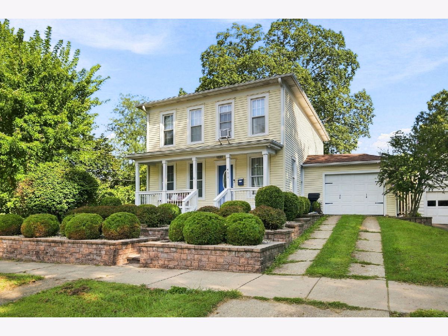
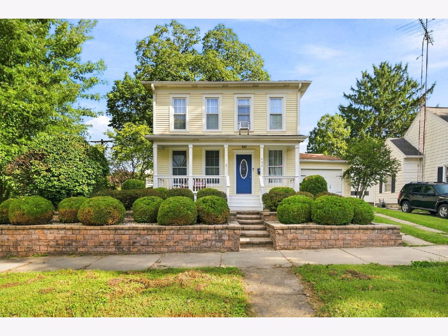
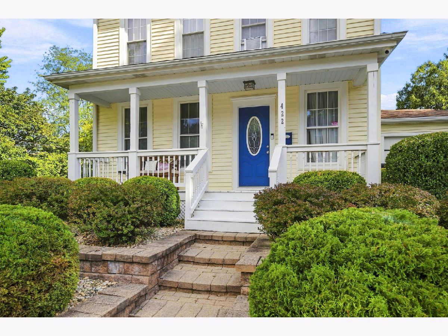
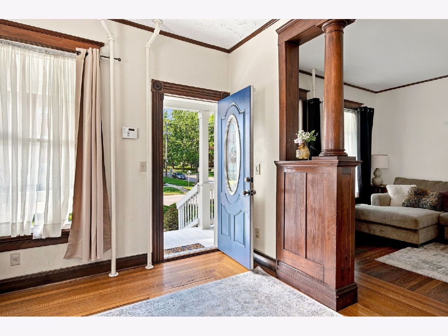
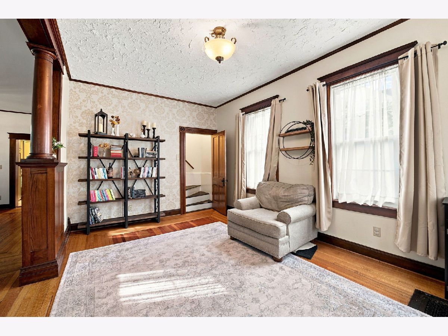
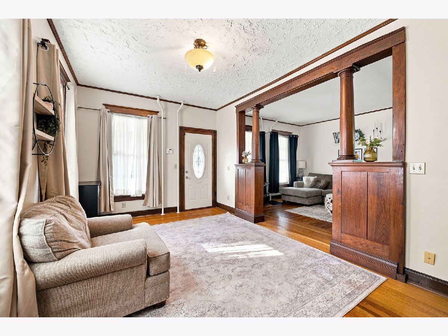
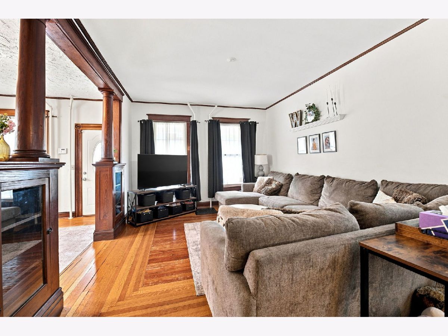
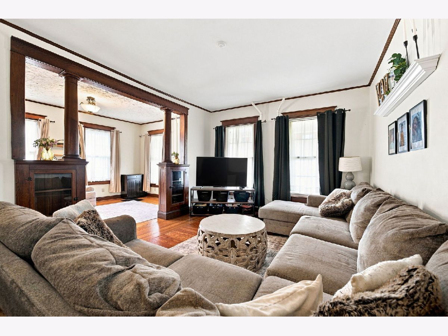
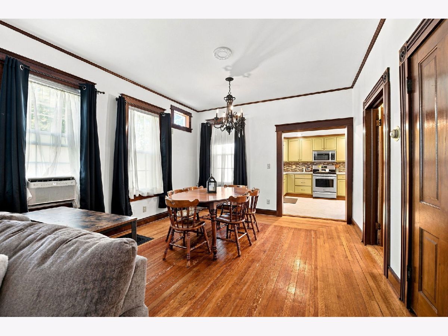
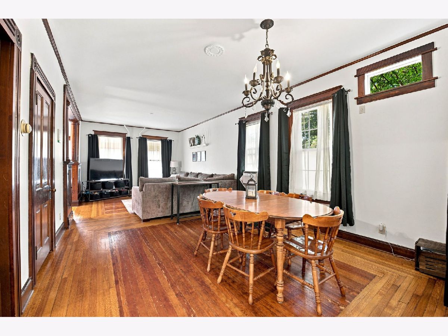
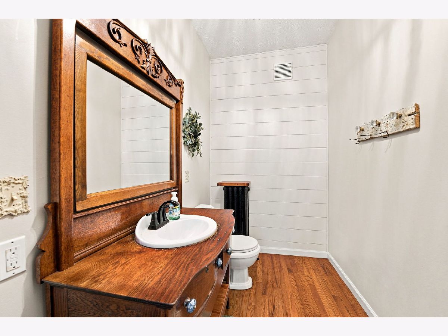
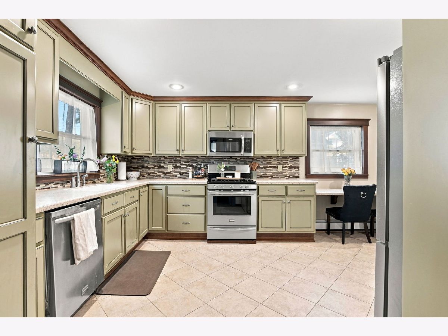
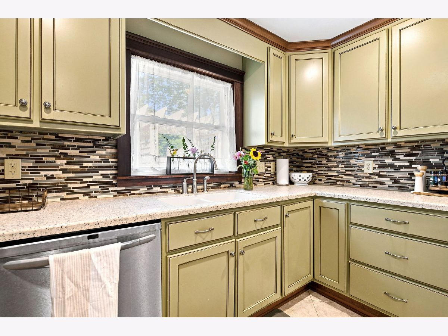
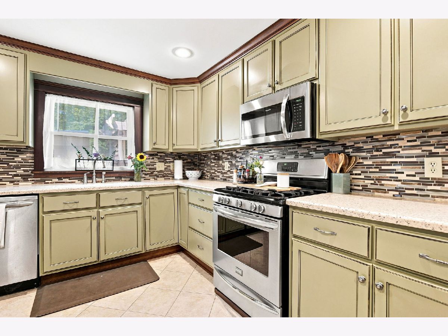
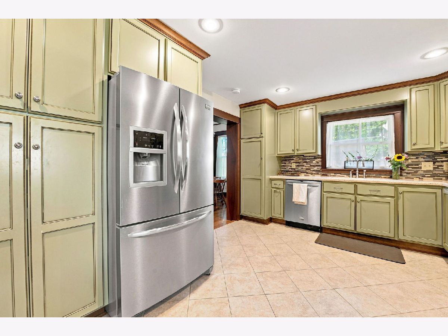
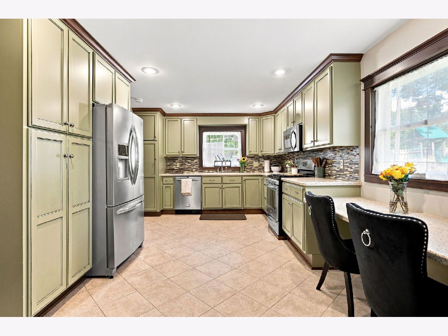
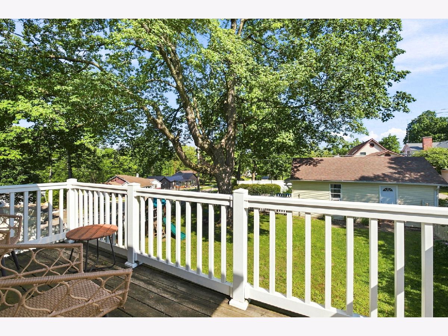
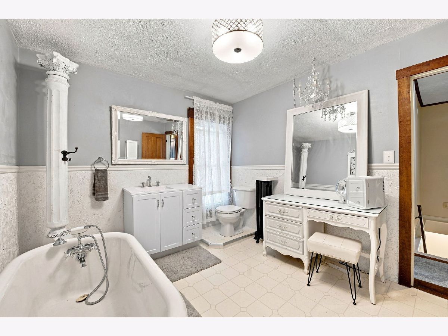
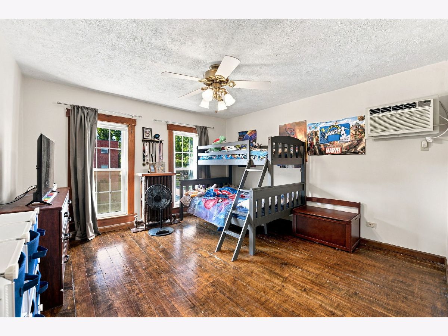
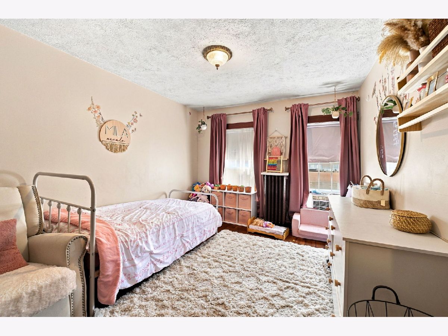
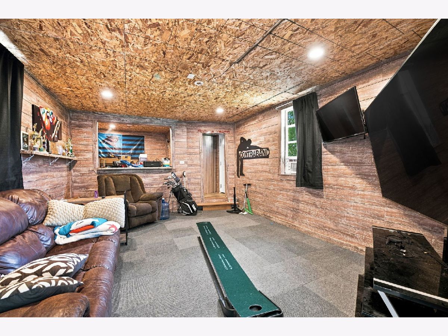
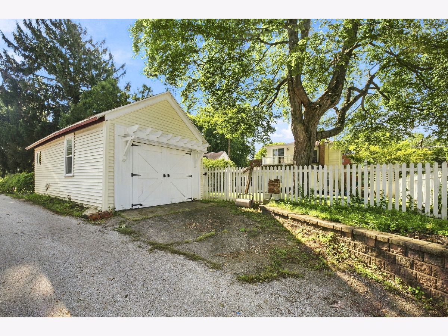
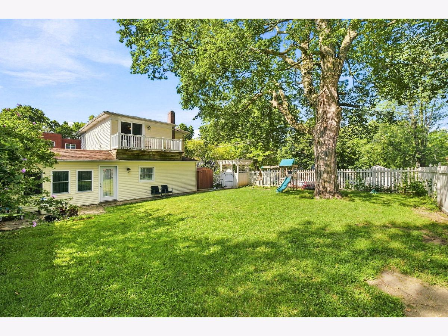
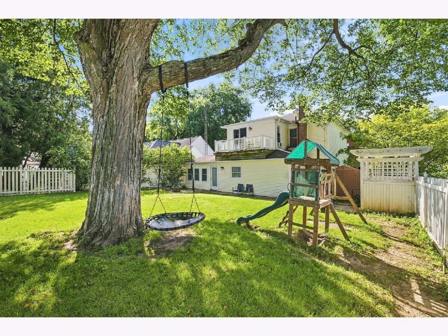
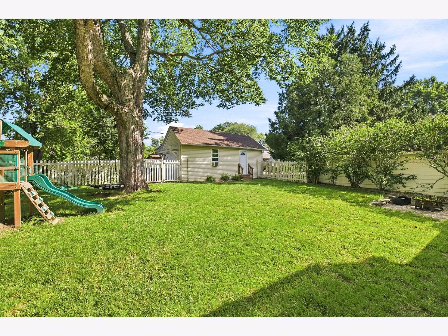
Step into the charm and character of this inviting 3-bedroom, 2-bath historic home located conveniently close to downtown! Featuring a blend of original details and thoughtful updates, this home offers the timeless appeal of a historic property while providing comfortable spaces for everyday living. One of the standout features is the detached garage, which has been transformed into an amazing movie room and bar area-the perfect spot for game nights, movie marathons, entertaining, or relaxing with friends and family. Outside, enjoy your own private, fenced-in backyard with plenty of space to relax, garden, or let the kids and pets play. With its historic character, unique entertaining space, and convenient location near downtown, this home is full of personality and ready for its next chapter!
Property Specifics
| Single Family | |
| — | |
| — | |
| 1877 | |
| Unfinished, Full | |
| Vinyl Siding | |
| Asphalt | |
| — | |
| No | |
| — |
| Grundy | |
| — | |
| — / Not Applicable | |
| None | |
| Public | |
| Public Sewer | |
| Window Unit(s) | |
| Steam | |
| No | |
| 12744229 | |
| 0504454006 |
Nearby Schools
| NAME: | DISTRICT: | DISTANCE: | |
|---|---|---|---|
|
Grade School
Morris Grade School |
54 | — | |
|
Middle School
Morris Grade School |
54 | Not in DB | |
|
High School
Morris Community High School |
101 | Not in DB | |
Property History
| DATE: | EVENT: | PRICE: | SOURCE: |
|---|---|---|---|
| 22 Mar, 2018 | Sold | $215,000 | MRED MLS |
| 11 Feb, 2018 | Under contract | $229,700 | MRED MLS |
| 3 Feb, 2018 | Listed for sale | $229,700 | MRED MLS |
| 30 Oct, 2026 | Sold | $305,000 | MRED MLS |
| 17 Sep, 2026 | Under contract | $305,000 | MRED MLS |
| 27 Aug, 2026 | Listed for sale | $305,000 | MRED MLS |
Room Specifics
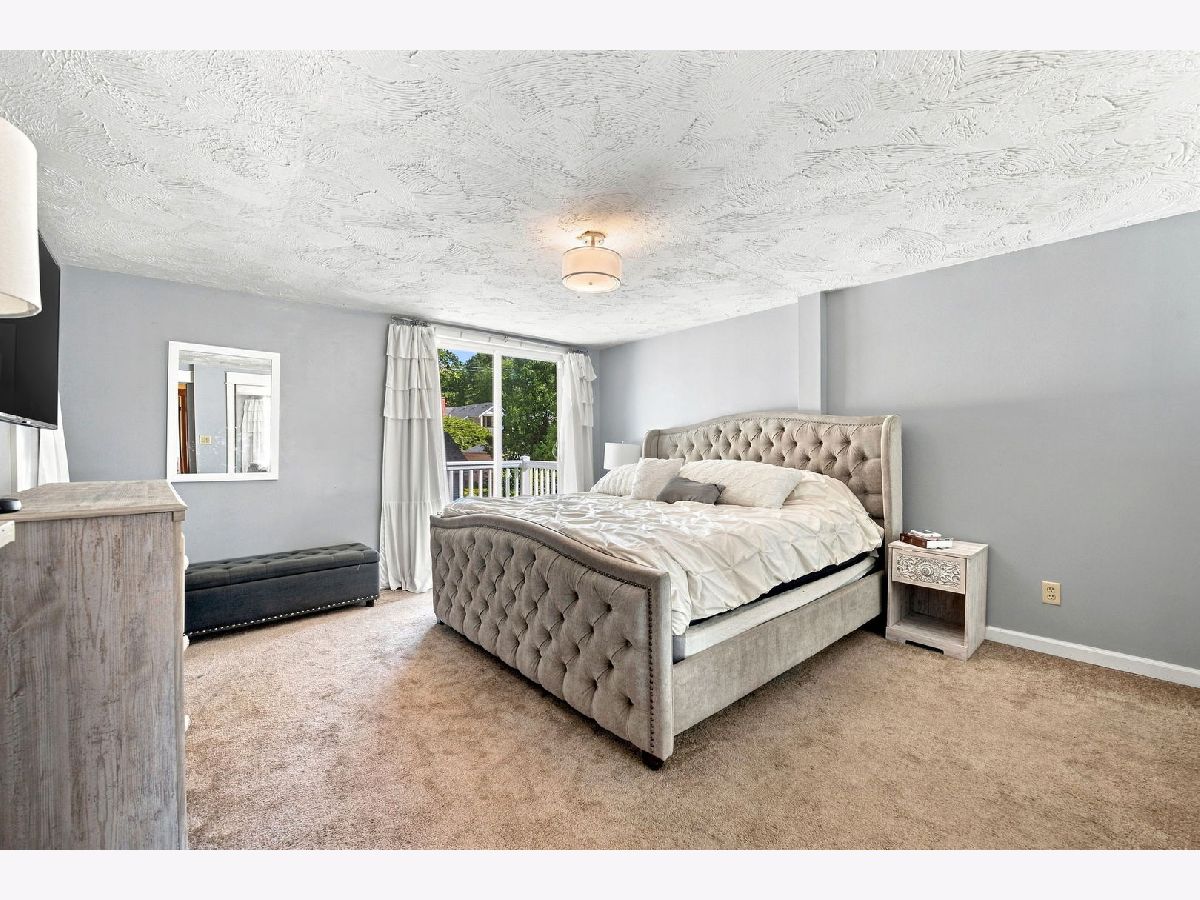
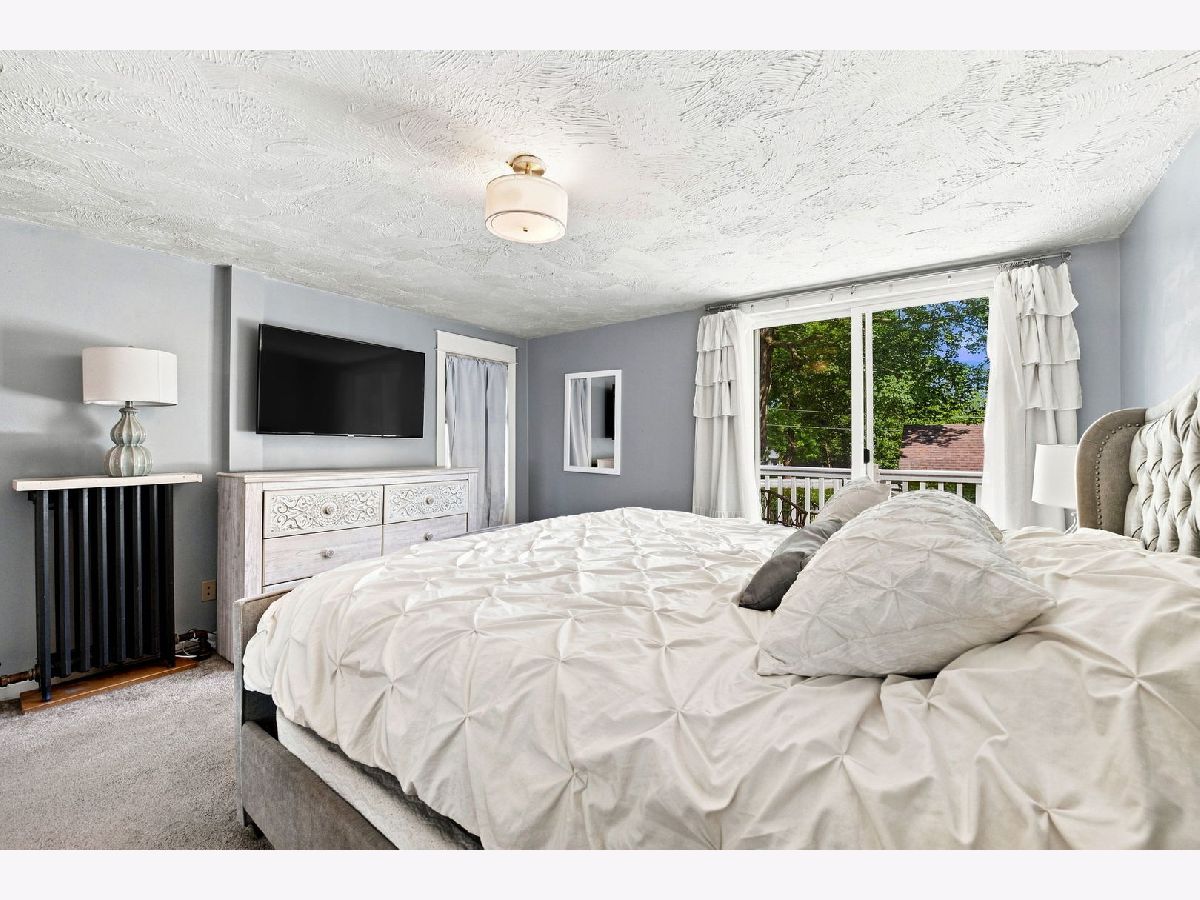
Total Bedrooms: 3
Bedrooms Above Ground: 3
Bedrooms Below Ground: 0
Dimensions: 14X13
Floor Type: Hardwood
Dimensions: 13X12
Floor Type: Hardwood
Dimensions: 12X10
Floor Type: Hardwood
Full Bathrooms: 2
Bathroom Amenities: —
Bathroom in Basement: 0
Dimensions: 12X11
Floor Type: Hardwood
Dimensions: 18X12
Floor Type: Ceramic Tile
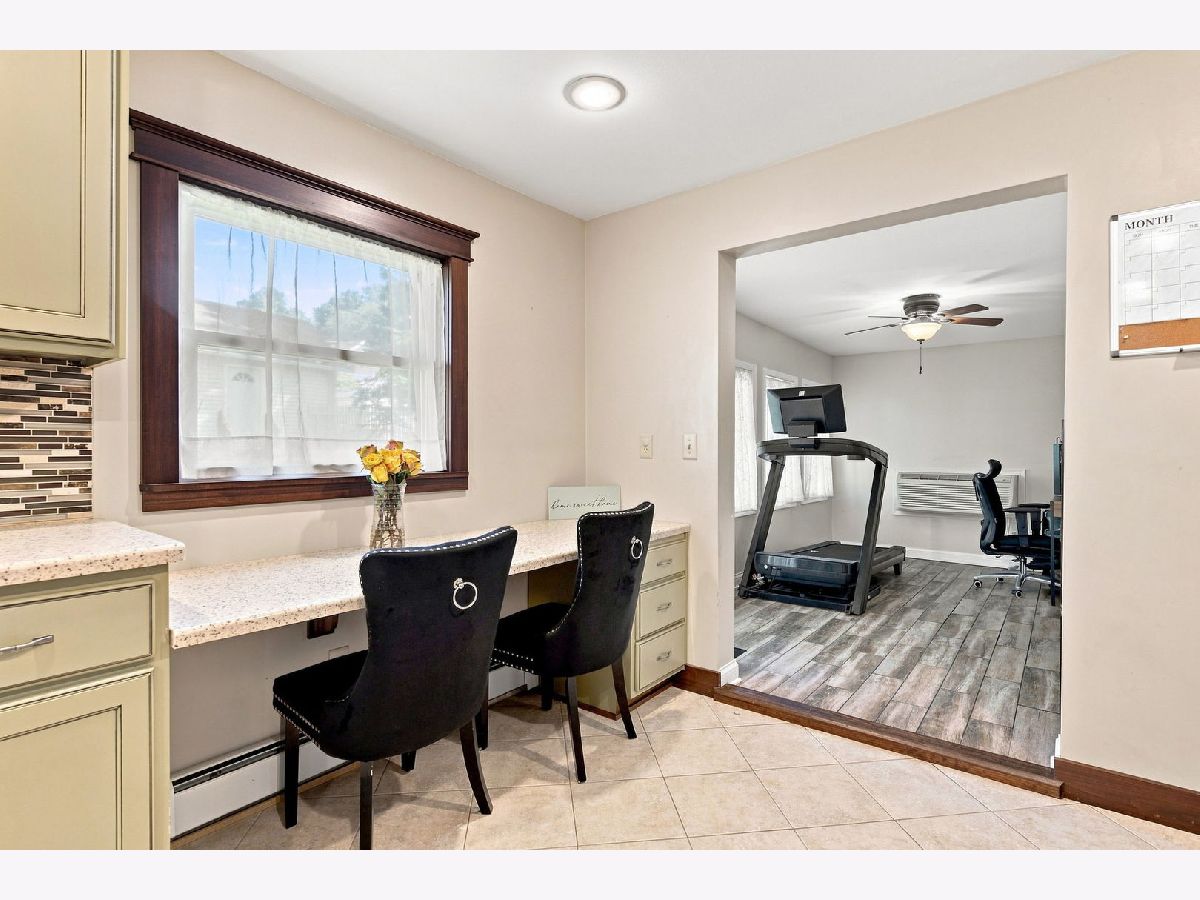
Features: Eating Area-Table Space
Dimensions: 16X11
Floor Type: Hardwood
Dimensions: 16X12
Floor Type: Hardwood
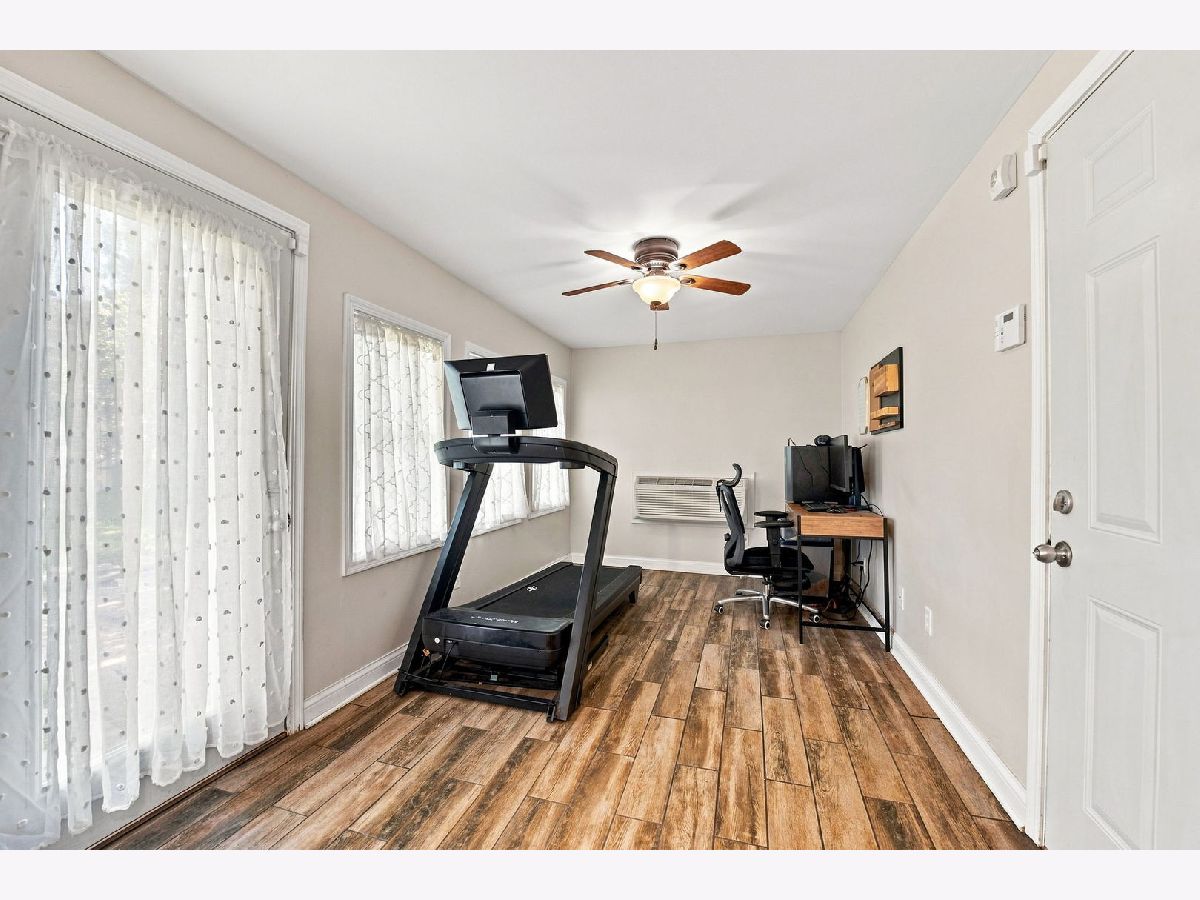
Rooms: Bonus Room
Name: Bonus Room
Dimensions: 15X9
Floor Type: Vinyl
Other Specifics
| 2 | |
| — | |
| Gravel, Garage Door Opener, Garage Owned, Attached, Detached, Garage | |
| — | |
| — | |
| — | |
| Fenced | |
| Garage(s) | |
| Balcony | |
| — | |
| 120x60 | |
| — | |
| None | |
| — | |
| Range, Microwave, Dishwasher, Refrigerator, Freezer, Washer, Dryer, Disposal | |
| Not in DB | |
| — | |
| — | |
| — |
Tax History
| Year | Property Taxes |
|---|---|
| 2018 | $2,737 |
| 2026 | $4,605 |
Contact Agent
Contact Agent
Listing Provided By
Keller Williams Infinity
