

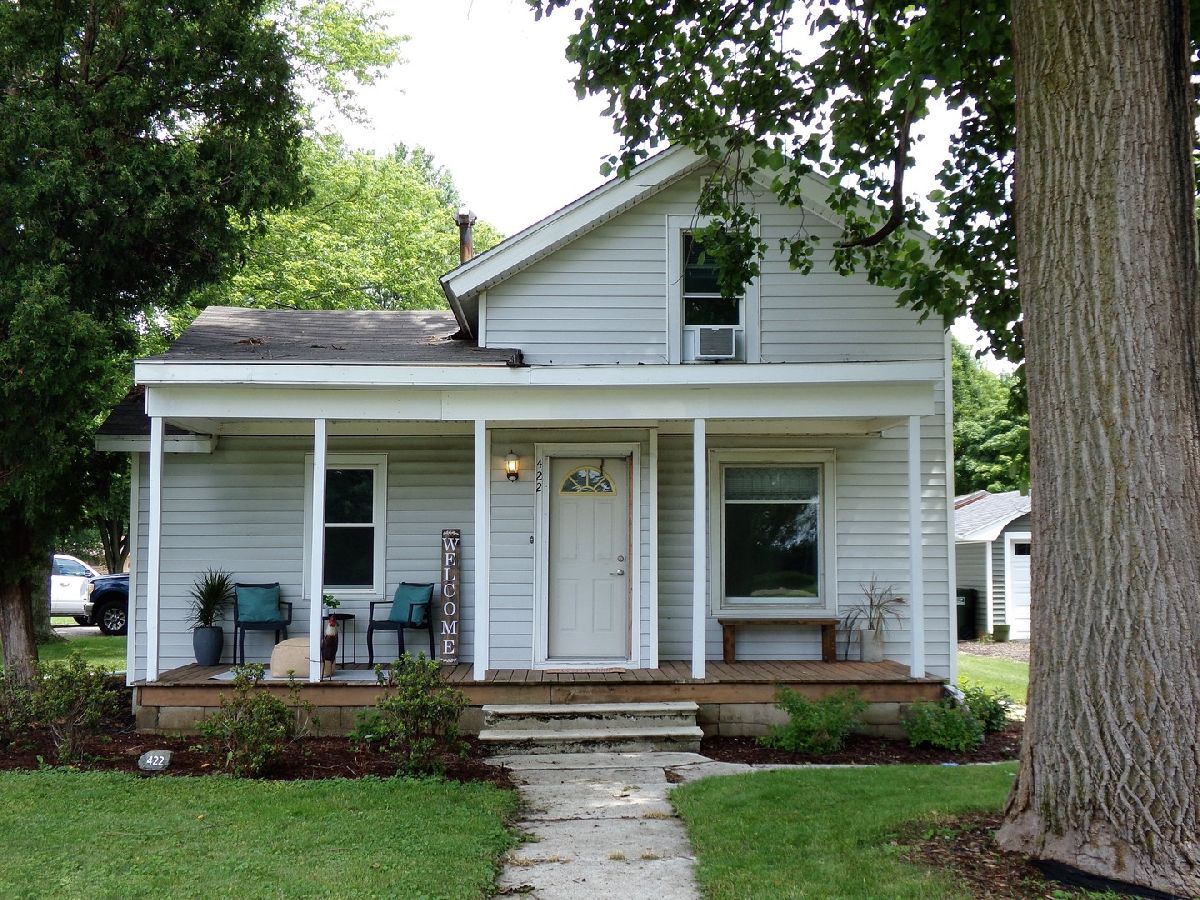
422 Monroe Street, Gardner, Illinois 60424


$122,000
|
Sold
|
|
| Status: | Closed |
| Sqft: | 1,457 |
| Cost/Sqft: | $86 |
| Beds: | 3 |
| Baths: | 2 |
| Year Built: | 1880 |
| Property Taxes: | $2,645 |
| Days On Market: | 1956 |
| Lot Size: | 0,19 |
Description
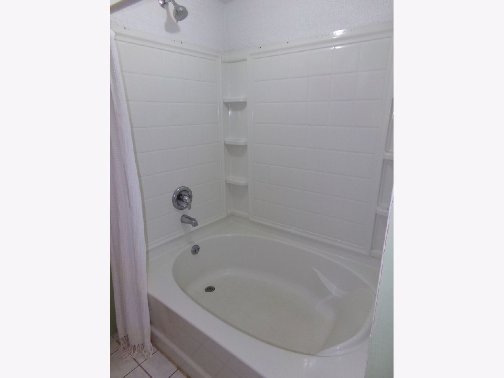
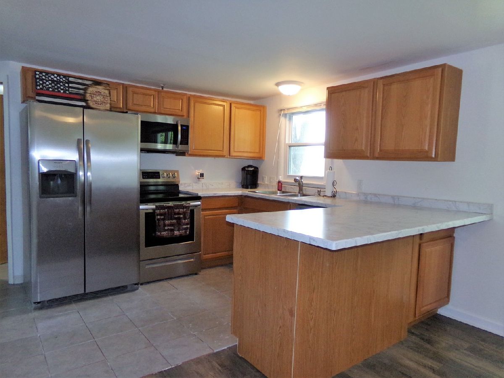
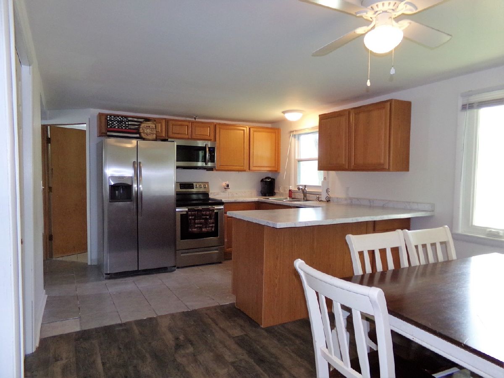
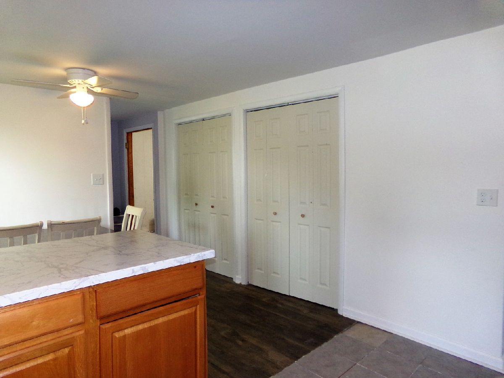
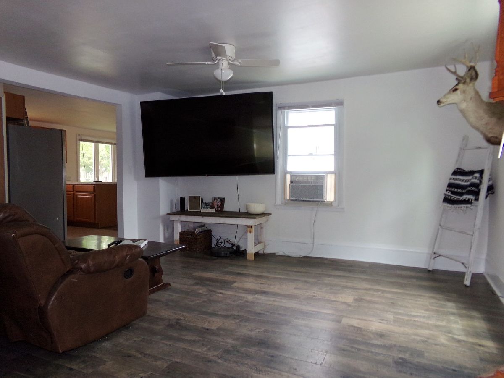
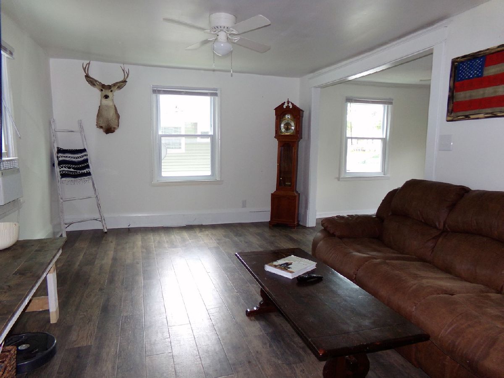
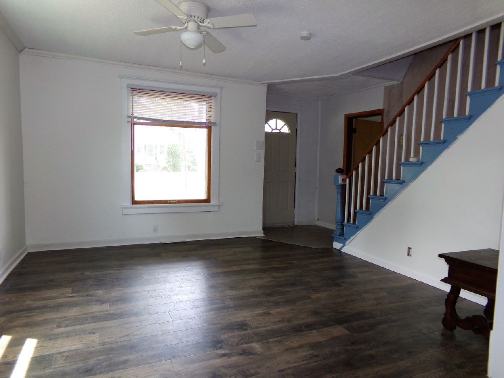
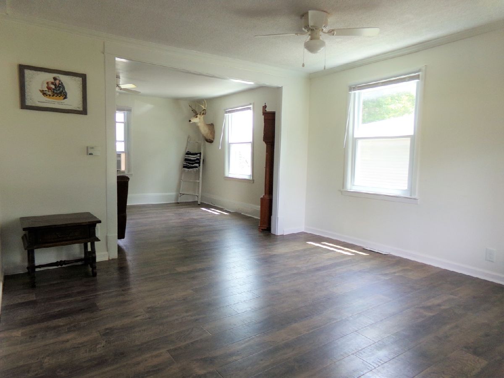
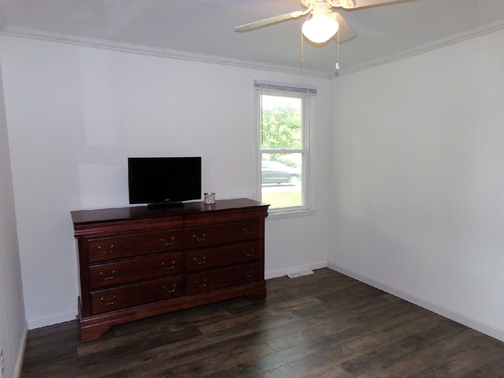
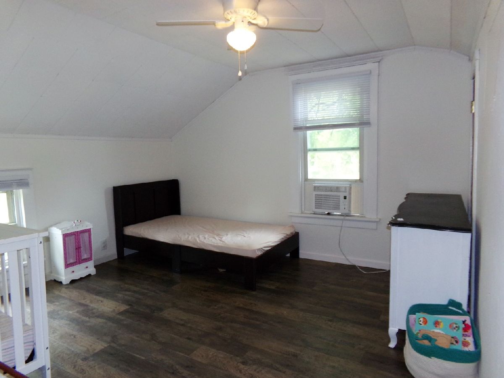
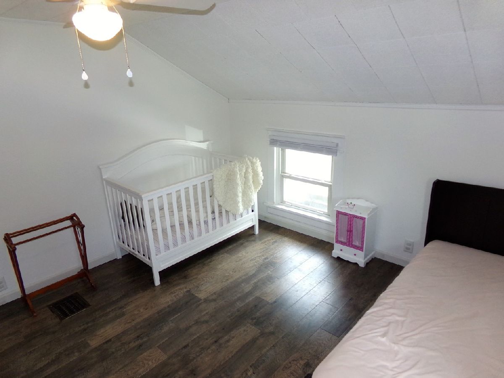
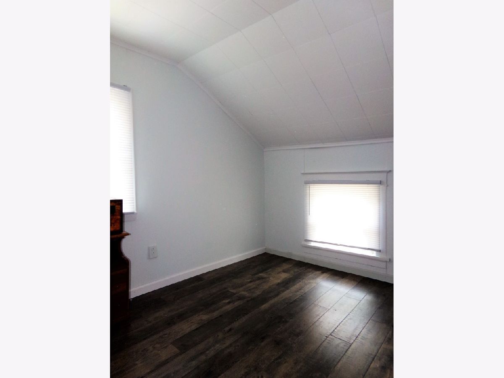
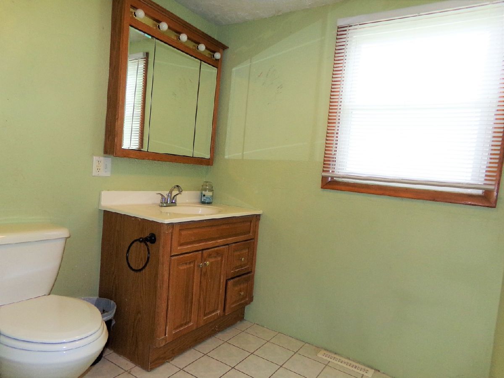
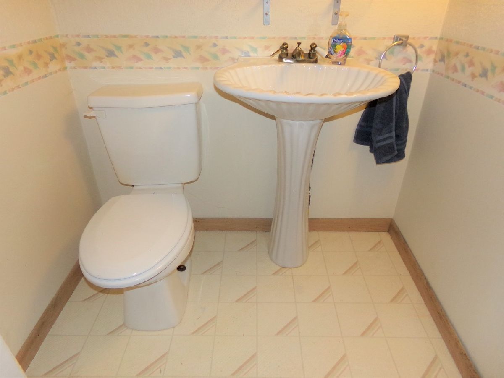
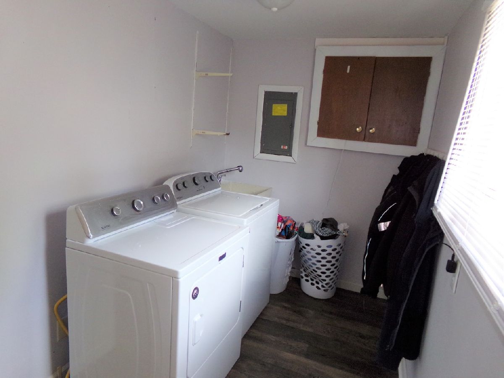
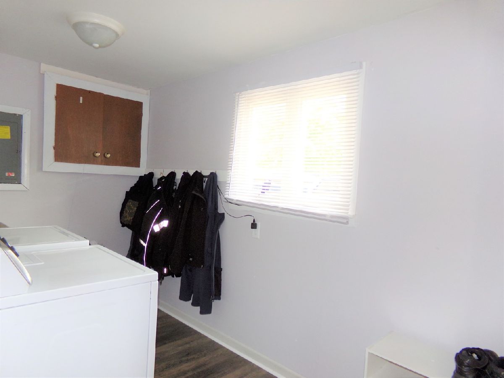
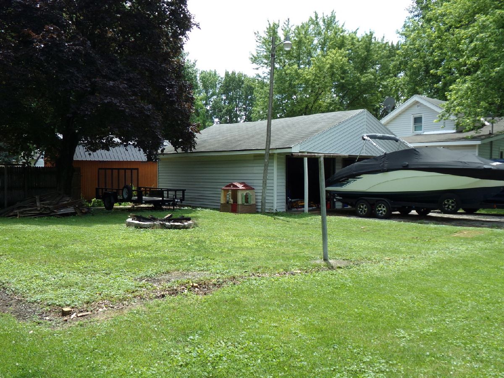
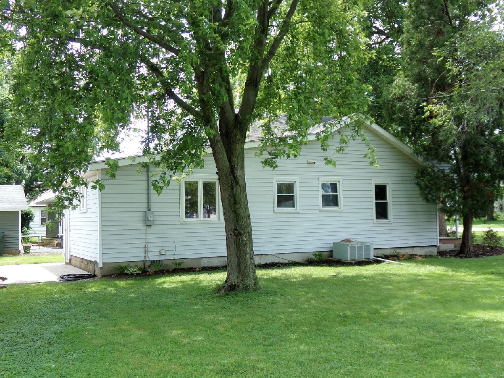
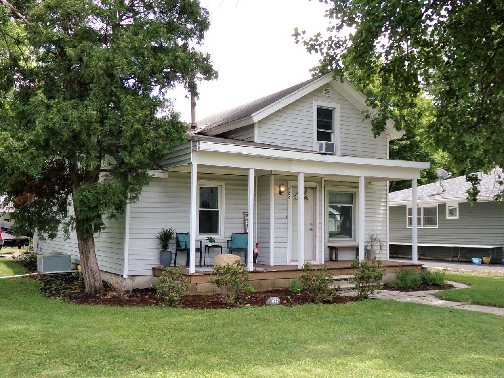
Updated 3 bedroom, two bath home on corner lot. First floor offers large kitchen with table space and new stainless appliances, full bath, living room, family room, 1st bedroom, and laundry. Luxury vinyl plank flooring throughout. 86" mounted flatscreen tv included! On the second floor you will find 2 additional bedrooms and a half bath. Partial basement and 2 car detached garage. Updates include, but not limited to: lower roof 2019, new windows, water heater, drywall, flooring. Come take a look!
Property Specifics
| Single Family | |
| — | |
| — | |
| 1880 | |
| Partial | |
| Vinyl Siding | |
| Asphalt | |
| — | |
| No | |
| 0.19 |
| Grundy | |
| — | |
| — / Not Applicable | |
| None | |
| Public | |
| Public Sewer | |
| Window/Wall Units - 2 | |
| Natural Gas | |
| 11142834 | |
| 1204406001 |
Nearby Schools
| NAME: | DISTRICT: | DISTANCE: | |
|---|---|---|---|
|
Grade School
Gardner Elementary School |
72C | — | |
|
Middle School
Gardner Elementary School |
72C | Not in DB | |
|
High School
Gardner-south Wilmington Twp H S |
73 | Not in DB | |
Property History
| DATE: | EVENT: | PRICE: | SOURCE: |
|---|---|---|---|
| 23 Oct, 2019 | Sold | $25,001 | MRED MLS |
| 11 Oct, 2019 | Under contract | $29,900 | MRED MLS |
| — | Last price change | $35,900 | MRED MLS |
| 27 Aug, 2019 | Listed for sale | $39,900 | MRED MLS |
| 27 Aug, 2021 | Sold | $122,000 | MRED MLS |
| 16 Jul, 2021 | Under contract | $124,900 | MRED MLS |
| 2 Jul, 2021 | Listed for sale | $124,900 | MRED MLS |
Room Specifics
All Bedroom Info:
Total Bedrooms: 3
Bedrooms Above Ground: 3
Bedrooms Below Ground: 0
Total Bedrooms: 3
Bedrooms Above Ground: 3
Bedrooms Below Ground: 0
Second Bedroom Info:
Dimensions: —
Location: —Dimensions: —
Floor Type: Wood Laminate
Third Bedroom Info:
Dimensions: —
Location: —Dimensions: —
Floor Type: Wood Laminate
Bathroom Info:
Full Bathrooms: 2
Partial Bathrooms: 1Full Bathrooms: 2
Bathroom Amenities: Garden Tub
Bathroom in Basement: 0
Kitchen Info:
Dimensions: —
Location: —Dimensions: —
Floor Type: Wood Laminate
Features: Eating Area-Table Space, Pantry-Closet
Laundry Room Info:
Dimensions: —
Location: —Dimensions: —
Floor Type: Wood Laminate
Living Room Info:
Dimensions: —
Location: —Dimensions: —
Floor Type: Wood Laminate
Family Room Info:
Dimensions: —
Location: —Dimensions: —
Floor Type: Wood Laminate
Additional Rooms Info:
Rooms: No additional rooms
Basement: PartialRooms: No additional rooms
Other Specifics
| 2 | |
| — | |
| Garage | |
| — | |
| — | |
| — | |
| Patio, Porch, Storms/Screens | |
| — | |
| 54X150 | |
| — | |
| None | |
| Wood Laminate Floors, First Floor Bedroom, First Floor Laundry, First Floor Full Bath | |
| Range, Dishwasher, Refrigerator, Washer, Dryer, Stainless Steel Appliance(s) | |
| Not in DB | |
| — | |
| — | |
| — |
Tax History
| Year | Property Taxes |
|---|---|
| 2019 | $3,073 |
| 2021 | $2,645 |
Contact Agent
Nearby Similar Homes
105 Center Street, Gardner, Illinois 60424

For Sale
$140,000
5 beds / 2.0 baths / 2,400 ft2
Single Family / Built: —
110
202 Cedar Street, Gardner, Illinois 60424

For Sale
$199,000
2 beds / 1.0 baths / 952 ft2
Single Family / Built: 1915
59
Nearby Sold Comparables
422 Monroe Street, Gardner, Illinois 60424

Sold
$29,900
3 beds / 1.1 baths / 1,200 ft2
Single Family / Built: 1880
2631
107 North Street, Gardner, Illinois 60424
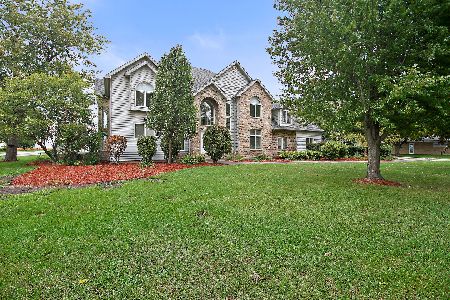
Sold
$395,000
4 beds / 3.1 baths / 4,553 ft2
Single Family / Built: 1992
2230
107 North Street, Gardner, Illinois 60424
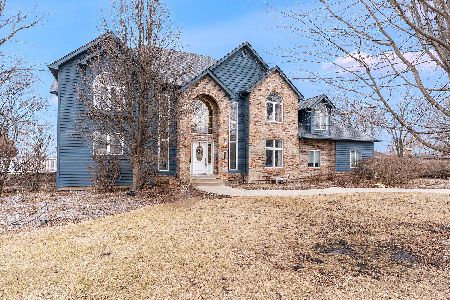
Sold
$495,000
4 beds / 3.1 baths / 4,553 ft2
Single Family / Built: 1992
265
414 Monroe Street, Gardner, Illinois 60424
Sold
$52,500
2 beds / 1.0 baths / 900 ft2
Single Family / Built: 1920
5249
412 Monroe Street, Gardner, Illinois 60424
Sold
$134,900
3 beds / 1.0 baths / 0 ft2
Single Family / Built: —
7098
419 Monroe Street, Gardner, Illinois 60424
Sold
$128,900
4 beds / 2.0 baths / 2,080 ft2
Single Family / Built: 1890
6360
Contact Agent
Listing Provided By
Sancken Sole Realty
