

422 Ridge Avenue, Winnetka, Illinois 60093
Sorry, we are updating photos, please update this page in 15 minutes
$681,000
|
Sold
|
|
| Status: | Closed |
| Sqft: | 2,975 |
| Cost/Sqft: | $235 |
| Beds: | 3 |
| Baths: | 4 |
| Year Built: | 1898 |
| Property Taxes: | $20,202 |
| Days On Market: | 3033 |
| Lot Size: | 0,26 |
Description
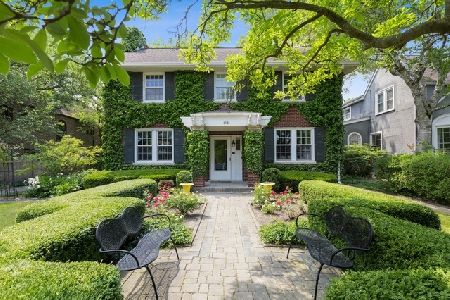
Here's your second chance! The best deal in Winnetka, over 1/4 acre lot just blocks from shopping, dining and Metra. Nearby parks, schools, and close to beautiful Lake Michigan. Coastal elegance and sophisticated charm are abound in this picture-perfect Winnetka Colonial. This quintessential Winnetka home features hardwood floors, newer Pella windows, and a eat-in L-shaped kitchen that opens to formal dining area and family room. Huge A-frame garage can be used for storage, or finished to create a den or spare bedroom. The lush back yard with deck and beautiful in-ground pool and hot tub is the icing on the cake! This home is a must-see. *Owner won tax appeal for 2018
Property Specifics
| Single Family | |
| — | |
| Colonial | |
| 1898 | |
| Full | |
| Stucco | |
| Asphalt | |
| — | |
| No | |
| 0.26 |
| Cook | |
| — | |
| 0 / Not Applicable | |
| None | |
| Lake Michigan, Public | |
| Sewer-Storm | |
| Space Pac | |
| Natural Gas, Steam, Zoned | |
| 10015377 | |
| 05202230090000 |
Nearby Schools
| NAME: | DISTRICT: | DISTANCE: | |
|---|---|---|---|
|
Grade School
Crow Island Elementary School |
36 | — | |
|
Middle School
Carleton W Washburne School |
36 | Not in DB | |
|
High School
New Trier Twp H.s. Northfield/wi |
203 | Not in DB | |
Property History
| DATE: | EVENT: | PRICE: | SOURCE: |
|---|---|---|---|
| 16 Nov, 2018 | Sold | $681,000 | MRED MLS |
| 9 Oct, 2018 | Under contract | $699,000 | MRED MLS |
| — | Last price change | $729,000 | MRED MLS |
| 12 Jul, 2018 | Listed for sale | $739,000 | MRED MLS |
Sorry, we are updating photos, please update this page in 15 minutes
Room Specifics
All Bedroom Info:
Total Bedrooms: 4
Bedrooms Above Ground: 3
Bedrooms Below Ground: 1
Total Bedrooms: 4
Bedrooms Above Ground: 3
Bedrooms Below Ground: 1
Second Bedroom Info:
Dimensions: —
Location: —Dimensions: —
Floor Type: Hardwood
Third Bedroom Info:
Dimensions: —
Location: —Dimensions: —
Floor Type: Hardwood
Fourth Bedroom Info:
Dimensions: —
Location: —Dimensions: —
Floor Type: Ceramic Tile
Bathroom Info:
Full Bathrooms: 4
Partial Bathrooms: 1Full Bathrooms: 4
Bathroom Amenities: Double Sink
Bathroom in Basement: 1
Dining Room Info:
Dimensions: —
Location: —Dimensions: —
Floor Type: Hardwood
Kitchen Info:
Dimensions: —
Location: —Dimensions: —
Floor Type: Hardwood
Features: Eating Area-Table Space, Pantry-Closet
Laundry Room Info:
Dimensions: —
Location: —Dimensions: —
Floor Type: Ceramic Tile
Living Room Info:
Dimensions: —
Location: —Dimensions: —
Floor Type: Hardwood
Family Room Info:
Dimensions: —
Location: —Dimensions: —
Floor Type: Hardwood
Additional Rooms Info:
Rooms: Breakfast Room, Foyer, Storage
Basement: FullRooms: Breakfast Room, Foyer, Storage
Other Specifics
| 2 | |
| Concrete Perimeter | |
| Garage | |
| — | |
| — | |
| — | |
| Deck, In Ground Pool, Storms/Screens | |
| Fenced Yard, Landscaped | |
| 60 X 186 | |
| Unfinished | |
| Full | |
| Hardwood Floors, Second Floor Laundry | |
| Double Oven, Range, Microwave, Dishwasher, Washer, Dryer, Disposal, Cooktop | |
| Not in DB | |
| Sidewalks, Street Lights, Street Paved | |
| — | |
| Gas Log, Gas Starter |
Tax History
| Year | Property Taxes |
|---|---|
| 2018 | $20,202 |
Contact Agent
Nearby Similar Homes
381 Linden Street, Winnetka, Illinois 60093
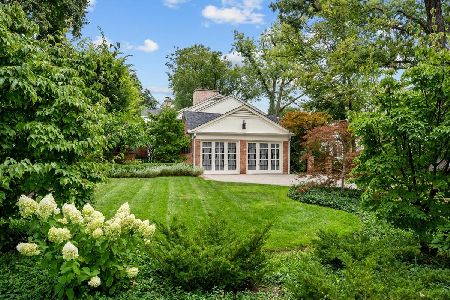
For Sale
$1,750,000
4 beds / 3.0 baths / 2,786 ft2
Single Family / Built: 1954
10
592 Provident Avenue, Winnetka, Illinois 60093
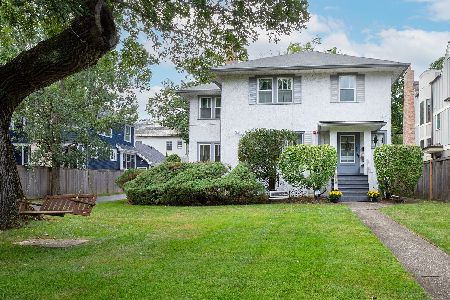
For Sale
$1,100,000
4 beds / 1.1 baths / 2,308 ft2
Single Family / Built: 1911
50
510 Ash Street, Winnetka, Illinois 60093
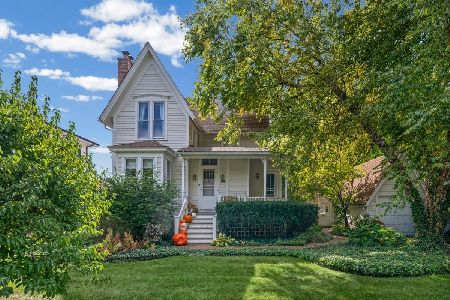
For Sale
$1,995,000
5 beds / 3.0 baths / 3,000 ft2
Single Family / Built: —
18
252 Myrtle Street, Winnetka, Illinois 60093
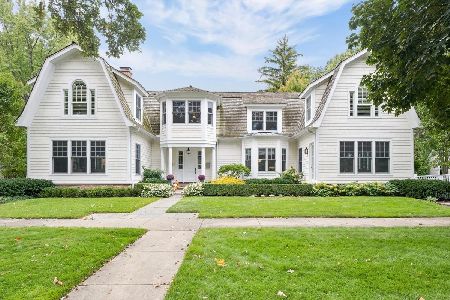
For Sale
$2,699,900
4 beds / 4.2 baths / 5,243 ft2
Single Family / Built: 2007
35
Nearby Sold Comparables
418 Ridge Avenue, Winnetka, Illinois 60093
Sold
$1,065,000
3 beds / 3.1 baths / 0 ft2
Single Family / Built: 1923
2375
745 Ash Street, Winnetka, Illinois 60093

Sold
$995,000
5 beds / 3.1 baths / 0 ft2
Single Family / Built: 1928
4027
Winnetka, Illinois 60093
Sold
$1,199,000
4 beds / 4.1 baths / 0 ft2
Single Family / Built: 1998
5644
747 Ash Street, Winnetka, Illinois 60093
Sold
$1,299,000
5 beds / 4.1 baths / 0 ft2
Single Family / Built: 1998
4935
747 Ash Street, Winnetka, Illinois 60093

Sold
$1,399,000
4 beds / 4.1 baths / 2,784 ft2
Single Family / Built: 1998
1717
425 Linden Street, Winnetka, Illinois 60093
Sold
$1,195,000
4 beds / 3.1 baths / 0 ft2
Single Family / Built: 1915
7103
Contact Agent
Listing Provided By
Baird & Warner
