

4223 White Ash Road, Crystal Lake, Illinois 60014
Subdivision > Prairie Ridge


$242,000
|
Sold
|
|
| Status: | Closed |
| Sqft: | 1,877 |
| Cost/Sqft: | $129 |
| Beds: | 3 |
| Baths: | 3 |
| Year Built: | 1979 |
| Property Taxes: | $4,540 |
| Days On Market: | 1932 |
| Lot Size: | 0,09 |
Description
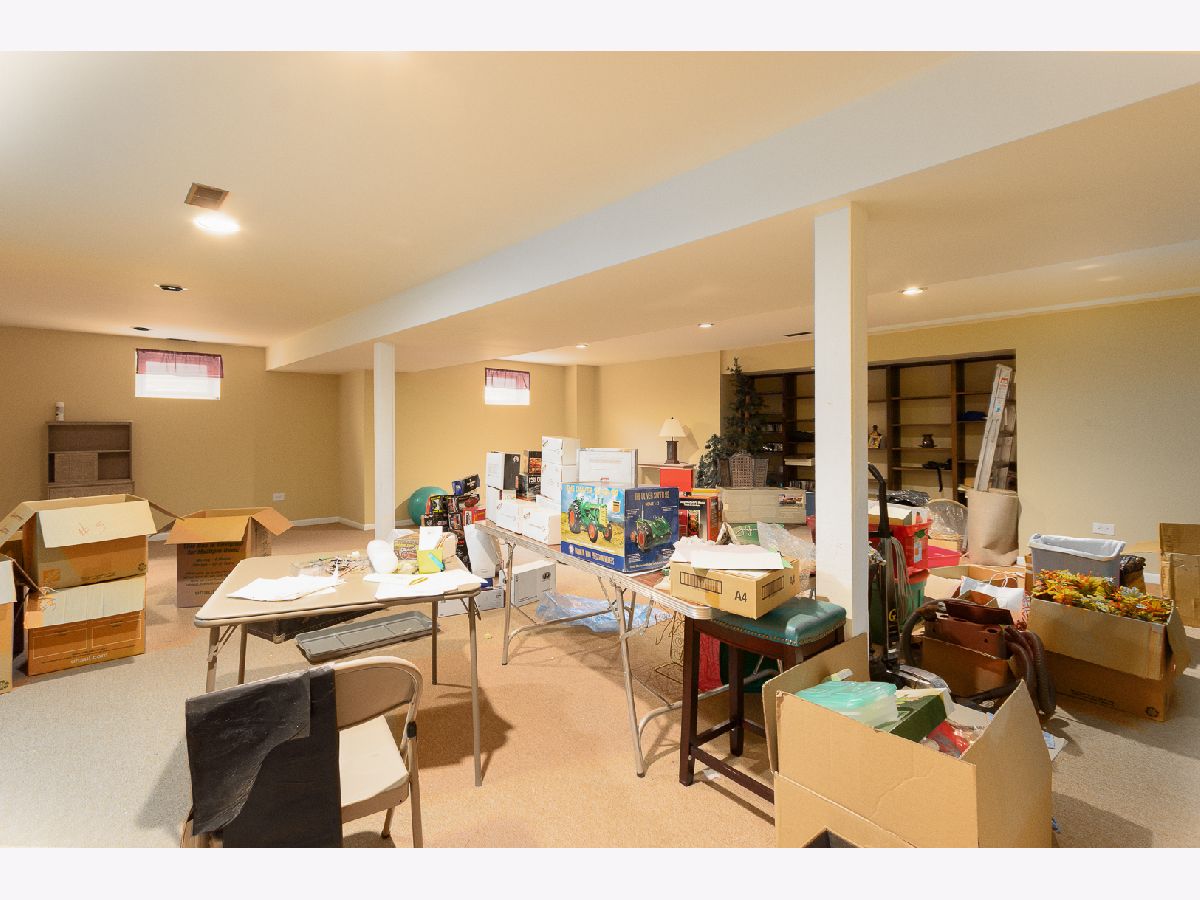
A spectacular two-story home featuring a first-floor master bedroom with a full bathroom and laundry closet within. The updated kitchen features quartz countertops, new flooring, new refrigerator, new dishwasher, gorgeous backsplash and the new cabinets finished in glazed pearl are a showstopper! The vaulted ceiling in the living room and dining room emphasizes the open concept along with tons of windows with beautiful views. The home backs to an open area. A great neighborhood is convenient to shopping, METRA, and activities. Finished basement with rec room and plenty of storage. All bedrooms have vaulted ceilings. Custom window treatments throughout the home.
Property Specifics
| Single Family | |
| — | |
| Contemporary | |
| 1979 | |
| Full | |
| Cedar | |
| Asphalt | |
| — | |
| No | |
| 0.09 |
| Mc Henry | |
| Prairie Ridge | |
| 280 / Monthly | |
| Water, Insurance, Lawn Care, Scavenger, Snow Removal | |
| Community Well | |
| Septic Shared | |
| Central Air | |
| Natural Gas, Forced Air | |
| 11149380 | |
| 1434476005 |
Nearby Schools
| NAME: | DISTRICT: | DISTANCE: | |
|---|---|---|---|
|
Grade School
Prairie Grove Elementary School |
46 | — | |
|
Middle School
Prairie Grove Junior High School |
46 | Not in DB | |
|
High School
Prairie Ridge High School |
155 | Not in DB | |
Property History
| DATE: | EVENT: | PRICE: | SOURCE: |
|---|---|---|---|
| 10 May, 2013 | Sold | $163,000 | MRED MLS |
| 15 Mar, 2013 | Under contract | $179,500 | MRED MLS |
| 2 Nov, 2012 | Listed for sale | $179,500 | MRED MLS |
| 20 Sep, 2021 | Sold | $242,000 | MRED MLS |
| 6 Aug, 2021 | Under contract | $242,000 | MRED MLS |
| — | Last price change | $250,000 | MRED MLS |
| 8 Jul, 2021 | Listed for sale | $250,000 | MRED MLS |


Room Specifics
All Bedroom Info:
Total Bedrooms: 3
Bedrooms Above Ground: 3
Bedrooms Below Ground: 0
Total Bedrooms: 3
Bedrooms Above Ground: 3
Bedrooms Below Ground: 0
Second Bedroom Info:
Dimensions: —
Location: —Dimensions: —
Floor Type: Carpet
Third Bedroom Info:
Dimensions: —
Location: —Dimensions: —
Floor Type: Carpet
Bathroom Info:
Full Bathrooms: 3
Partial Bathrooms: 1Full Bathrooms: 3
Bathroom Amenities: —
Bathroom in Basement: 0
Dining Room Info:
Dimensions: —
Location: —Dimensions: —
Floor Type: Carpet
Kitchen Info:
Dimensions: —
Location: —Dimensions: —
Floor Type: Vinyl
Features: Eating Area-Table Space, Updated Kitchen
Living Room Info:
Dimensions: —
Location: —Dimensions: —
Floor Type: Carpet
Family Room Info:
Dimensions: —
Location: —Dimensions: —
Floor Type: Carpet
Additional Rooms Info:
Rooms: Storage
Basement: FullRooms: Storage
Other Specifics
| 2 | |
| Concrete Perimeter | |
| Garage | |
| — | |
| — | |
| — | |
| Patio | |
| — | |
| 40X100 | |
| — | |
| Full | |
| Vaulted/Cathedral Ceilings, First Floor Bedroom, First Floor Laundry, First Floor Full Bath | |
| Range, Microwave, Dishwasher, Refrigerator, Washer, Dryer, Disposal | |
| Not in DB | |
| Park, Tennis Court(s), Lake | |
| — | |
| Electric |
Tax History
| Year | Property Taxes |
|---|---|
| 2013 | $5,582 |
| 2021 | $4,540 |
Contact Agent
Nearby Similar Homes
6121 Sands Road, Crystal Lake, Illinois 60014
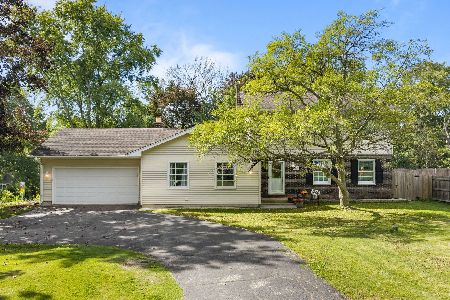
For Sale
$415,000
4 beds / 2.1 baths / 2,288 ft2
Single Family / Built: 1972
13
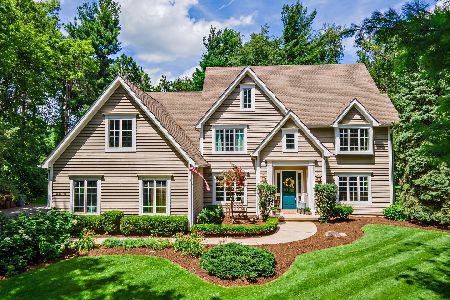
4708 Burman Drive, Crystal Lake, Illinois 60014
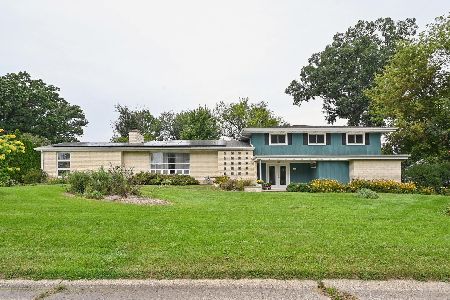
For Sale
$524,900
5 beds / 3.0 baths / 3,442 ft2
Single Family / Built: 1973
36
Nearby Sold Comparables


Contact Agent
Listing Provided By
Flatland Homes, LTD
