

4231 Elm Avenue, Brookfield, Illinois 60513
$397,500
|
Sold
|
|
| Status: | Closed |
| Sqft: | 1,968 |
| Cost/Sqft: | $208 |
| Beds: | 4 |
| Baths: | 3 |
| Year Built: | 1930 |
| Property Taxes: | $10,322 |
| Days On Market: | 2836 |
| Lot Size: | 0,07 |
Description
Classically redesigned with modern elegance in 2014 make this home ideal for entertaining. Foyer invites you in with gracious staircase. Open kitchen with walls cabinetry, granite counters, stainless steel appliances include a gas burner oven/range with custom hood & spacious center island with seating. Kitchen opens seamlessly to the elegantly appointed living room & dining room. Living room has striking gas fireplace & sliding doors to deck & yard. Double entry French Doors welcome you into the formal dining room, this room has a full closet and could be used for multiple uses: office, formal living room, 4th bedroom, playroom, etc. Large master bedroom suite has a fabulous walk-in closet with built-ins and separate linen closet. Spa-like master bath: his & her vanities & separate shower. 2 more spacious bedrooms & laundry on 2nd floor. Entertain in style in lower level family room cabinetry & bar. Office area & storage room round out the lower level. 2 car garage. 2 zoned heat & AC.
Property Specifics
| Single Family | |
| — | |
| Traditional | |
| 1930 | |
| Full | |
| — | |
| No | |
| 0.07 |
| Cook | |
| — | |
| 0 / Not Applicable | |
| None | |
| Lake Michigan,Public | |
| Public Sewer | |
| 10156850 | |
| 18032240130000 |
Nearby Schools
| NAME: | DISTRICT: | DISTANCE: | |
|---|---|---|---|
|
Grade School
Lincoln Elementary School |
103 | — | |
|
Middle School
Washington Middle School |
103 | Not in DB | |
|
High School
Lyons Twp High School |
204 | Not in DB | |
Property History
| DATE: | EVENT: | PRICE: | SOURCE: |
|---|---|---|---|
| 25 Mar, 2013 | Sold | $48,000 | MRED MLS |
| 26 Feb, 2013 | Under contract | $47,900 | MRED MLS |
| — | Last price change | $59,900 | MRED MLS |
| 26 Nov, 2012 | Listed for sale | $74,900 | MRED MLS |
| 8 Aug, 2014 | Sold | $356,000 | MRED MLS |
| 10 Jun, 2014 | Under contract | $375,000 | MRED MLS |
| 31 May, 2014 | Listed for sale | $375,000 | MRED MLS |
| 1 Apr, 2019 | Sold | $397,500 | MRED MLS |
| 25 Jan, 2019 | Under contract | $410,000 | MRED MLS |
| 9 Jan, 2019 | Listed for sale | $410,000 | MRED MLS |
Room Specifics
Total Bedrooms: 4
Bedrooms Above Ground: 4
Bedrooms Below Ground: 0
Dimensions: —
Floor Type: Carpet
Dimensions: —
Floor Type: Carpet
Dimensions: —
Floor Type: Hardwood
Full Bathrooms: 3
Bathroom Amenities: Double Sink
Bathroom in Basement: 0
Rooms: Office,Recreation Room,Foyer
Basement Description: Finished
Other Specifics
| 2 | |
| Concrete Perimeter | |
| Off Alley | |
| Deck, Porch | |
| — | |
| 30X108 | |
| — | |
| Full | |
| Hardwood Floors, First Floor Bedroom, Second Floor Laundry, First Floor Full Bath, Walk-In Closet(s) | |
| Range, Microwave, Dishwasher, Refrigerator, Washer, Dryer, Stainless Steel Appliance(s), Range Hood | |
| Not in DB | |
| Sidewalks, Street Lights | |
| — | |
| — | |
| Gas Log |
Tax History
| Year | Property Taxes |
|---|---|
| 2013 | $4,102 |
| 2014 | $4,166 |
| 2019 | $10,322 |
Contact Agent
Nearby Similar Homes
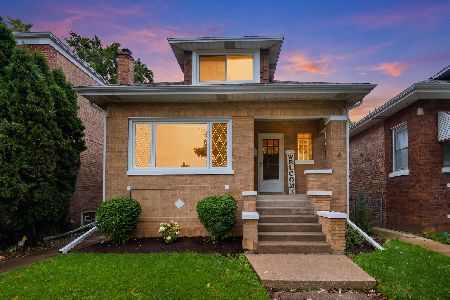
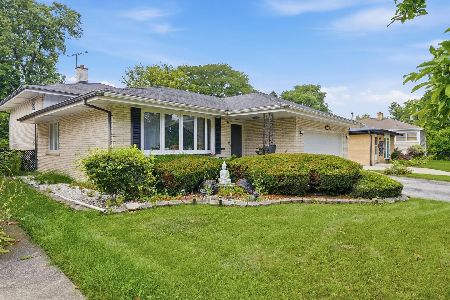
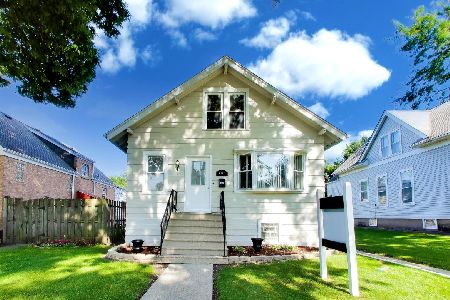
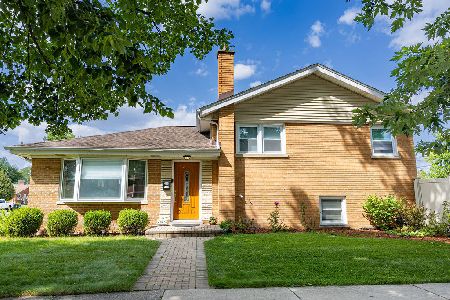
Nearby Sold Comparables

Contact Agent
Listing Provided By
Compass
