

4231 Elm Avenue, Lyons, Illinois 60534


$247,000
|
Sold
|
|
| Status: | Closed |
| Sqft: | 1,219 |
| Cost/Sqft: | $177 |
| Beds: | 3 |
| Baths: | 2 |
| Year Built: | 1977 |
| Property Taxes: | $1,601 |
| Days On Market: | 1904 |
| Lot Size: | 0,12 |
Description
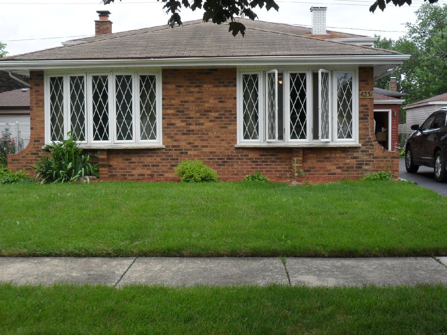
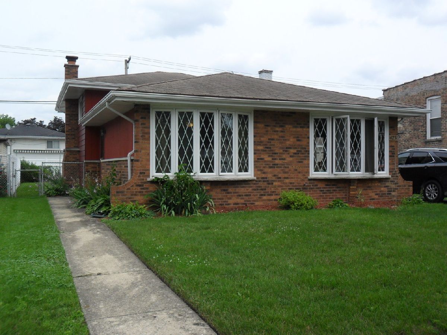
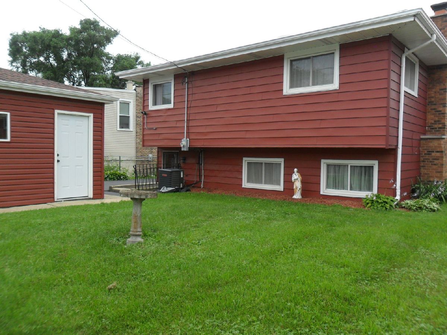
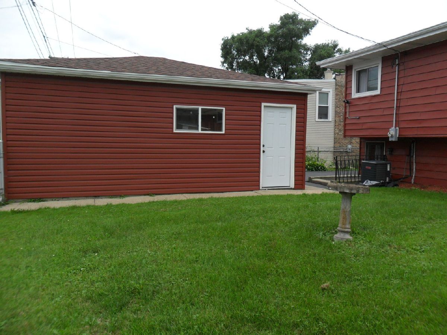
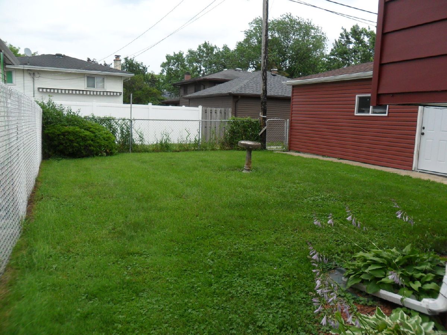
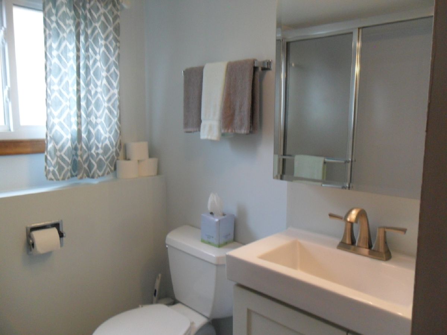
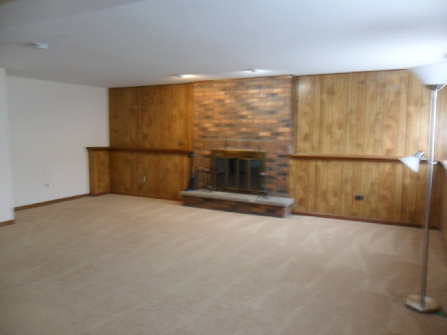
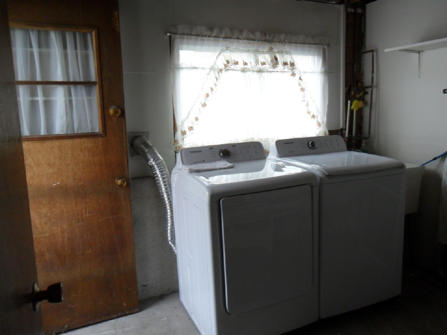
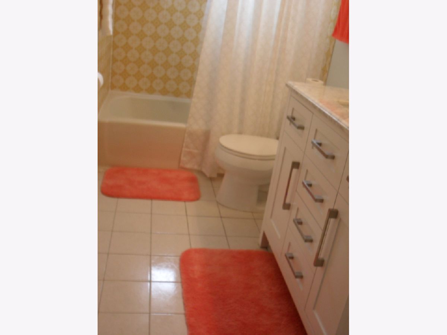
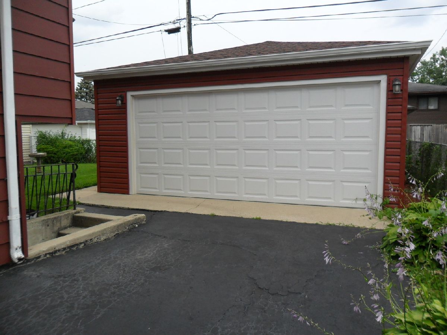
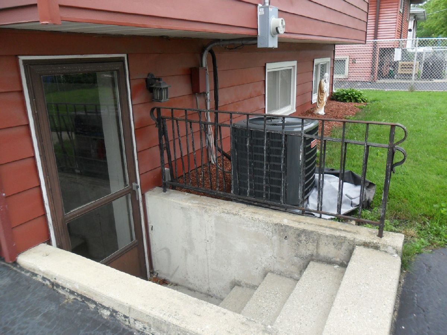
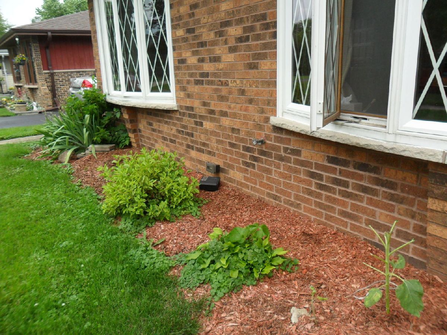
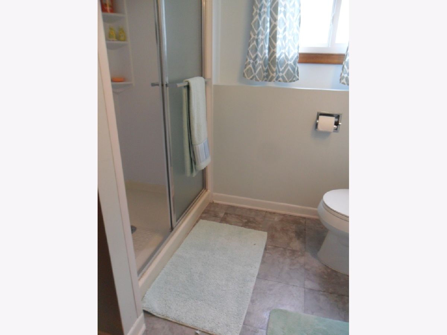
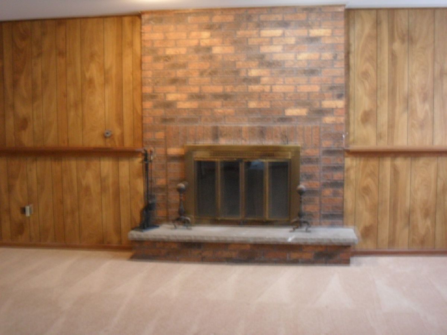
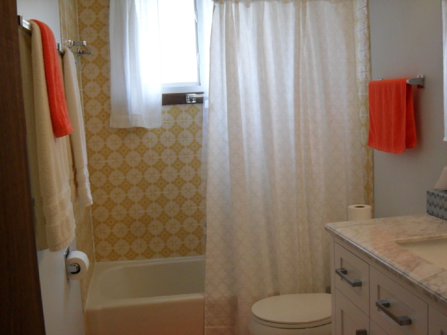
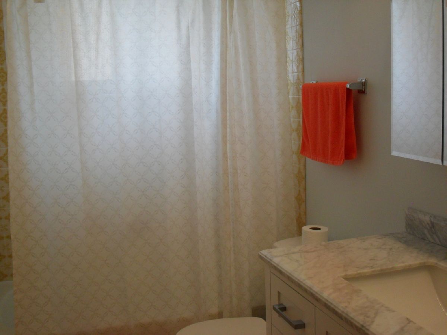
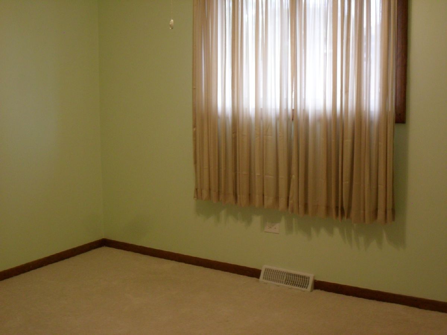
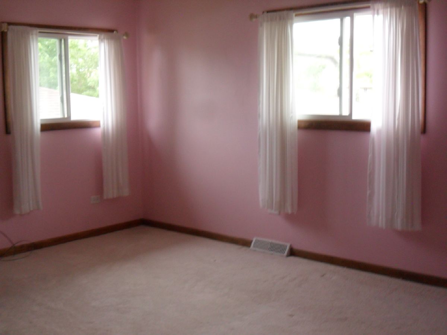
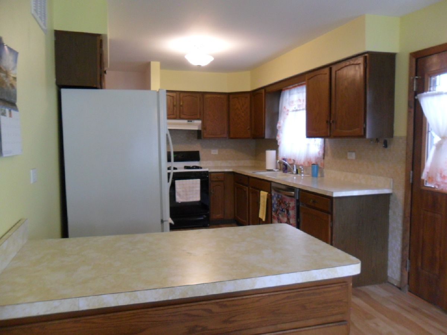
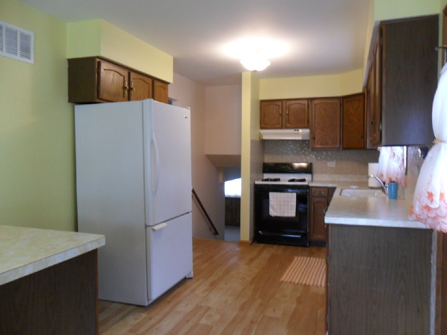
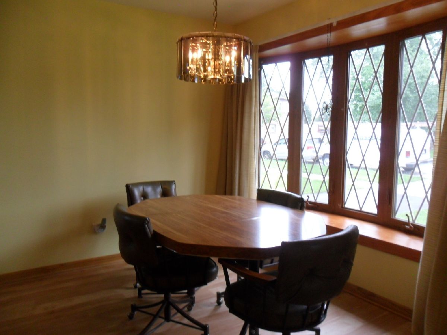
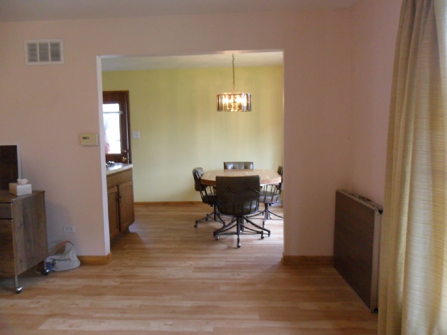
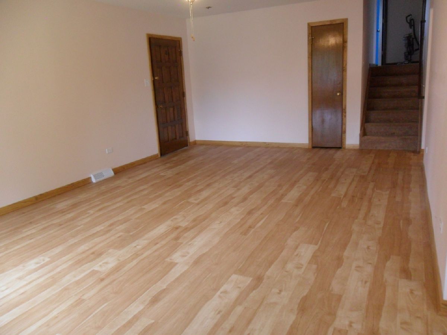
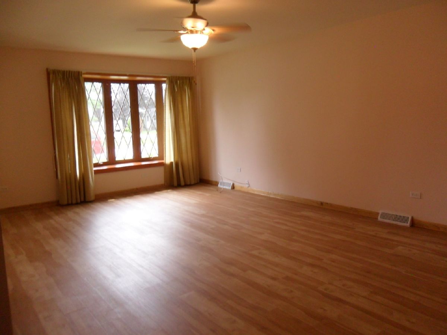
Looking for a "MOVE IN CONDITION" maintenance free Split Level, 3 bedroom, 2 full updated bathrooms and spacious eat in kitchen with granite counters? This is the ONE!!! No need to buy any appliances either as they are staying or replace windows as they are newer. This home includes even a dishwasher and lower level laundry with washer and dryer, and exterior access. Newer flooring in the living room and kitchen plus enjoy cozy evenings with the wood & gas burning fireplace in the spacious lower level Family Room. Partially fenced yard has a detached 2 1/2 car garage and side drive plus a large back yard for you to enjoy. Close to I55, 294 and Brookfield Zoo. Come see this clean home before it is TOO late, as it is priced to sell quickly! Multiple offers received. Highest and Best by 6PM on Sunday.
Property Specifics
| Single Family | |
| — | |
| Bi-Level | |
| 1977 | |
| Full,Walkout | |
| SPLIT LEVEL | |
| No | |
| 0.12 |
| Cook | |
| — | |
| — / Not Applicable | |
| None | |
| Lake Michigan | |
| Sewer-Storm | |
| 11156471 | |
| 18011240240000 |
Nearby Schools
| NAME: | DISTRICT: | DISTANCE: | |
|---|---|---|---|
|
Grade School
J W Robinson Jr Elementary Schoo |
103 | — | |
|
Middle School
Washington Middle School |
103 | Not in DB | |
|
High School
J Sterling Morton West High Scho |
201 | Not in DB | |
|
Alternate High School
J Sterling Morton Alternative Sc |
— | Not in DB | |
Property History
| DATE: | EVENT: | PRICE: | SOURCE: |
|---|---|---|---|
| 20 Oct, 2021 | Sold | $247,000 | MRED MLS |
| 19 Jul, 2021 | Under contract | $215,919 | MRED MLS |
| 15 Jul, 2021 | Listed for sale | $215,919 | MRED MLS |
Room Specifics
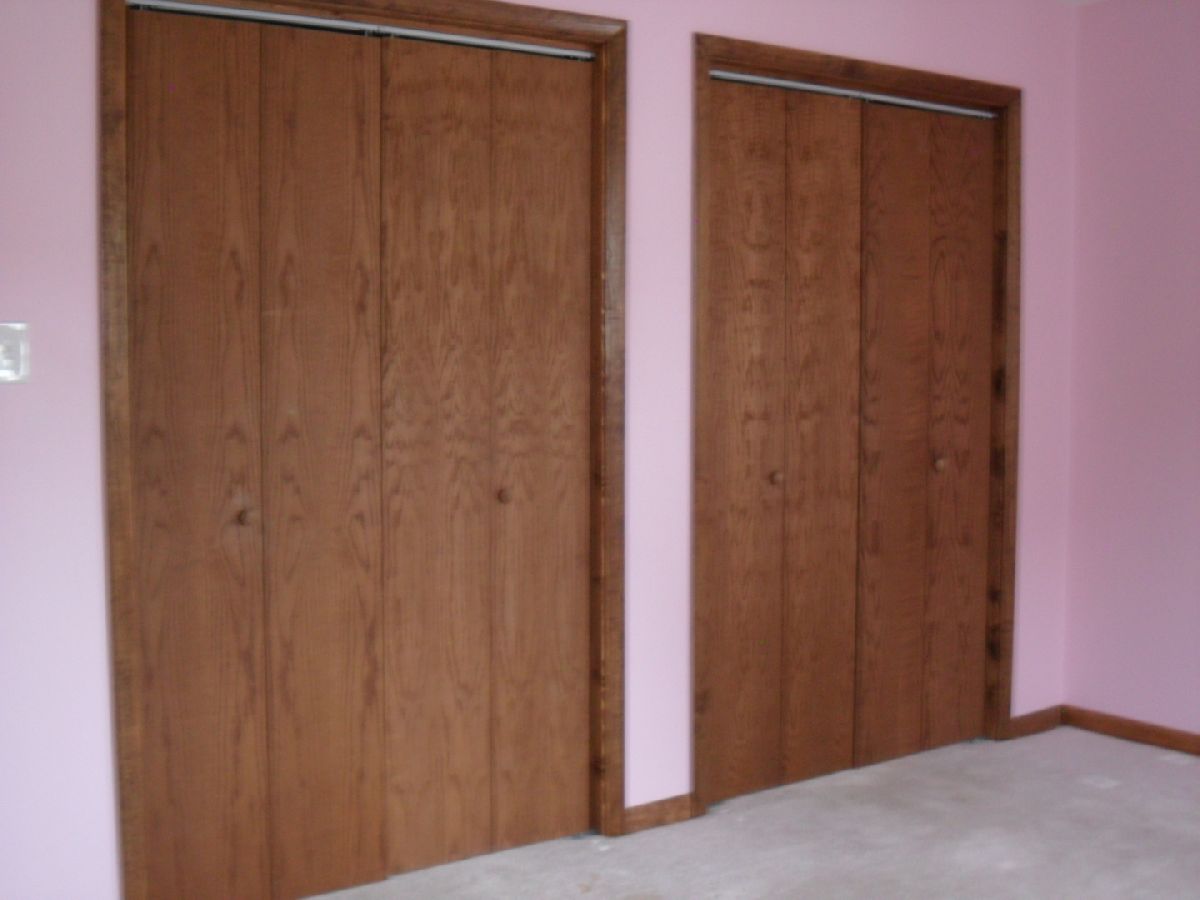
Total Bedrooms: 3
Bedrooms Above Ground: 3
Bedrooms Below Ground: 0
Dimensions: —
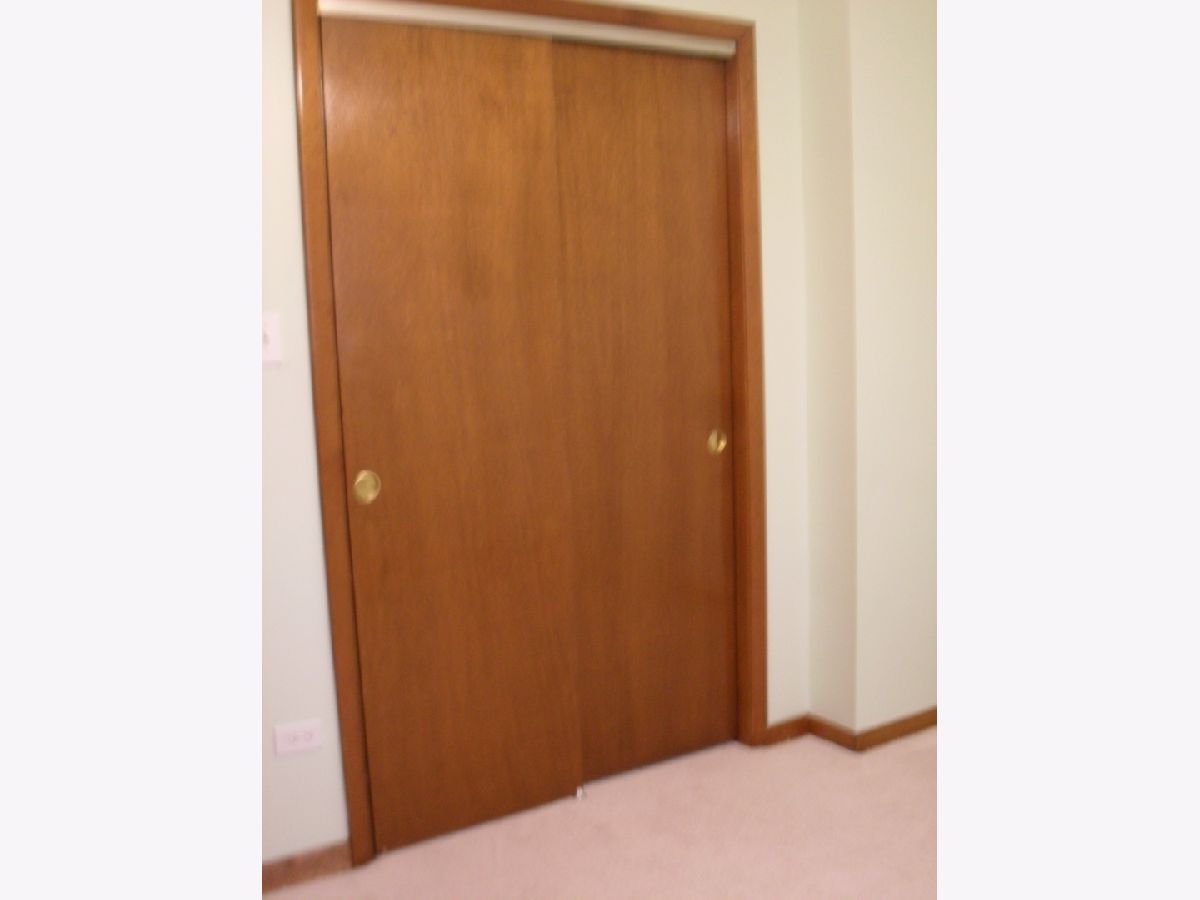
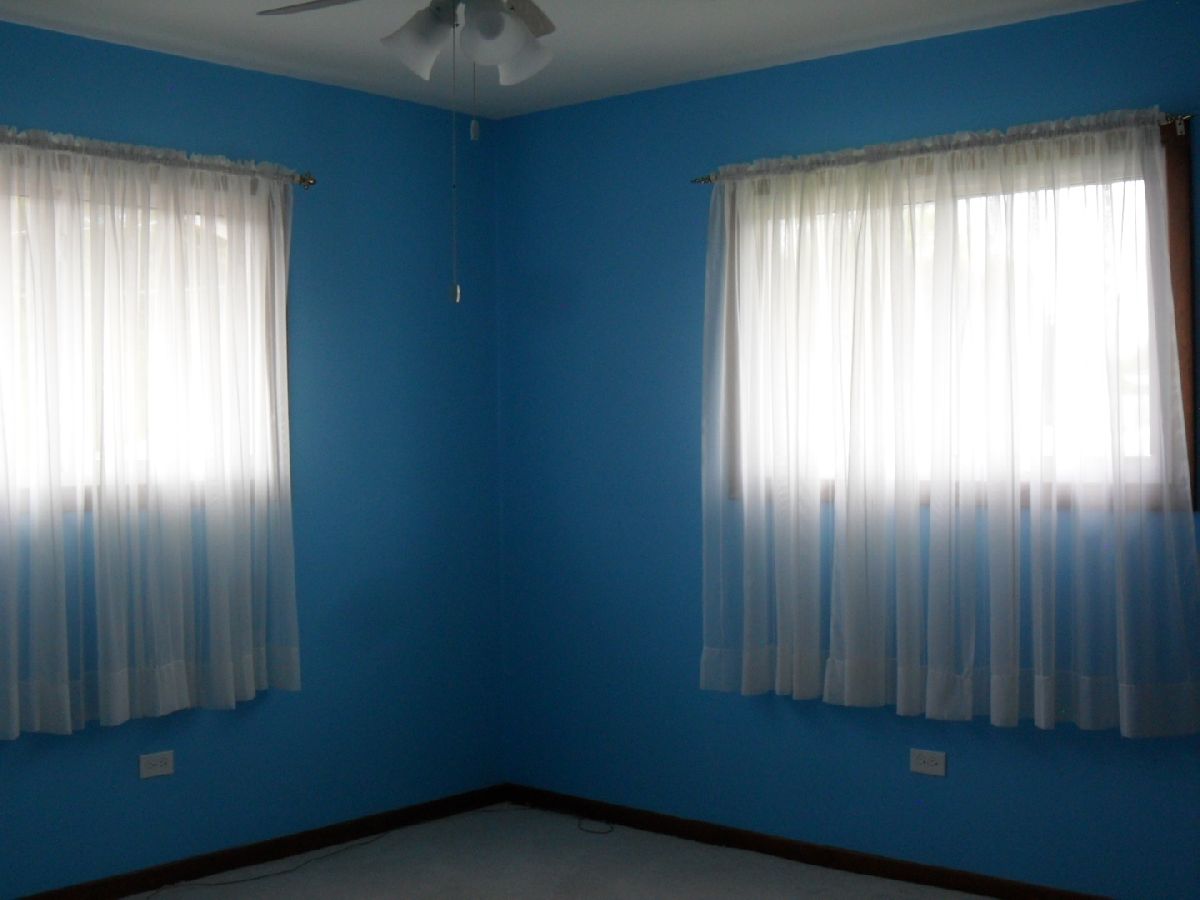
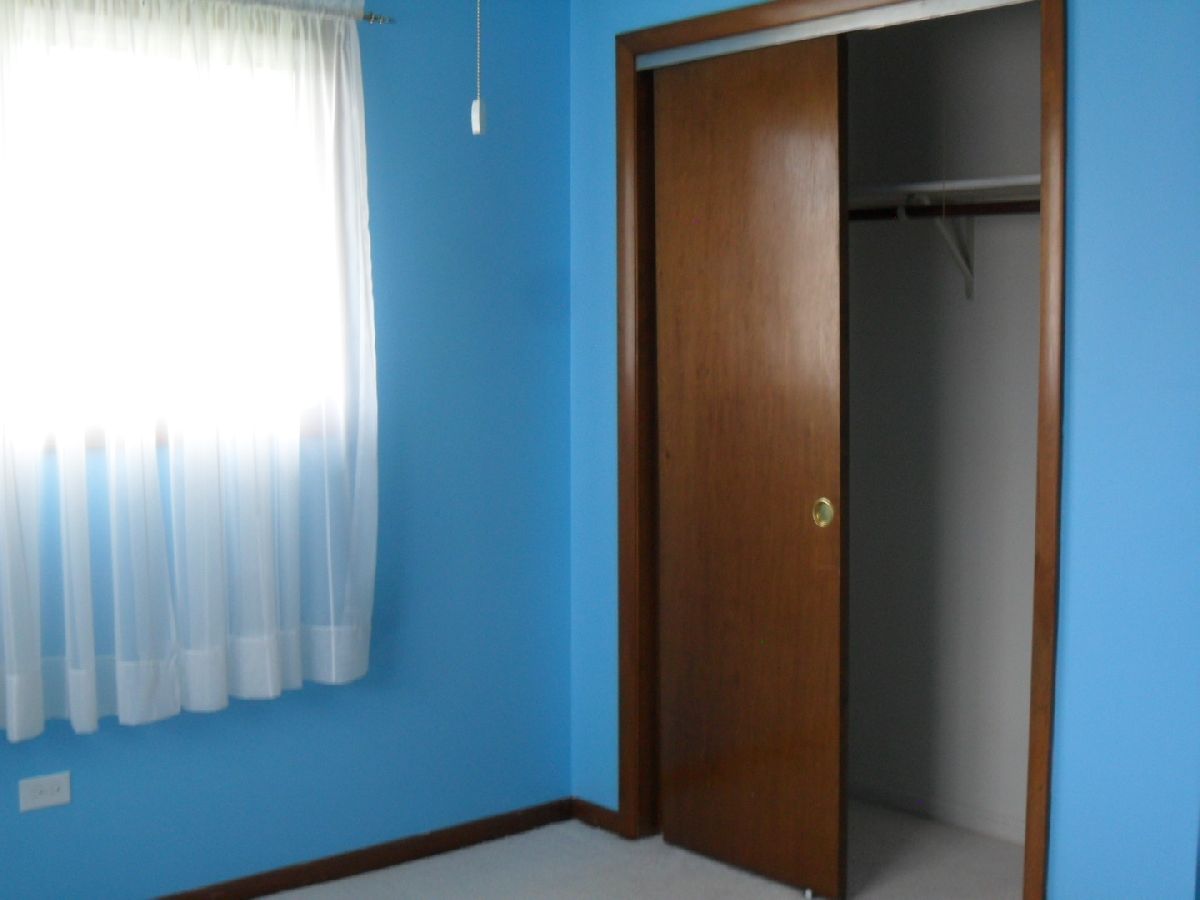
Floor Type: Carpet
Dimensions: —
Floor Type: Carpet
Full Bathrooms: 2
Bathroom Amenities: Separate Shower
Bathroom in Basement: 1
Rooms: No additional rooms
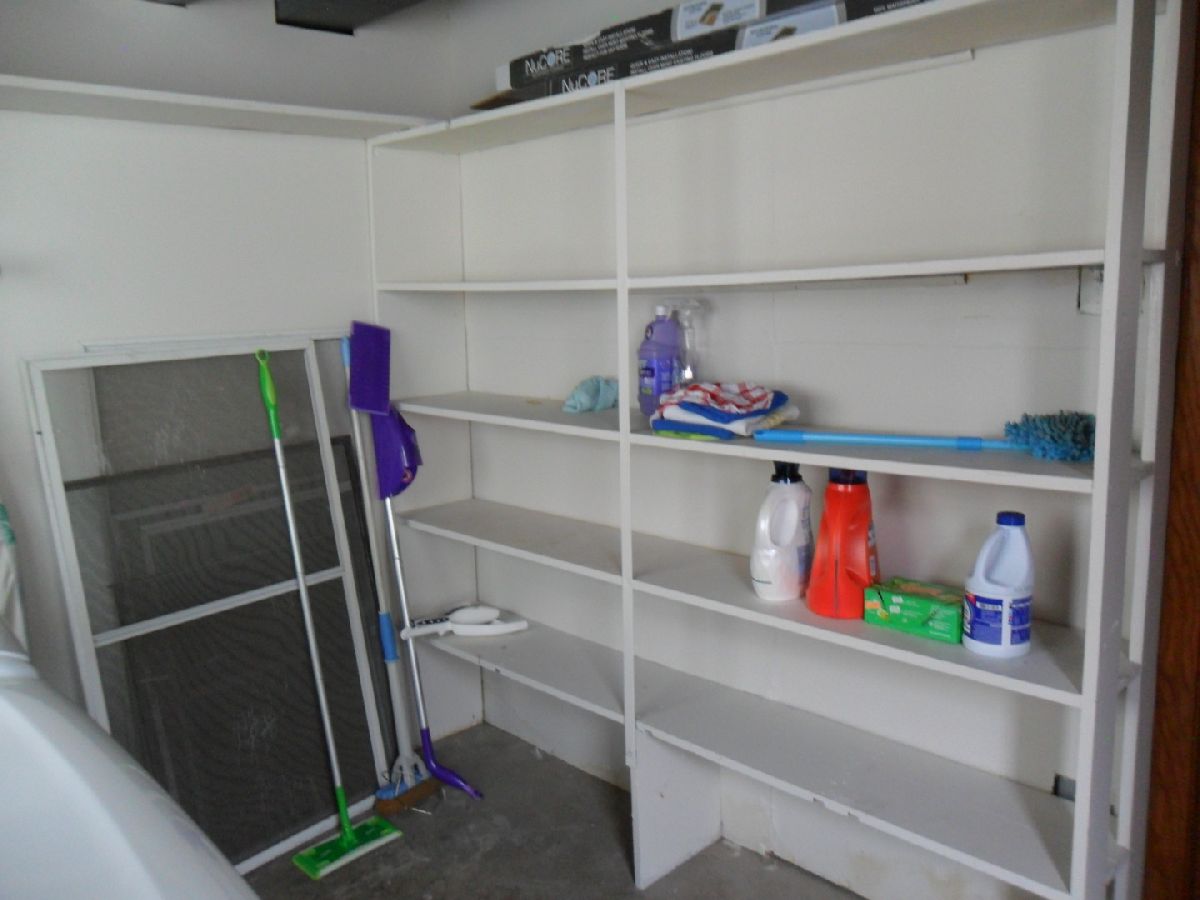
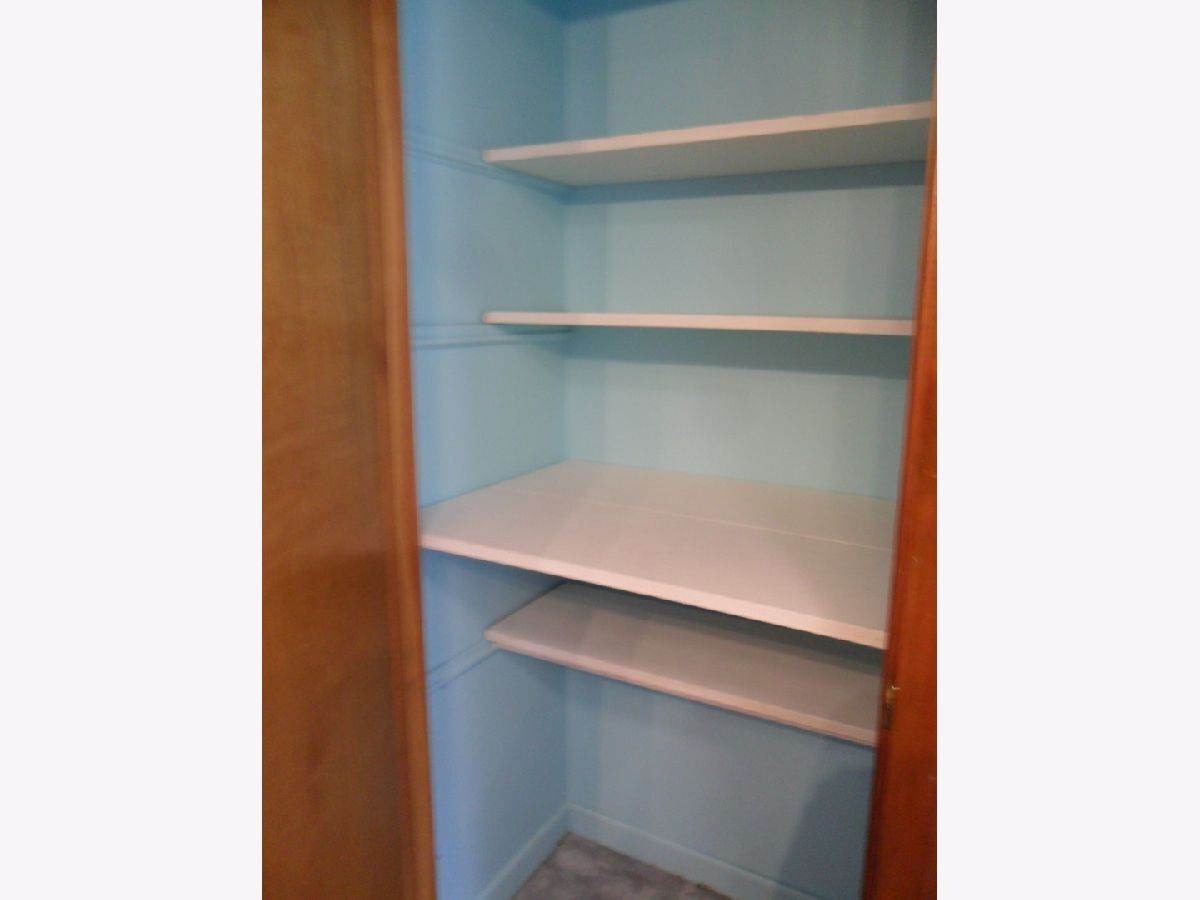
Basement Description: Finished,Crawl,Exterior Access,Rec/Family Area,Storage Space
Other Specifics
| 2.5 | |
| — | |
| Side Drive | |
| — | |
| Fenced Yard,Partial Fencing | |
| 50 X 104 | |
| — | |
| None | |
| Hardwood Floors, Wood Laminate Floors, Built-in Features, Some Carpeting, Some Wood Floors, Dining Combo, Some Wall-To-Wall Cp | |
| Range, Dishwasher, Refrigerator, Washer, Dryer | |
| Not in DB | |
| Curbs, Sidewalks, Street Lights, Street Paved | |
| — | |
| — | |
| Wood Burning, Gas Starter |
Tax History
| Year | Property Taxes |
|---|---|
| 2021 | $1,601 |
Contact Agent
Nearby Similar Homes

Nearby Sold Comparables

Contact Agent
Listing Provided By
RE/MAX 10 in the Park
