

4231 Richmond Street, Irving Park, Chicago, Illinois 60618
Sorry, we are updating photos, please update this page in 15 minutes
$815,000
|
Sold
|
|
| Status: | Closed |
| Sqft: | 4,500 |
| Cost/Sqft: | $183 |
| Beds: | 3 |
| Baths: | 4 |
| Year Built: | 2005 |
| Property Taxes: | $14,303 |
| Days On Market: | 4645 |
| Lot Size: | 0,09 |
Description
Amazing Brick Contemporary Home. Brazilian cherry floors on main level, stainless steel & granite kitchen w/Great Room and eating area w/ 2 story windows.Bright, spacious LL Family Rm w/ FP plus 2 bedrooms & bath. Huge Master Bedroom suite w/sep steam shower,tub, double vanity, double closets.2nd floor W/D. Grt storage & closets. 2 car garage w/roof deck. Dual zoned.Finishes and Space +++ Beautifully Maintained.
Property Specifics
| Single Family | |
| — | |
| Contemporary | |
| 2005 | |
| Full | |
| Brick | |
| — | |
| — | |
| No | |
| 0.09 |
| Cook | |
| — | |
| 0 / Not Applicable | |
| None | |
| Lake Michigan | |
| Public Sewer | |
| Central Air | |
| Natural Gas | |
| 08539457 | |
| 13133130390000 |
Nearby Schools
| NAME: | DISTRICT: | DISTANCE: | |
|---|---|---|---|
|
Grade School
Bateman Elementary School |
299 | — | |
|
High School
Roosevelt High School |
299 | Not in DB | |
Property History
| DATE: | EVENT: | PRICE: | SOURCE: |
|---|---|---|---|
| 4 Apr, 2014 | Sold | $815,000 | MRED MLS |
| 28 Feb, 2014 | Under contract | $823,000 | MRED MLS |
| 18 Feb, 2014 | Listed for sale | $823,000 | MRED MLS |
| 8 Jun, 2021 | Sold | $920,000 | MRED MLS |
| 8 Apr, 2021 | Under contract | $900,000 | MRED MLS |
| 5 Apr, 2021 | Listed for sale | $900,000 | MRED MLS |
Sorry, we are updating photos, please update this page in 15 minutes
Room Specifics
All Bedroom Info:
Total Bedrooms: 5
Bedrooms Above Ground: 3
Bedrooms Below Ground: 2
Total Bedrooms: 5
Bedrooms Above Ground: 3
Bedrooms Below Ground: 2
Second Bedroom Info:
Dimensions: —
Location: —Dimensions: —
Floor Type: Carpet
Third Bedroom Info:
Dimensions: —
Location: —Dimensions: —
Floor Type: Carpet
Fourth Bedroom Info:
Dimensions: —
Location: —Dimensions: —
Floor Type: Carpet
Bathroom Info:
Full Bathrooms: 4
Partial Bathrooms: 1Full Bathrooms: 4
Bathroom Amenities: —
Bathroom in Basement: 1
Dining Room Info:
Dimensions: —
Location: —Dimensions: —
Floor Type: Hardwood
Kitchen Info:
Dimensions: —
Location: —Dimensions: —
Floor Type: Hardwood
Features: Eating Area-Breakfast Bar, Eating Area-Table Space
Living Room Info:
Dimensions: —
Location: —Dimensions: —
Floor Type: Hardwood
Family Room Info:
Dimensions: —
Location: —Dimensions: —
Floor Type: Carpet
Additional Rooms Info:
Rooms: Bedroom 5, Great Room, Pantry
Basement: FullRooms: Bedroom 5, Great Room, Pantry
Other Specifics
| 2 | |
| Concrete Perimeter | |
| Garage | |
| — | |
| — | |
| — | |
| Deck, Patio | |
| — | |
| 31X125 | |
| — | |
| Full | |
| — | |
| Range, Microwave, Dishwasher, Refrigerator, Washer, Dryer, Disposal | |
| Not in DB | |
| — | |
| — | |
| — |
Tax History
| Year | Property Taxes |
|---|---|
| 2014 | $14,303 |
| 2021 | $14,999 |
Contact Agent
Nearby Similar Homes
4235 Whipple Street, Chicago, Illinois 60618
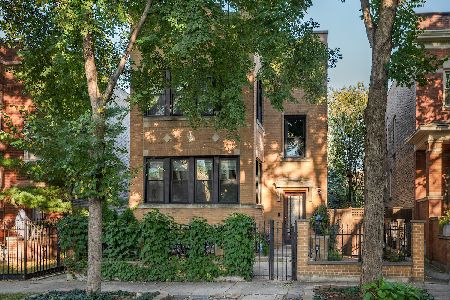
For Sale
$1,350,000
4 beds / 3.0 baths / 3,860 ft2
Single Family / Built: 1924
4
4104 Richmond Street, Chicago, Illinois 60618
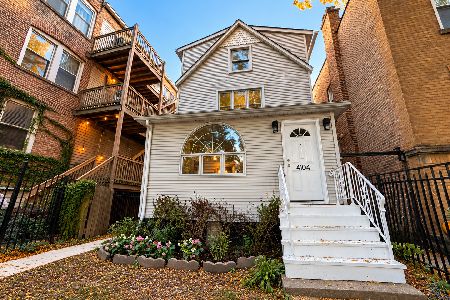
For Sale
$699,900
5 beds / 2.1 baths / 2,120 ft2
Single Family / Built: 1910
32
4020 Francisco Avenue, Chicago, Illinois 60618
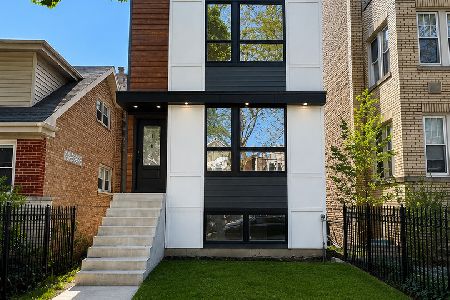
For Sale
$1,395,000
3 beds / 3.1 baths / 4,000 ft2
Single Family / Built: 2026
179
4445 Whipple Street, Chicago, Illinois 60625
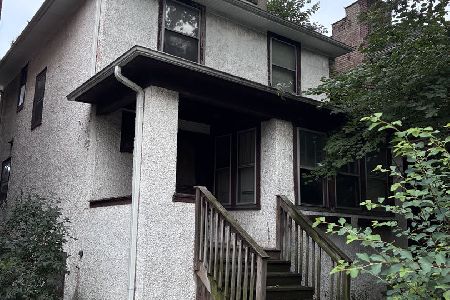
For Sale
$300,000
3 beds / 1.1 baths / 2,200 ft2
Single Family / Built: 1914
44
4024 California Avenue, Chicago, Illinois 60618
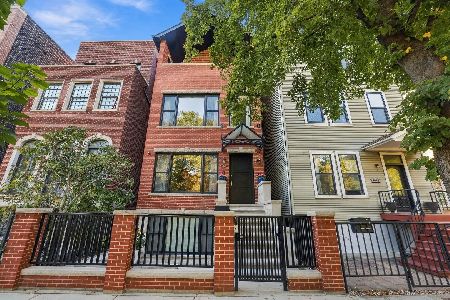
For Sale
$1,399,900
5 beds / 3.1 baths / 4,500 ft2
Single Family / Built: 2014
29
3923 Mozart Street, Chicago, Illinois 60618
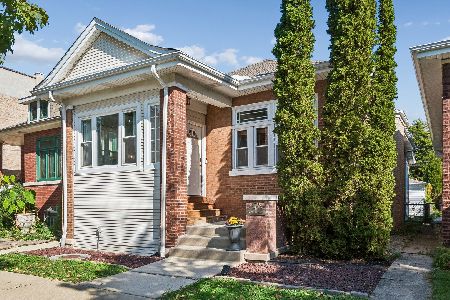
For Sale
$625,000
2 beds / 2.0 baths / 2,200 ft2
Single Family / Built: 1915
16
Nearby Sold Comparables
4231 Richmond Street, Chicago, Illinois 60618

Sold
$900,000
3 beds / 3.1 baths / 4,400 ft2
Single Family / Built: 2005
2042
4229 Richmond Street, Chicago, Illinois 60618

Sold
$799,900
5 beds / 3.1 baths / 4,500 ft2
Single Family / Built: 2005
4646
4237 Richmond Street, Chicago, Illinois 60618

Sold
$899,000
5 beds / 3.1 baths / 0 ft2
Single Family / Built: 1913
852
4221 Richmond Street, Chicago, Illinois 60618
Sold
$265,000
4 beds / 3.0 baths / 0 ft2
Single Family / Built: 1919
6596
4253 Richmond Street, Chicago, Illinois 60618
Sold
$359,000
3 beds / 1.1 baths / 0 ft2
Single Family / Built: 1920
6409
Contact Agent
Listing Provided By
Coldwell Banker Residential
