

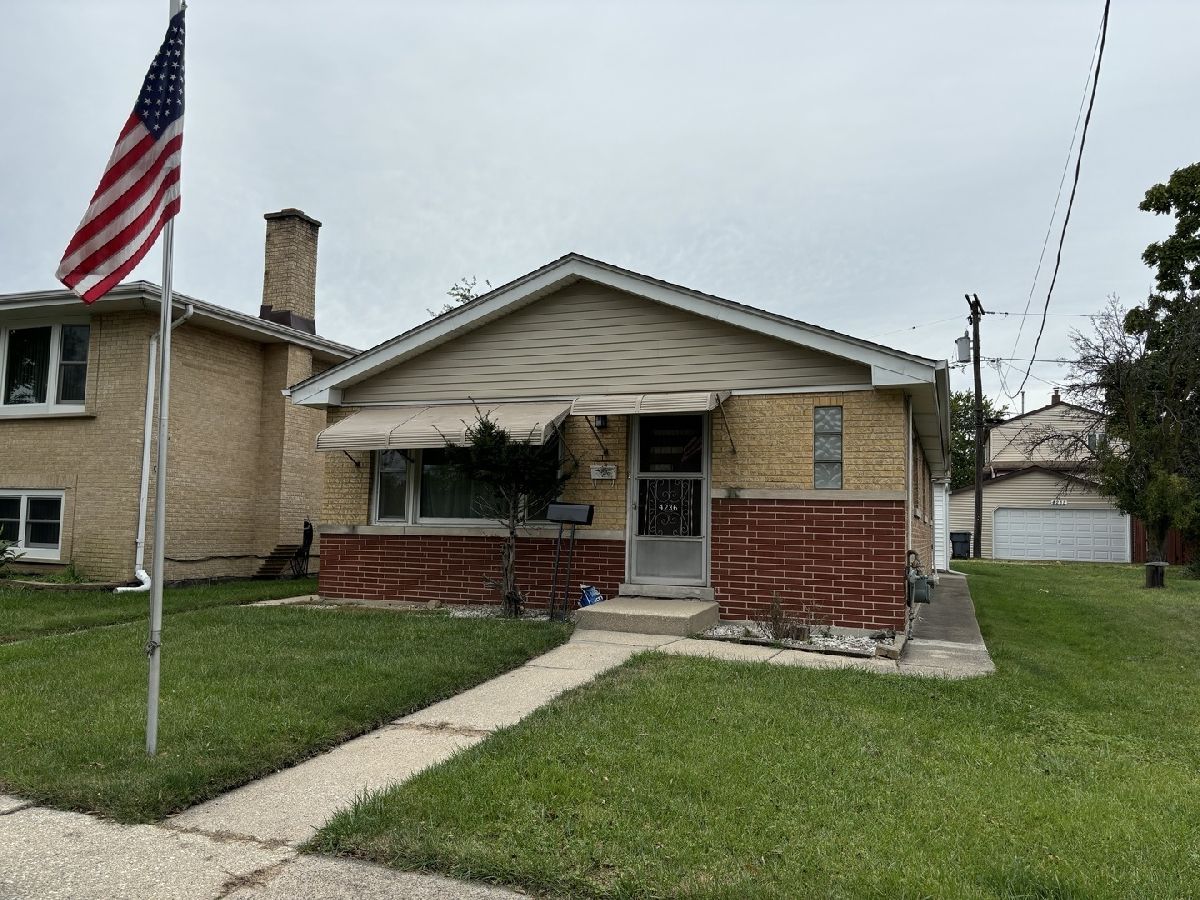
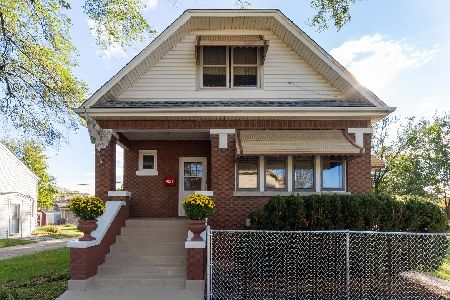
4236 Fishermans Terrace, Lyons, Illinois 60534


$180,000
|
Sold
|
|
| Status: | Closed |
| Sqft: | 1,116 |
| Cost/Sqft: | $134 |
| Beds: | 3 |
| Baths: | 1 |
| Year Built: | 1960 |
| Property Taxes: | $3,437 |
| Days On Market: | 694 |
| Lot Size: | 0,08 |
Description
Estate Sale. "As Is" condition. Opportunity for rehab. Buyer responsible for removing remaining items. The property inspection will be the responsibility of the buyer. Buyer will assume all violations and make repairs with appropriate permits. This property is an estate sale. All brick 3 br, 1 bath ranch, concrete patio, large 2.5 car garage (29'X20'). Utility area with laundry tub, furnace and H2O. Lift Master EDO on both garage doors. Views to forest preserve. Showings 3:30 mp to 4:30 pm. Open Saturday 11/09/2024 10-12pm.** Offers will be reviewed Sunday at noon **
Property Specifics
| Single Family | |
| — | |
| — | |
| 1960 | |
| — | |
| RANCH | |
| No | |
| 0.08 |
| Cook | |
| — | |
| 0 / Not Applicable | |
| — | |
| — | |
| — | |
| 12187394 | |
| 18011250230000 |
Property History
| DATE: | EVENT: | PRICE: | SOURCE: |
|---|---|---|---|
| 6 Dec, 2024 | Sold | $180,000 | MRED MLS |
| 10 Nov, 2024 | Under contract | $149,999 | MRED MLS |
| 6 Nov, 2024 | Listed for sale | $149,999 | MRED MLS |
| 2 Jul, 2025 | Sold | $327,000 | MRED MLS |
| 30 May, 2025 | Under contract | $325,000 | MRED MLS |
| — | Last price change | $329,000 | MRED MLS |
| 21 Mar, 2025 | Listed for sale | $350,000 | MRED MLS |


Room Specifics
All Bedroom Info:
Total Bedrooms: 3
Bedrooms Above Ground: 3
Bedrooms Below Ground: 0
Total Bedrooms: 3
Bedrooms Above Ground: 3
Bedrooms Below Ground: 0
Second Bedroom Info:
Dimensions: —
Location: —Dimensions: —
Floor Type: —
Third Bedroom Info:
Dimensions: —
Location: —Dimensions: —
Floor Type: —
Bathroom Info:
Full Bathrooms: 1
Partial Bathrooms: 0Full Bathrooms: 1
Bathroom Amenities: —
Bathroom in Basement: 0
Additional Rooms Info:
Rooms: —
Basement: —Rooms: —
Basement Description: Crawl
Other Specifics
| 2 | |
| — | |
| Other | |
| — | |
| — | |
| 35X103 | |
| — | |
| — | |
| — | |
| — | |
| Not in DB | |
| — | |
| — | |
| — | |
| — |
Tax History
| Year | Property Taxes |
|---|---|
| 2024 | $3,437 |
| 2025 | $4,244 |
Contact Agent
Nearby Similar Homes
4242 Fishermans Terrace, Lyons, Illinois 60534
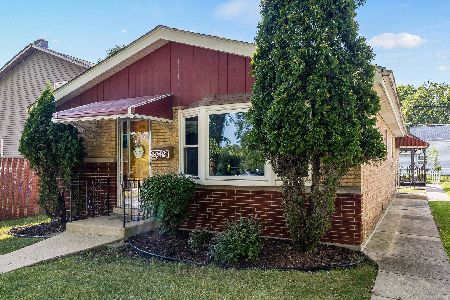
For Sale
$279,900
3 beds / 1.0 baths / 1,404 ft2
Single Family / Built: 1958
20
4332 Amelia Avenue, Lyons, Illinois 60534
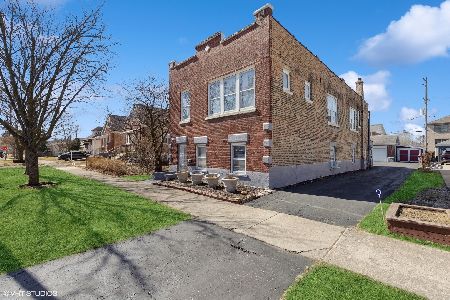
For Sale
$265,000
4 beds / 2.0 baths / 2,445 ft2
Single Family / Built: 1919
197
4615 Fishermans Terrace, Lyons, Illinois 60534

For Sale
$309,900
3 beds / 1.1 baths / 1,260 ft2
Single Family / Built: 1965
20
4200 Prescott Avenue, Lyons, Illinois 60534
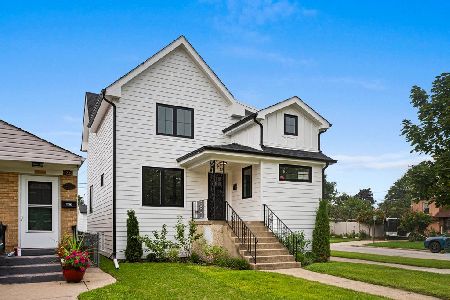
For Sale
$490,000
4 beds / 3.0 baths / 1,800 ft2
Single Family / Built: 1911
48
7856 45th Place, Lyons, Illinois 60534
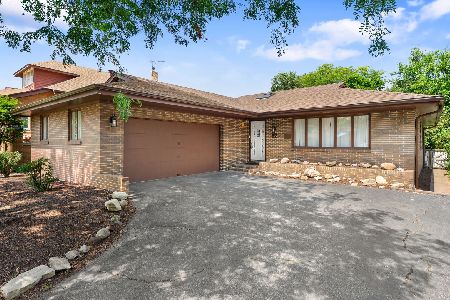
For Sale
$325,000
2 beds / 2.0 baths / 1,481 ft2
Single Family / Built: 1969
48
7830 46th Street, Lyons, Illinois 60534
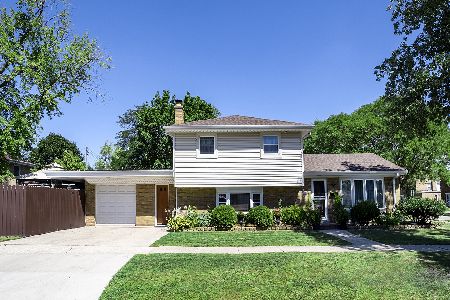
For Sale
$350,000
3 beds / 2.0 baths / 1,130 ft2
Single Family / Built: 1961
1440
Nearby Sold Comparables
4236 Fishermans Terrace, Lyons, Illinois 60534
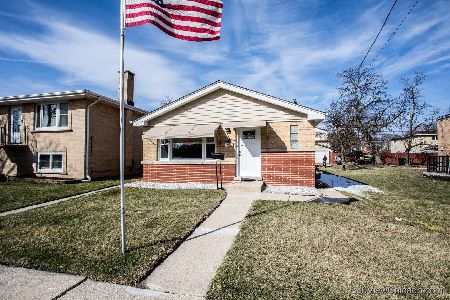
Sold
$325,000
3 beds / 1.0 baths / 1,116 ft2
Single Family / Built: 1960
559
4238 Fishermans Terrace, Lyons, Illinois 60534

Sold
$229,000
2 beds / 2.0 baths / 1,134 ft2
Single Family / Built: 1979
6788
4234 Fishermans Terrace, Lyons, Illinois 60534
Sold
$73,000
2 beds / 1.1 baths / 878 ft2
Single Family / Built: 1951
3863
4243 Maple Avenue, Lyons, Illinois 60534
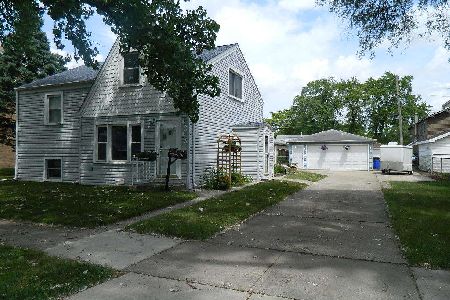
Sold
$219,900
3 beds / 2.0 baths / 870 ft2
Single Family / Built: 1956
2284
4222 Fishermans Terrace, Lyons, Illinois 60534
Sold
$224,900
3 beds / 2.1 baths / 1,652 ft2
Single Family / Built: 2005
4452
4247 Maple Avenue, Lyons, Illinois 60534
Sold
$249,000
4 beds / 2.0 baths / 1,900 ft2
Single Family / Built: 1934
2187
Contact Agent
Listing Provided By
ASAP Realty
