

4239 Prairie Avenue, Brookfield, Illinois 60513
Sorry, we are updating photos, please update this page in 15 minutes
$222,000
|
Sold
|
|
| Status: | Closed |
| Sqft: | 1,131 |
| Cost/Sqft: | $202 |
| Beds: | 4 |
| Baths: | 1 |
| Year Built: | 1944 |
| Property Taxes: | $5,749 |
| Days On Market: | 2562 |
| Lot Size: | 0,11 |
Description
Presenting a nicely updated Cape Cod within walking distance of the Brookfield Metra station, elementary school, and in the desirable LT High School district! Featuring 4 newly painted bedrooms, refinished hardwood floors throughout, updated bathroom, and a full basement with a recreation room, storage room and laundry area. Other recent improvements include newer windows, furnace and AC, sump pump, and plumbing. House is situated on 38' x 126' lot with fully fenced yard with 2.5-car garage. Relax with friends and family on the large concrete patio and enjoy this home!
Property Specifics
| Single Family | |
| — | |
| Cape Cod | |
| 1944 | |
| Full | |
| — | |
| No | |
| 0.11 |
| Cook | |
| — | |
| 0 / Not Applicable | |
| None | |
| Lake Michigan,Public | |
| Public Sewer | |
| 10548971 | |
| 18032290180000 |
Nearby Schools
| NAME: | DISTRICT: | DISTANCE: | |
|---|---|---|---|
|
Grade School
Lincoln Elementary School |
103 | — | |
|
Middle School
Washington Middle School |
103 | Not in DB | |
|
High School
Lyons Twp High School |
204 | Not in DB | |
Property History
| DATE: | EVENT: | PRICE: | SOURCE: |
|---|---|---|---|
| 20 Mar, 2020 | Sold | $222,000 | MRED MLS |
| 18 Jan, 2020 | Under contract | $227,900 | MRED MLS |
| — | Last price change | $228,900 | MRED MLS |
| 16 Oct, 2019 | Listed for sale | $234,900 | MRED MLS |
| 25 Mar, 2022 | Sold | $265,000 | MRED MLS |
| 14 Feb, 2022 | Under contract | $265,000 | MRED MLS |
| — | Last price change | $2,650,000 | MRED MLS |
| 9 Feb, 2022 | Listed for sale | $265,000 | MRED MLS |
Sorry, we are updating photos, please update this page in 15 minutes
Room Specifics
All Bedroom Info:
Total Bedrooms: 4
Bedrooms Above Ground: 4
Bedrooms Below Ground: 0
Total Bedrooms: 4
Bedrooms Above Ground: 4
Bedrooms Below Ground: 0
Second Bedroom Info:
Dimensions: —
Location: —Dimensions: —
Floor Type: Hardwood
Third Bedroom Info:
Dimensions: —
Location: —Dimensions: —
Floor Type: Hardwood
Fourth Bedroom Info:
Dimensions: —
Location: —Dimensions: —
Floor Type: Hardwood
Bathroom Info:
Full Bathrooms: 1
Partial Bathrooms: 0Full Bathrooms: 1
Bathroom Amenities: —
Bathroom in Basement: 0
Additional Rooms Info:
Rooms: Recreation Room,Storage
Basement: FullRooms: Recreation Room,Storage
Basement Description: Partially Finished
Other Specifics
| 2.5 | |
| Concrete Perimeter | |
| Off Alley | |
| Patio | |
| Fenced Yard | |
| 38X126 | |
| — | |
| None | |
| Hardwood Floors, First Floor Bedroom, First Floor Full Bath | |
| Range, Microwave, Refrigerator, Washer, Dryer | |
| Not in DB | |
| Park, Curbs, Sidewalks, Street Lights, Street Paved | |
| — | |
| — | |
| — |
Tax History
| Year | Property Taxes |
|---|---|
| 2020 | $5,749 |
| 2022 | $6,100 |
Contact Agent
Nearby Similar Homes
4312 Prairie Avenue, Brookfield, Illinois 60513
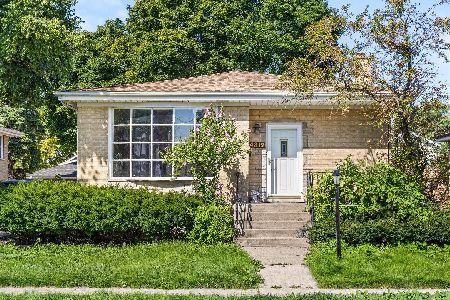
For Sale
$400,000
3 beds / 1.1 baths / 1,318 ft2
Single Family / Built: 1965
56
4247 Grove Avenue, Brookfield, Illinois 60513
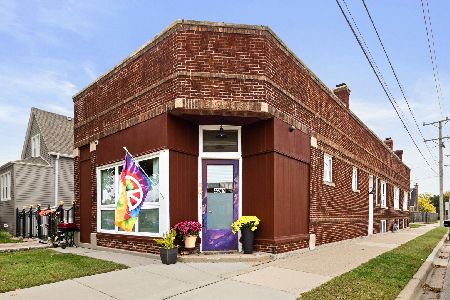
For Sale
$375,000
2 beds / 2.0 baths / 2,063 ft2
Single Family / Built: 1926
2
8745 43rd Street, Lyons, Illinois 60534
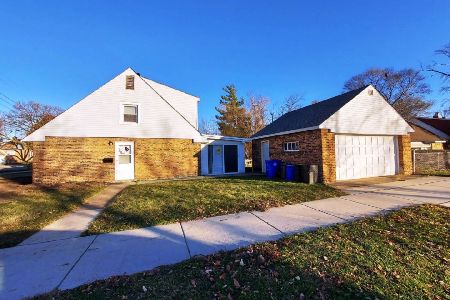
For Sale
$259,000
4 beds / 2.0 baths / 1,493 ft2
Single Family / Built: 1949
1423
4501 Oak Avenue, Brookfield, Illinois 60513
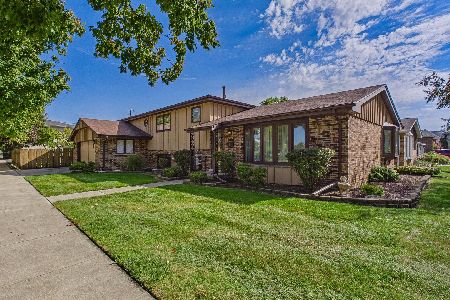
For Sale
$599,000
4 beds / 3.0 baths / 2,300 ft2
Single Family / Built: 1970
6
4213 Elm Avenue, Brookfield, Illinois 60513
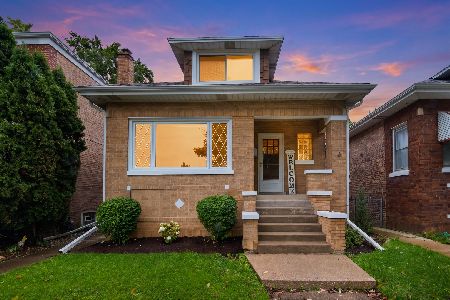
For Sale
$349,000
2 beds / 1.0 baths / 958 ft2
Single Family / Built: 1928
27
8746 40th Street, Lyons, Illinois 60534
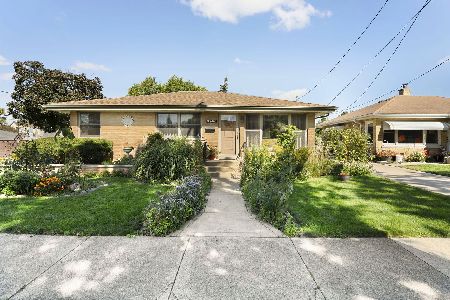
For Sale
$310,000
3 beds / 2.0 baths / 1,361 ft2
Single Family / Built: 1956
20
Nearby Sold Comparables
4239 Prairie Avenue, Brookfield, Illinois 60513

Sold
$265,000
4 beds / 1.0 baths / 1,131 ft2
Single Family / Built: 1943
1715
4231 Prairie Avenue, Brookfield, Illinois 60513

Sold
$0
3 beds / 2.0 baths / 1,509 ft2
Single Family / Built: 1906
4454
4231 Prairie Avenue, Brookfield, Illinois 60513
Sold
$219,900
3 beds / 2.1 baths / 1,509 ft2
Single Family / Built: 1906
4050
4247 Prairie Avenue, Brookfield, Illinois 60513
Sold
$319,000
4 beds / 3.0 baths / 0 ft2
Single Family / Built: 1965
6235
4238 Prairie Avenue, Brookfield, Illinois 60513
Sold
$164,900
3 beds / 1.1 baths / 1,494 ft2
Single Family / Built: 1944
5146
4230 Prairie Avenue, Brookfield, Illinois 60513

Sold
$499,900
4 beds / 2.1 baths / 2,700 ft2
Single Family / Built: 1985
198
Contact Agent
Listing Provided By
Coldwell Banker Residential
