

424 Kelly Lane, Crystal Lake, Illinois 60012
Subdivision > Kelly Woods


$370,000
|
Sold
|
|
| Status: | Closed |
| Sqft: | 2,684 |
| Cost/Sqft: | $134 |
| Beds: | 4 |
| Baths: | 4 |
| Year Built: | 1998 |
| Property Taxes: | $10,081 |
| Days On Market: | 1963 |
| Lot Size: | 0,20 |
Description
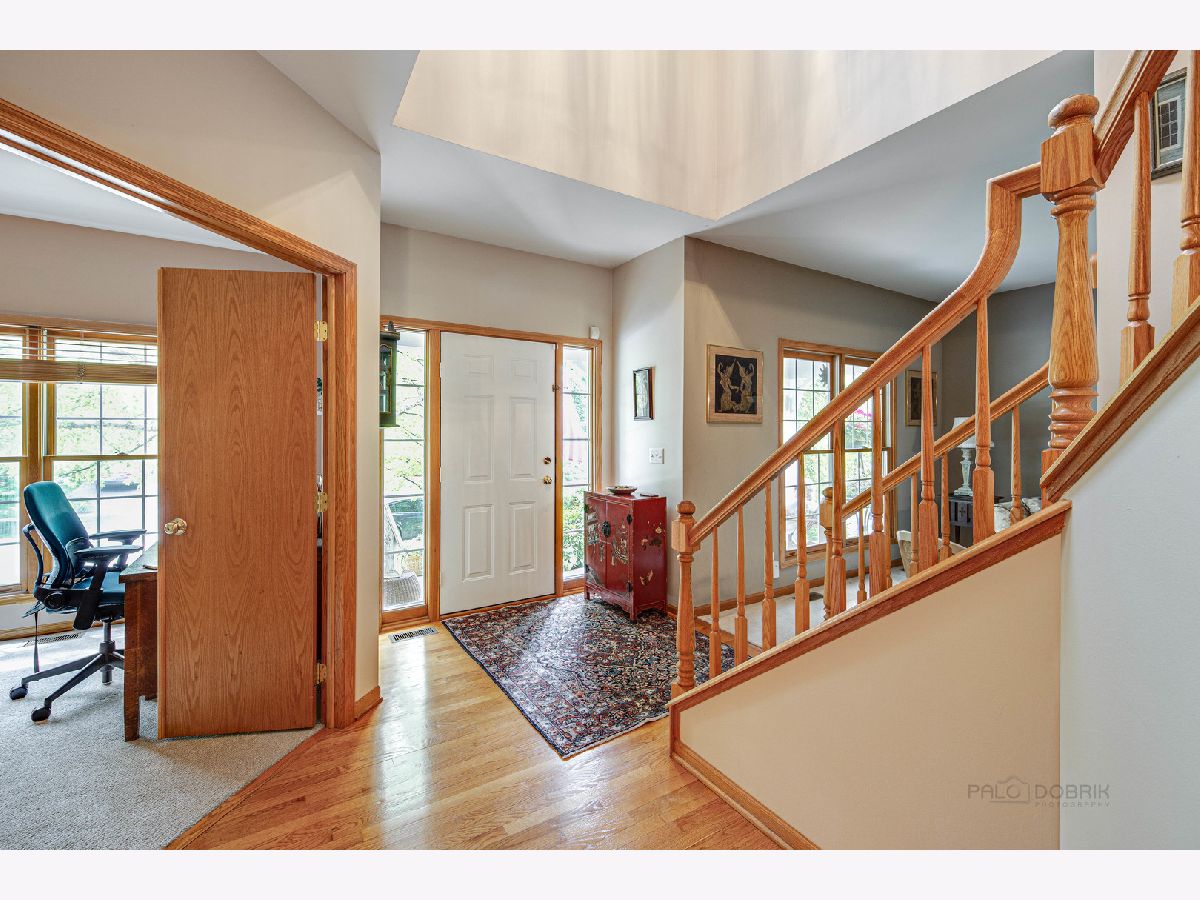
INCREDIBLE 2-STORY HOME LOCATED IN KELLY WOODS OF CRYSTAL LAKE. BACKS UP TO WOODED AREA FOR PRIVACY THAT CAN BE ENJOYED FROM MULTIPLE BRICK PAVER PATIOS. HOME FEATURES 4 NICE SIZE BEDROOMS, MASTER WITH TWO WALK-INS, UPDATED KITCHEN WITH GRANITE TOPS AND SS APPLIANCES, FULL FINISHED BASEMENT WITH BATH AND LOTS OF STORAGE. HVAC REPLACED IN 2012 AND HOT WATER HEATER ONLY A FEW YEARS OLD. OVER-SIZED COVERED FRONT PORCH PERFECT FOR RELAXING. CLOSE TO DOWNTOWN CRSTAL LAKE, SHOPPING, RESTAURANTS, AND MORE.
Property Specifics
| Single Family | |
| — | |
| Traditional | |
| 1998 | |
| Full | |
| Brick, Cedar | |
| Asphalt | |
| — | |
| No | |
| 0.2 |
| Mc Henry | |
| Kelly Woods | |
| 250 / Annual | |
| Other | |
| Public | |
| Public Sewer | |
| Central Air | |
| Natural Gas, Forced Air | |
| 11122074 | |
| 1434127008 |
Nearby Schools
| NAME: | DISTRICT: | DISTANCE: | |
|---|---|---|---|
|
Grade School
Prairie Grove Elementary School |
46 | — | |
|
Middle School
Prairie Grove Junior High School |
46 | Not in DB | |
|
High School
Prairie Ridge High School |
155 | Not in DB | |
Property History
| DATE: | EVENT: | PRICE: | SOURCE: |
|---|---|---|---|
| 16 Nov, 2009 | Sold | $305,750 | MRED MLS |
| 8 Oct, 2009 | Under contract | $319,900 | MRED MLS |
| 28 Aug, 2009 | Listed for sale | $319,900 | MRED MLS |
| 30 Jul, 2021 | Sold | $370,000 | MRED MLS |
| 20 Jun, 2021 | Under contract | $359,900 | MRED MLS |
| 12 Jun, 2021 | Listed for sale | $359,900 | MRED MLS |


Room Specifics
All Bedroom Info:
Total Bedrooms: 4
Bedrooms Above Ground: 4
Bedrooms Below Ground: 0
Total Bedrooms: 4
Bedrooms Above Ground: 4
Bedrooms Below Ground: 0
Second Bedroom Info:
Dimensions: —
Location: —Dimensions: —
Floor Type: Carpet
Third Bedroom Info:
Dimensions: —
Location: —Dimensions: —
Floor Type: Carpet
Fourth Bedroom Info:
Dimensions: —
Location: —Dimensions: —
Floor Type: Carpet
Bathroom Info:
Full Bathrooms: 4
Partial Bathrooms: 2Full Bathrooms: 4
Bathroom Amenities: Whirlpool, Separate Shower, Double Sink
Bathroom in Basement: 1
Dining Room Info:
Dimensions: —
Location: —Dimensions: —
Floor Type: Carpet
Kitchen Info:
Dimensions: —
Location: —Dimensions: —
Floor Type: Hardwood
Features: Eating Area-Table Space, Island
Living Room Info:
Dimensions: —
Location: —Dimensions: —
Floor Type: Carpet
Family Room Info:
Dimensions: —
Location: —Dimensions: —
Floor Type: Carpet
Additional Rooms Info:
Rooms: Bonus Room, Eating Area, Office, Recreation Room, Utility Room-1st Floor, Workshop
Basement: FullRooms: Bonus Room, Eating Area, Office, Recreation Room, Utility Room-1st Floor, Workshop
Other Specifics
| 2 | |
| Concrete Perimeter | |
| Garage | |
| — | |
| — | |
| — | |
| Patio, Brick Paver Patio | |
| Landscaped, Wooded | |
| 80 X 110 | |
| — | |
| Full | |
| Vaulted/Cathedral Ceilings, Hardwood Floors, Walk-In Closet(s) | |
| Range, Microwave, Dishwasher, Refrigerator, Freezer, Washer, Dryer, Disposal, Water Softener Owned | |
| Not in DB | |
| Curbs, Sidewalks, Street Paved | |
| — | |
| Gas Log |
Tax History
| Year | Property Taxes |
|---|---|
| 2009 | $8,804 |
| 2021 | $10,081 |
Contact Agent
Nearby Similar Homes
731 Nashua Court, Crystal Lake, Illinois 60012
For Sale
$460,000
4 beds / 4.0 baths / 2,374 ft2
Single Family / Built: 1997
21
Nearby Sold Comparables

434 Kelly Lane, Crystal Lake, Illinois 60012

Sold
$294,900
4 beds / 2.2 baths / 2,800 ft2
Single Family / Built: 1999
3799
423 Kelly, Crystal Lake, Illinois 60012
Sold
$364,990
4 beds / 2.1 baths / 0 ft2
Single Family / Built: 1997
7252
Contact Agent
Listing Provided By
Green Ivy Realty & Prop Mgmt
