

424 Shorewood Road, Round Lake Beach, Illinois 60073


$320,000
|
Sold
|
|
| Status: | Closed |
| Sqft: | 1,074 |
| Cost/Sqft: | $298 |
| Beds: | 4 |
| Baths: | 2 |
| Year Built: | 1983 |
| Property Taxes: | $7,633 |
| Days On Market: | 77 |
| Lot Size: | 0,14 |
Description
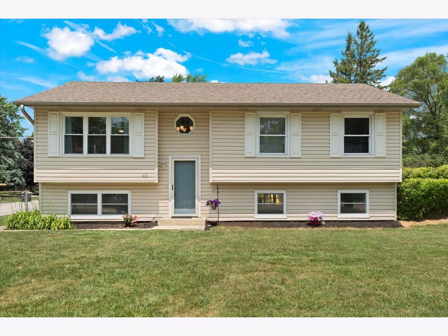
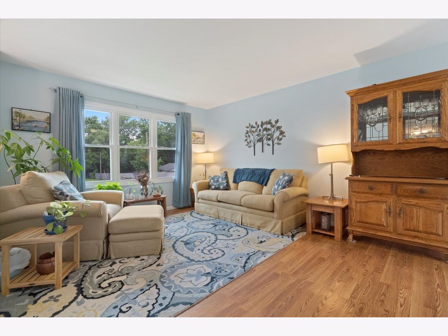
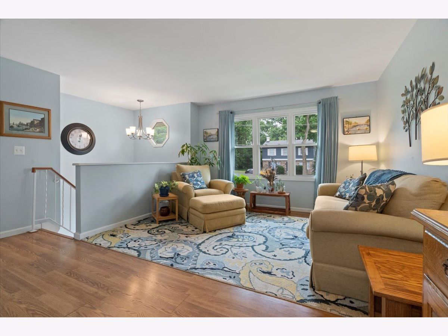
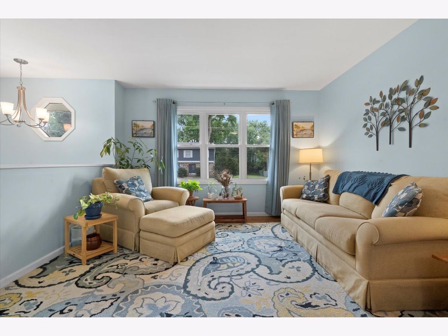
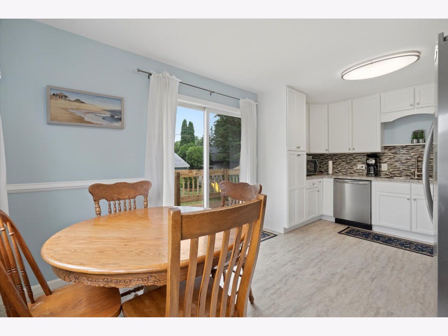
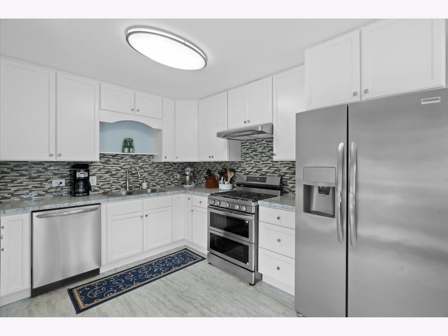
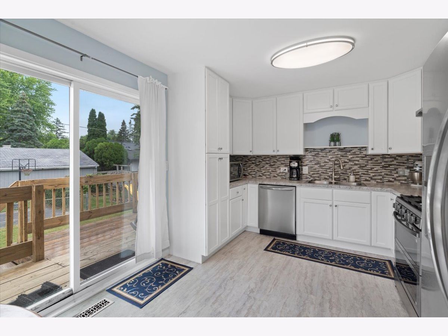
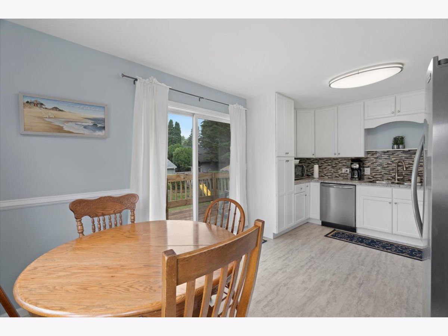
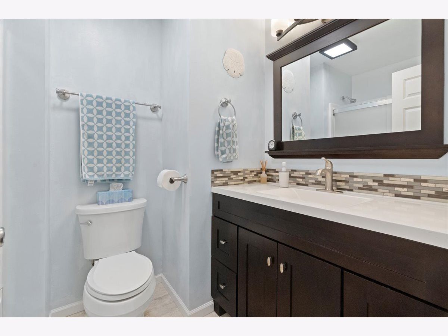
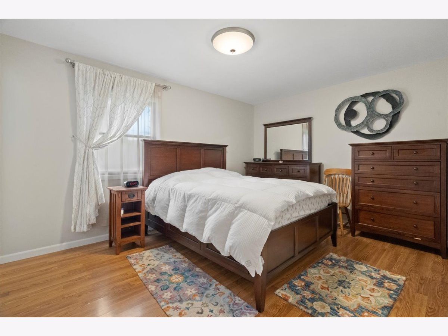
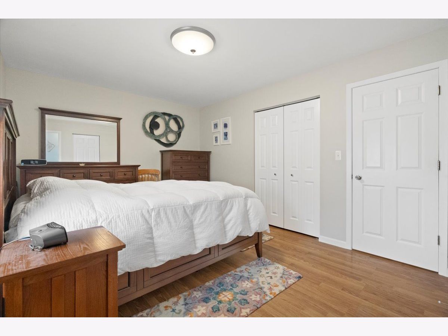
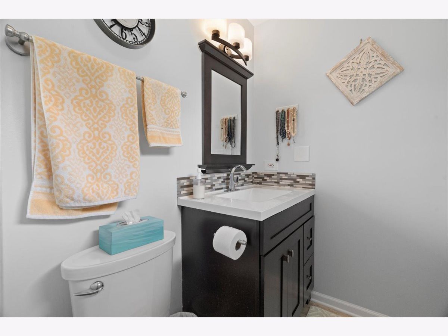
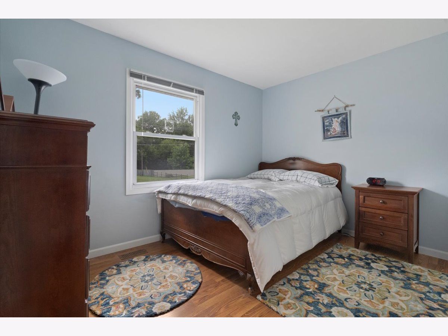
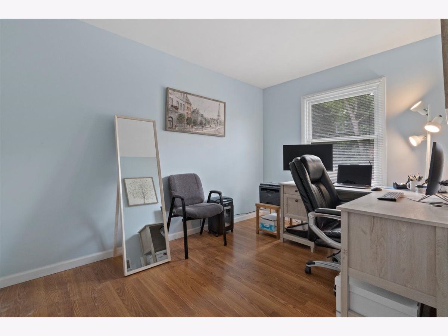
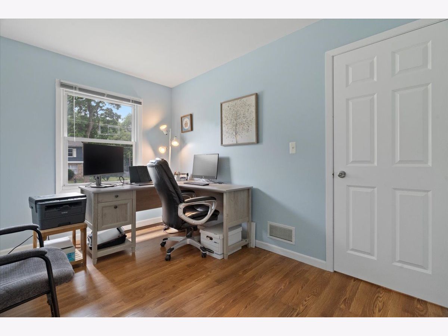
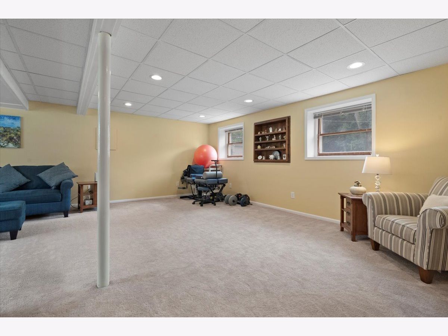
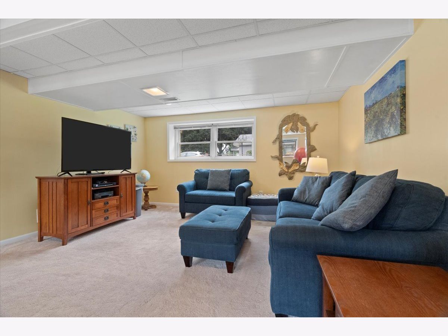
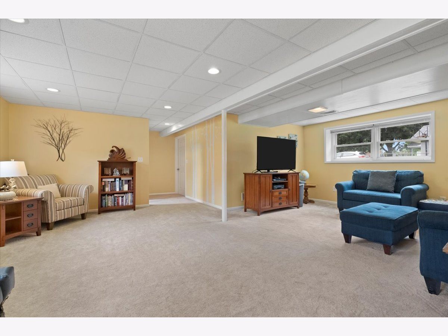
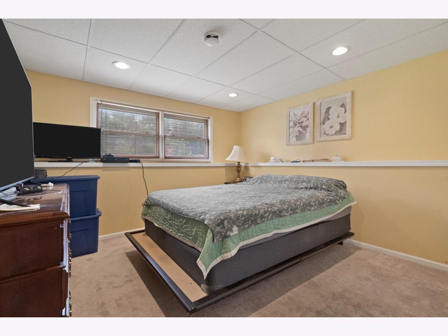
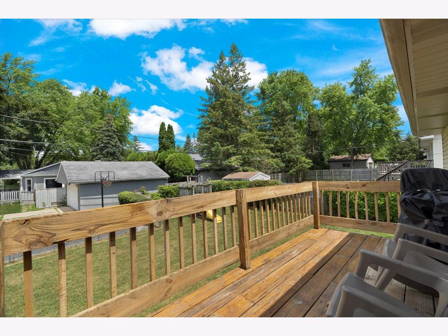
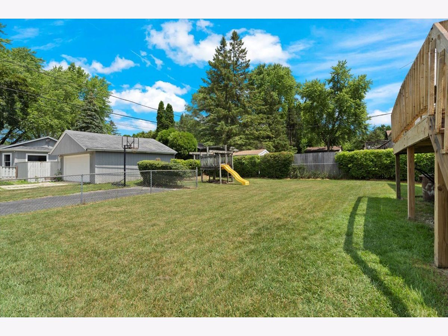
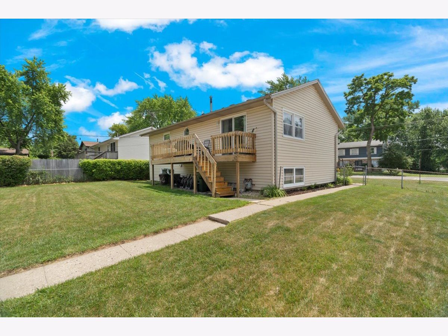
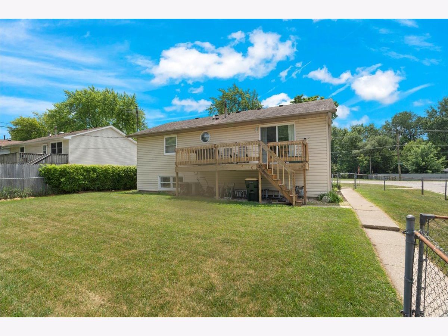
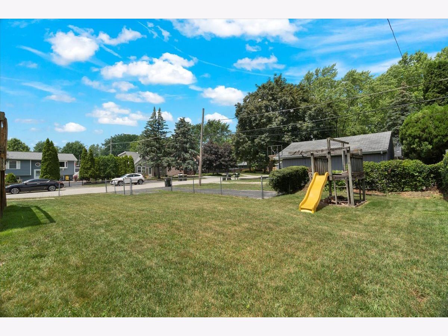
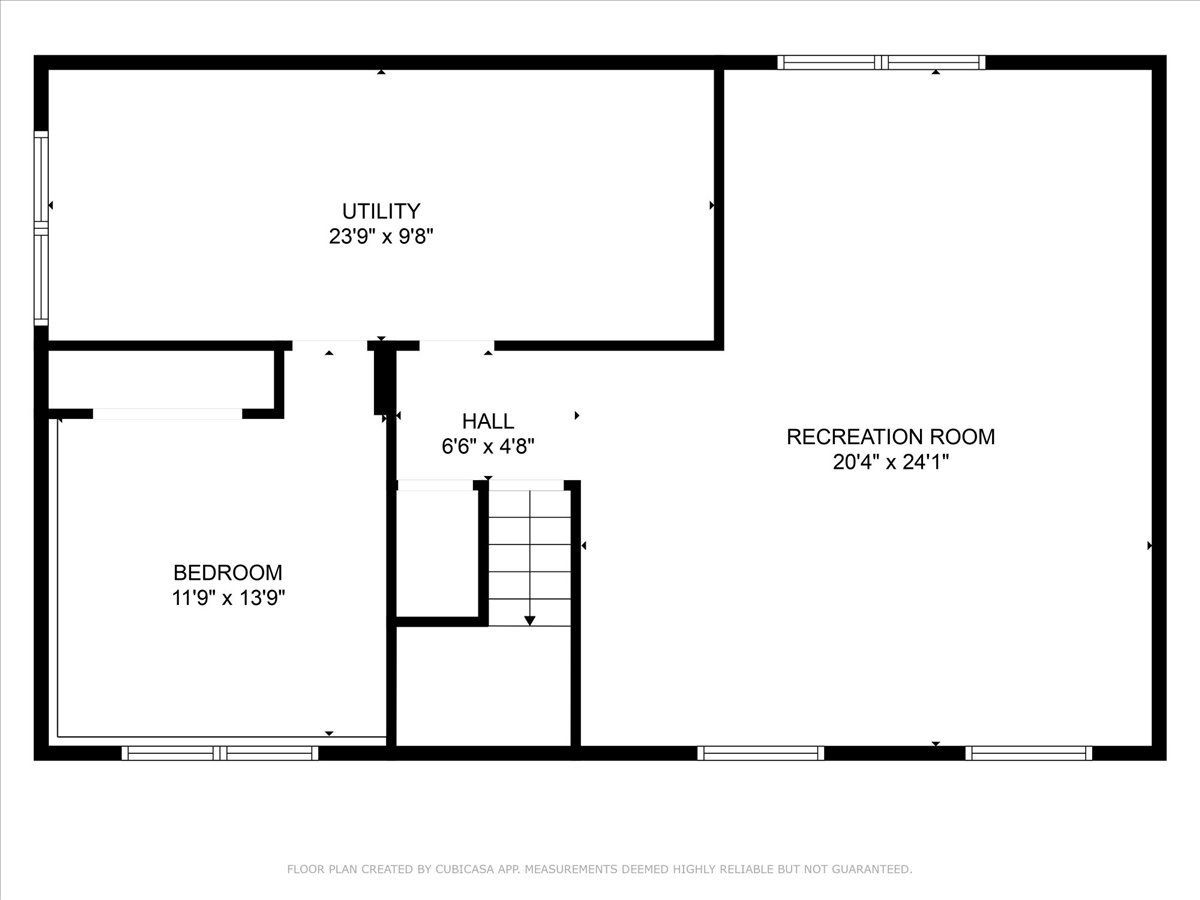
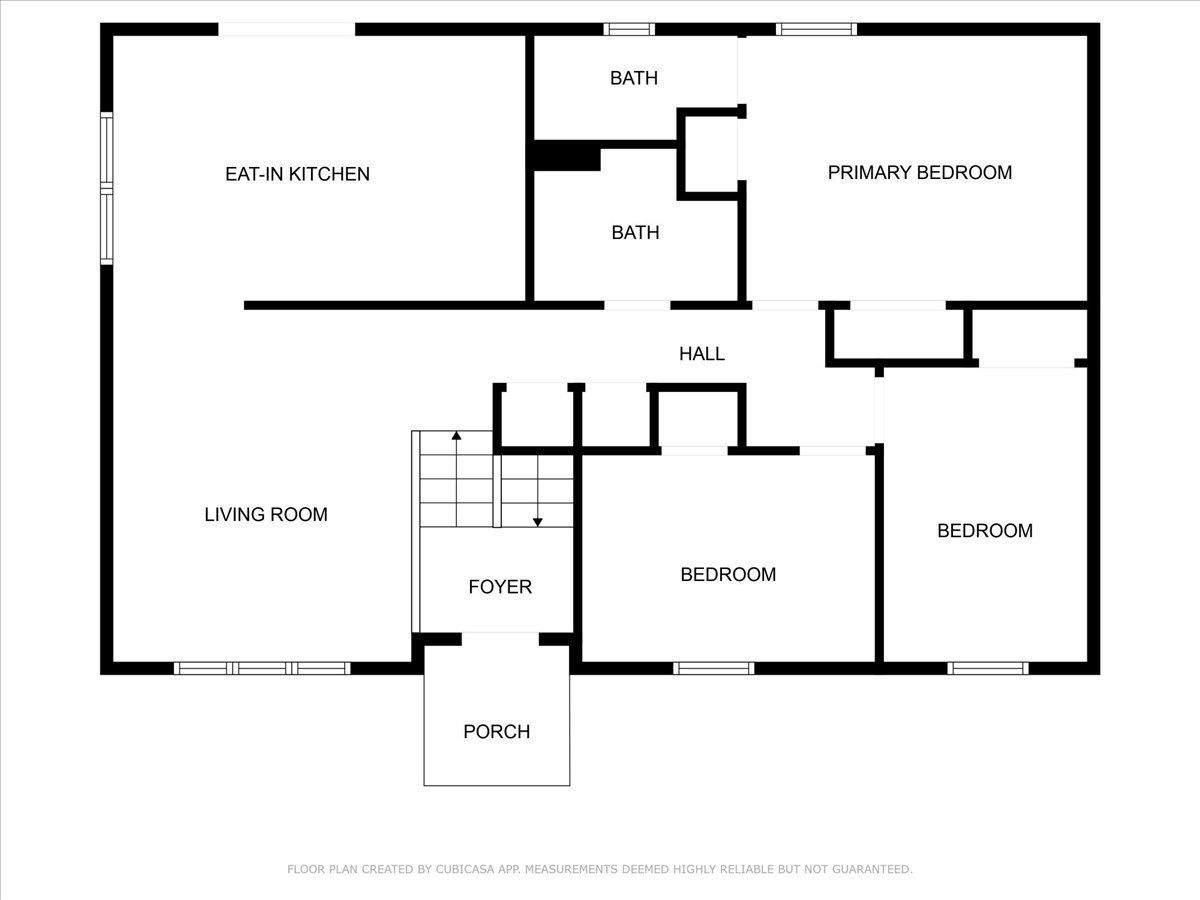
This beautifully updated 4bedroom, 11/2 bath raised ranch offers modern comfort with thoughtful updates throughout. Nestled on a corner lot, the manicured front yard invites you inside to a light-filled, split-level floor plan-ideal for hosting family gatherings or cozy nights in. With 3 bedrooms upstairs and a spacious bedroom tucked into the lower-level corner great for guests, home office, or multi-gen living. Adjacent family or recreation area ideal for a media room, gym, or playroom. Recent updates-newer kitchen, newer bathroom updates, along with some fresh paint, and modern fixtures throughout. With Grayslake schools, and award winning park district, along with parks, and community amenities, close to grocery stores, restaurants health clubs and everyday conveniences are at your doorstep waiting for you. Come take a look you won't be disappointed.
Property Specifics
| Single Family | |
| — | |
| — | |
| 1983 | |
| Finished, Daylight | |
| 1,074 (1,074 finished) | |
| Vinyl Siding | |
| — | |
| — | |
| No | |
| 0.14 |
| Lake | |
| — | |
| — / Not Applicable | |
| None | |
| Lake Michigan, Public | |
| Public Sewer | |
| Central Air | |
| Gas | |
| 12732301 | |
| 06164250020000 |
Nearby Schools
| NAME: | DISTRICT: | DISTANCE: | |
|---|---|---|---|
|
Grade School
Avon Center School |
46 | — | |
|
Middle School
Grayslake Middle School |
46 | Not in DB | |
|
High School
Grayslake North High School |
127 | Not in DB | |
Property History
| DATE: | EVENT: | PRICE: | SOURCE: |
|---|---|---|---|
| 23 Oct, 2026 | Sold | $320,000 | MRED MLS |
| 9 Sep, 2026 | Under contract | $320,000 | MRED MLS |
| 13 Aug, 2026 | Listed for sale | $320,000 | MRED MLS |
Room Specifics
Total Bedrooms: 4
Bedrooms Above Ground: 4
Bedrooms Below Ground: 0
Dimensions: 14X11
Floor Type: —
Dimensions: 8X12
Floor Type: —
Dimensions: 12X9
Floor Type: —
Dimensions: 12X14
Floor Type: —
Full Bathrooms: 2
Bathroom Amenities: —
Bathroom in Basement: 0
Dimensions: 17X12
Floor Type: —
Features: Eating Area-Table Space
Dimensions: 24X10
Floor Type: —
Dimensions: 12X14
Floor Type: —
Dimensions: 20X24
Floor Type: Carpet
Rooms: No additional rooms
Other Specifics
| — | |
| — | |
| Asphalt, Driveway, Owned | |
| — | |
| — | |
| — | |
| — | |
| — | |
| 6373 | |
| — | |
| Half | |
| — | |
| Range, Dishwasher, Refrigerator, Washer, Dryer, Stainless Steel Appliance(s), Range Hood | |
| Not in DB | |
| — | |
| — | |
| — |
Tax History
| Year | Property Taxes |
|---|---|
| 2026 | $7,633 |
Contact Agent
Nearby Similar Homes

Nearby Sold Comparables



Contact Agent
Listing Provided By
Real Broker, LLC
