

424 Village Road, Willowbrook, Illinois 60527


$240,000
|
Sold
|
|
| Status: | Closed |
| Sqft: | 1,008 |
| Cost/Sqft: | $283 |
| Beds: | 3 |
| Baths: | 1 |
| Year Built: | 1957 |
| Property Taxes: | $3,274 |
| Days On Market: | 42 |
| Lot Size: | 0,00 |
Sorry but we don't have exact coordinates for this place
Description
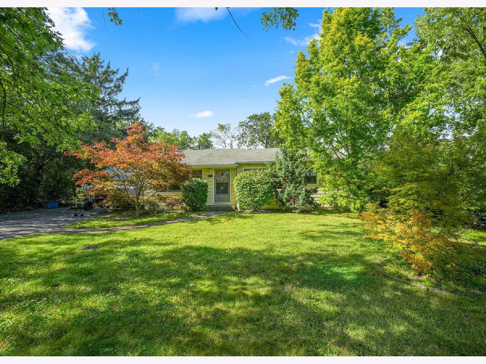
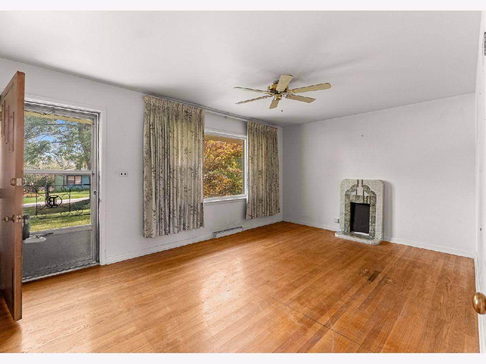
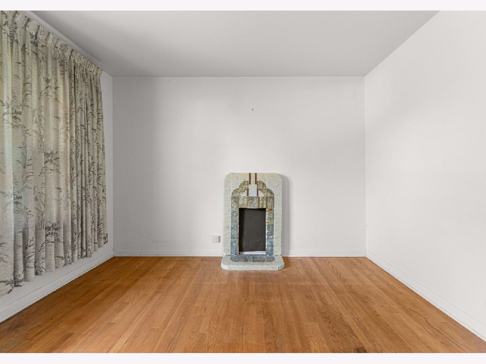
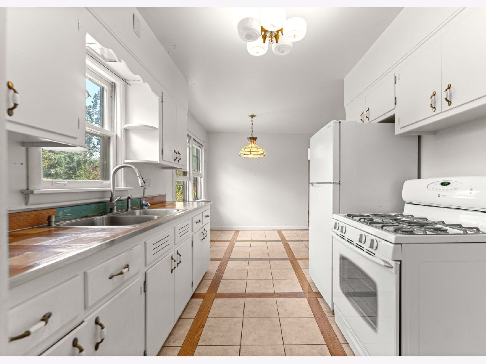
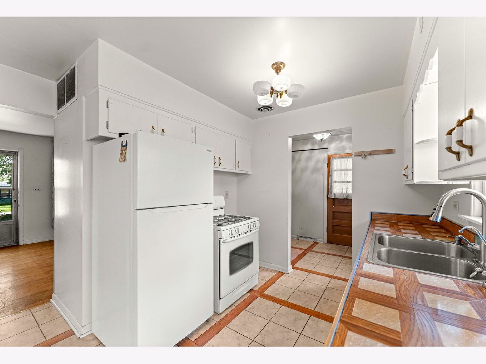
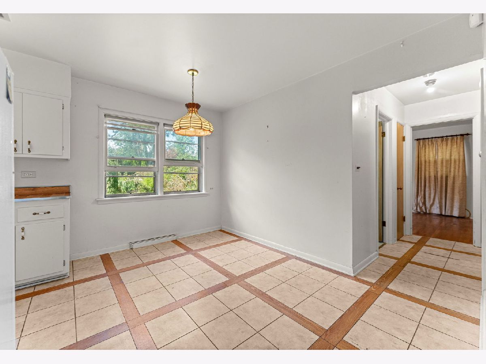
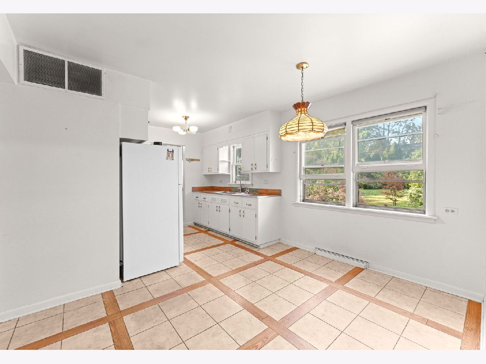
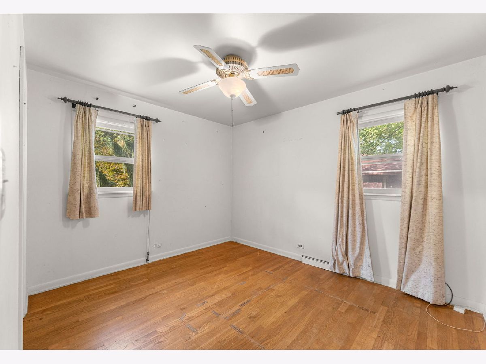
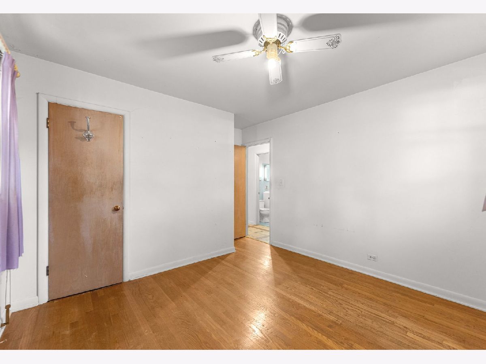
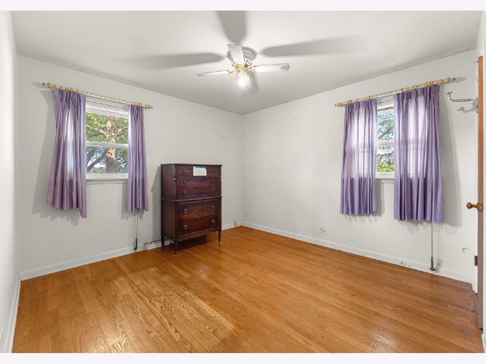
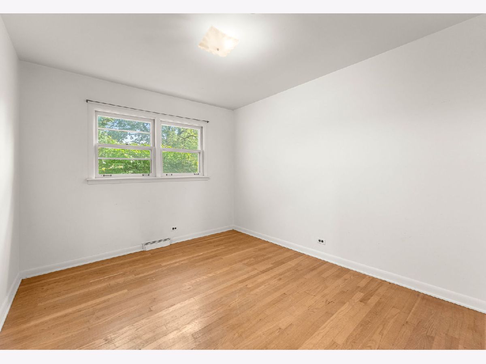
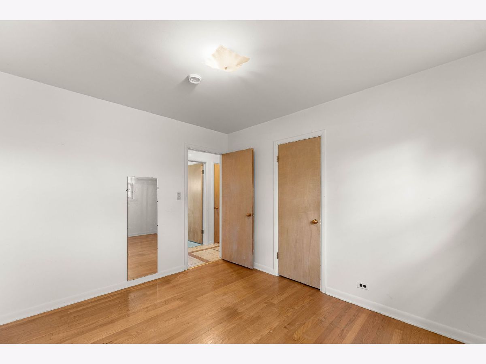
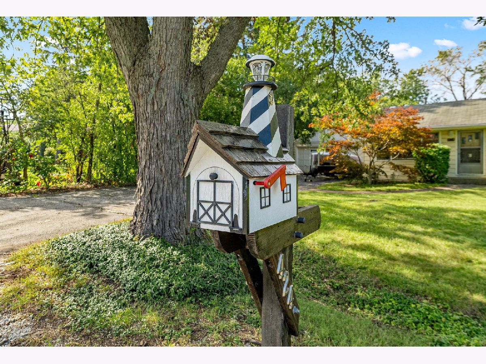
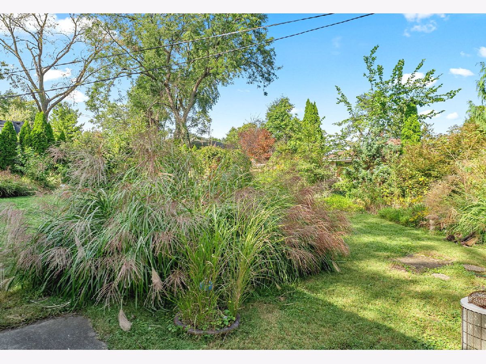
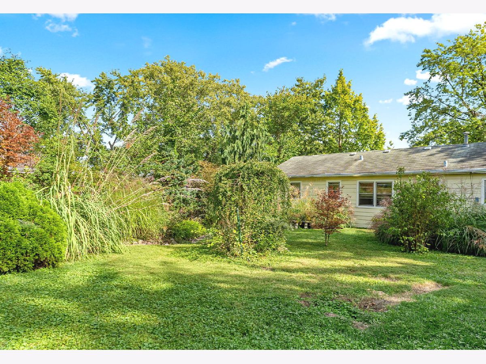
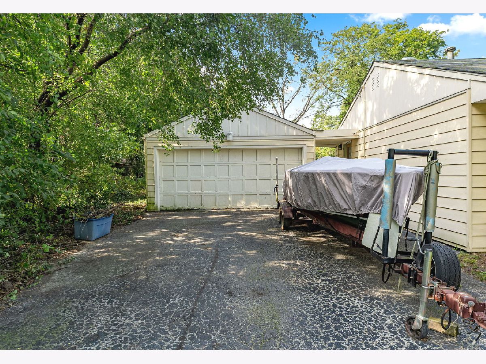
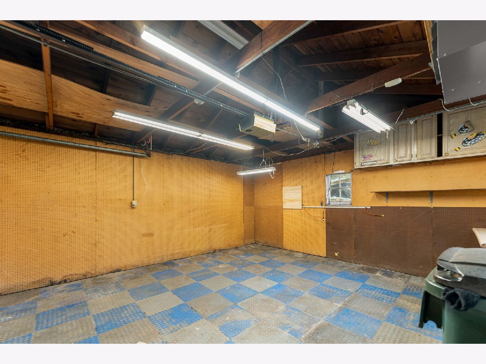
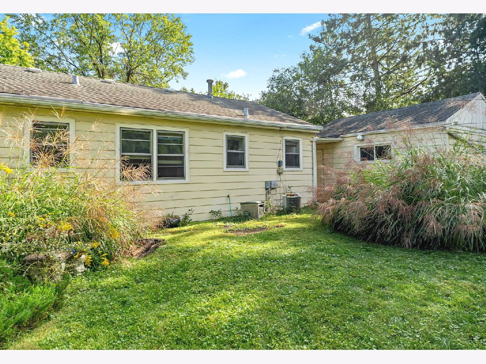
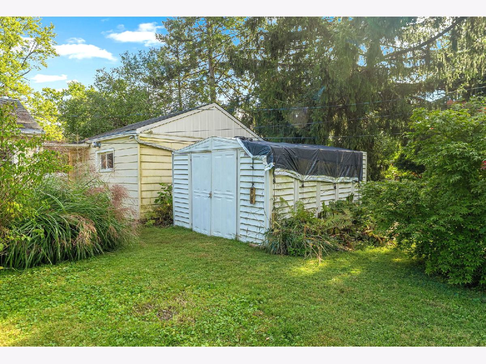
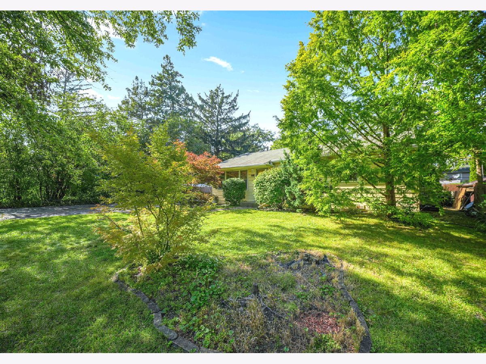
Estate Sale - Homes is being sold AS-IS. Great opportunity for investor or buyer looking to build Sweat Equity. 3 Bedroom & 1 Bath Nice Ranch Style Home w/ generous yard with 2 car garage & ample additional parking . Original Solid Hardwood Flooring through-out Front Room, hall and ALL bedrooms. Home, garage & shed are in need of updating - great locations & low taxes. Quick close possible * Boat will be removed prior to closing *
Property Specifics
| Single Family | |
| — | |
| Ranch | |
| 1957 | |
| None | |
| Vinyl Siding, Steel Siding | |
| — | |
| — | |
| No | |
| — |
| — | |
| — | |
| — / Not Applicable | |
| None | |
| Lake Michigan, Public | |
| Public Sewer, Storm Sewer | |
| Central Air | |
| Gas, Forced Air | |
| Unknown | |
| 12767579 | |
| 0935311011 |
Property History
| DATE: | EVENT: | PRICE: | SOURCE: |
|---|---|---|---|
| 23 Oct, 2026 | Sold | $240,000 | MRED MLS |
| 8 Oct, 2026 | Under contract | $285,000 | MRED MLS |
| 28 Sep, 2026 | Listed for sale | $285,000 | MRED MLS |
Room Specifics
All Bedroom Info:
Total Bedrooms: 3
Bedrooms Above Ground: 3
Bedrooms Below Ground: 0
Total Bedrooms: 3
Bedrooms Above Ground: 3
Bedrooms Below Ground: 0
Master Bedroom Info:
Dimensions: 11X11
Location: Main LevelDimensions: 11X11
Floor Type: Hardwood
Second Bedroom Info:
Dimensions: 11X10
Location: Main LevelDimensions: 11X10
Floor Type: Hardwood
Third Bedroom Info:
Dimensions: 11X10
Location: Main LevelDimensions: 11X10
Floor Type: Hardwood
Bathroom Info:
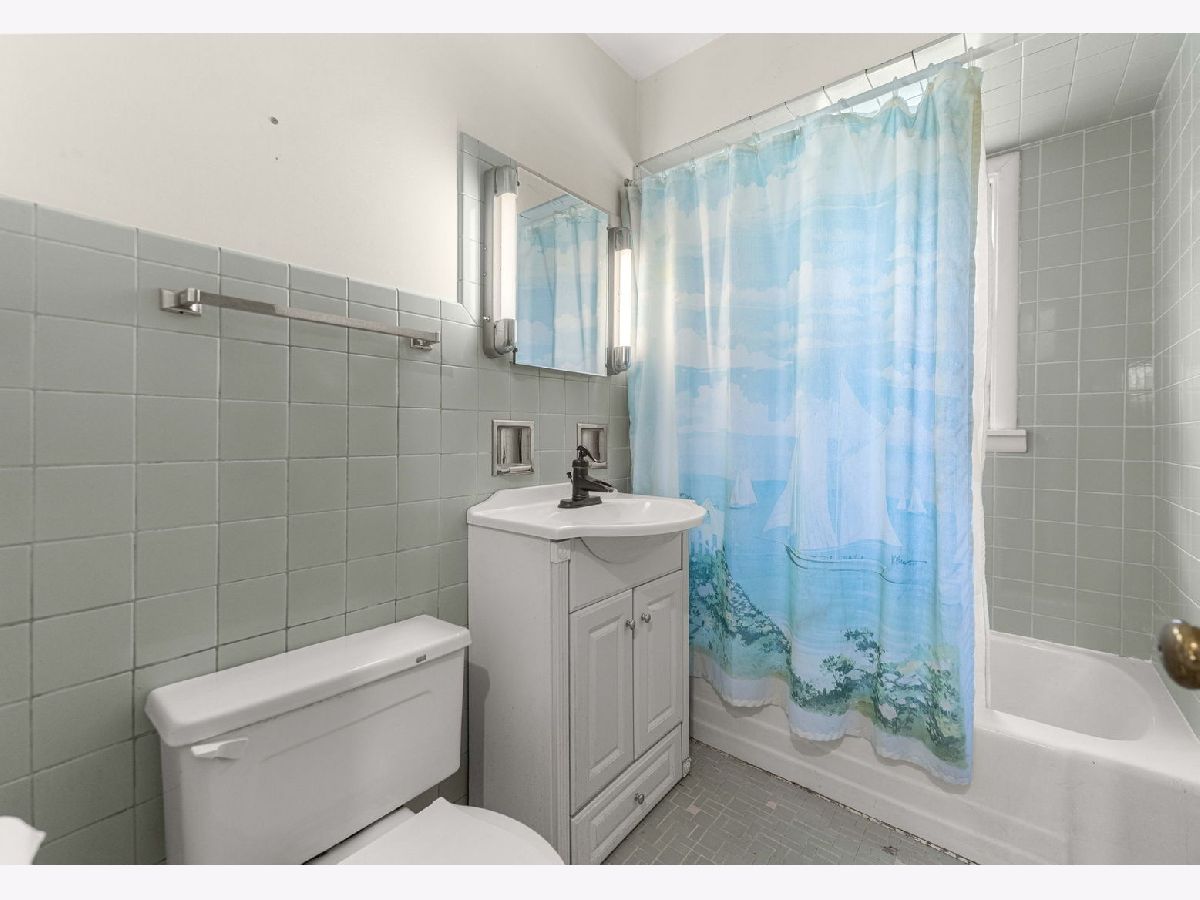
Full Bathrooms: 1
Partial Bathrooms: 0Full Bathrooms: 1
Bathroom Amenities: —
Bathroom in Basement: 0
Kitchen Info:
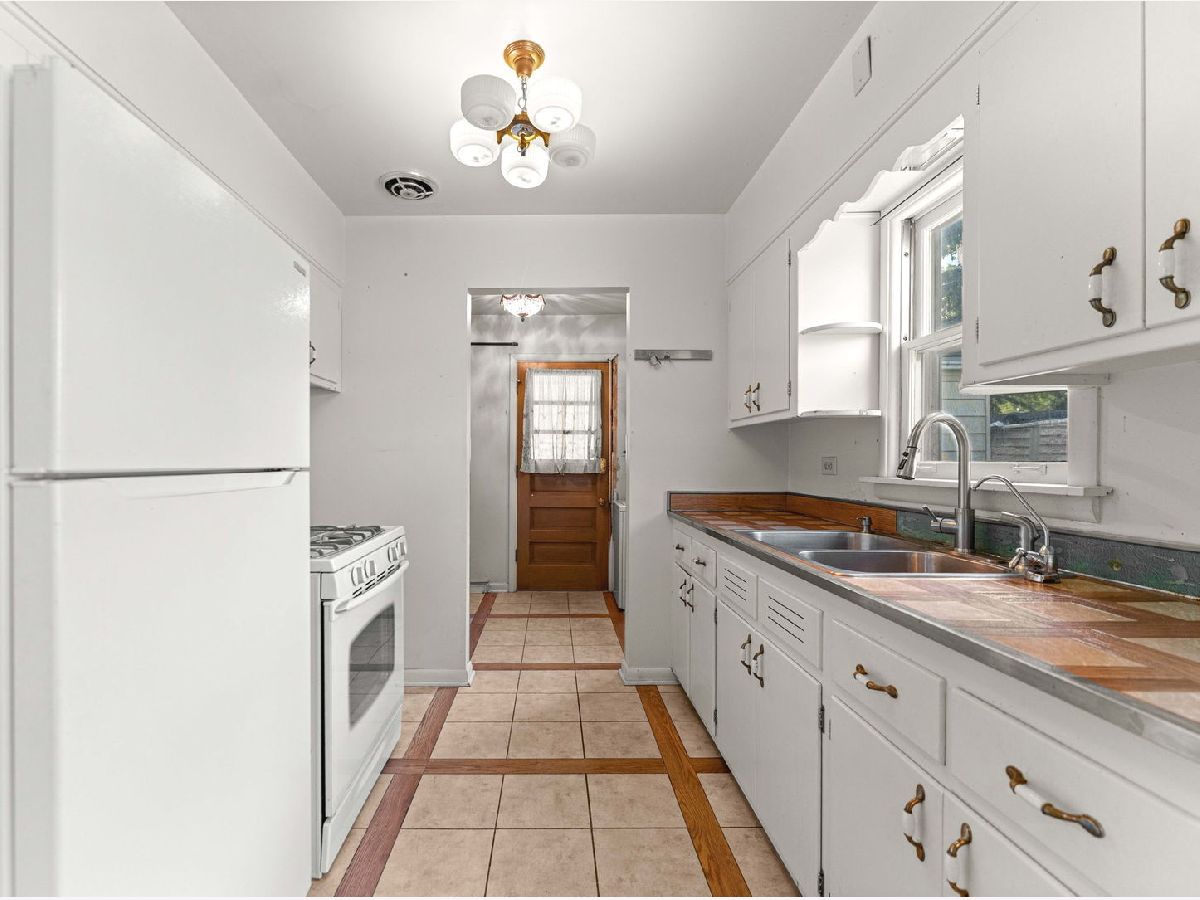
Dimensions: 9X7
Location: Main LevelDimensions: 9X7
Floor Type: Ceramic Tile
Features: Eating Area-Table Space
Living Room Info:
Dimensions: 17X11
Location: Main LevelDimensions: 17X11
Floor Type: Hardwood
Additional Rooms Info:
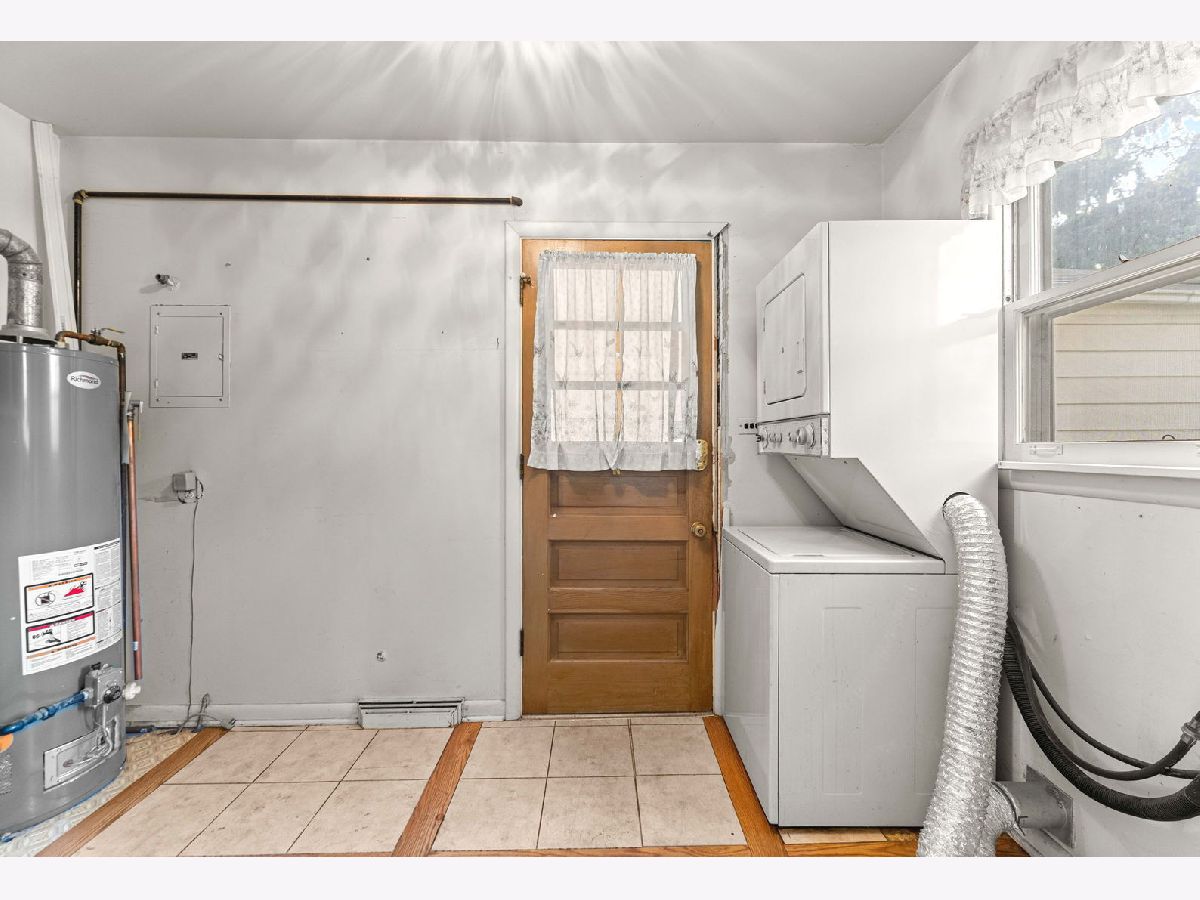
Rooms: Eating Area, Utility Room-1st Floor
Basement: NoneRooms: Eating Area, Utility Room-1st Floor
First Additional Room Info:
Name: Eating Area
Dimensions: 11X9
Location: Main LevelName: Eating Area
Dimensions: 11X9
Floor Type: Hardwood
Second Additional Room Info:
Name: Utility Room-1st Floor
Dimensions: 9X5
Location: Main LevelName: Utility Room-1st Floor
Dimensions: 9X5
Floor Type: —
Other Specifics
| 2 | |
| — | |
| Asphalt, Garage Owned, Detached, Garage | |
| Main Level, Gas Dryer Hookup, Electric Dryer Hookup | |
| Hardwood | |
| — | |
| Shed(s) | |
| — | |
| Mature Trees | |
| 80X131X125X90 | |
| — | |
| None | |
| 1st Floor Bedroom, 1st Floor Full Bath | |
| Range, Washer, Dryer | |
| Not in DB | |
| Street Lights, Street Paved | |
| — | |
| — |
Tax History
| Year | Property Taxes |
|---|---|
| 2026 | $3,274 |
Contact Agent
Contact Agent
Listing Provided By
Coldwell Banker Gladstone
