

4240 Western Avenue, Western Springs, Illinois 60558
Subdivision > Old Town
Sorry, we are updating photos, please update this page in 15 minutes
$285,000
|
Sold
|
|
| Status: | Closed |
| Sqft: | 0 |
| Cost/Sqft: | — |
| Beds: | 3 |
| Baths: | 2 |
| Year Built: | 1920 |
| Property Taxes: | $6,800 |
| Days On Market: | 5312 |
| Lot Size: | 0,00 |
Description
ABSOLUTELY ADORABLE VINTAGE FARMHOUSE IN OLD TOWN. RECENTLY UPDATED KITCHEN CABINETS AND APPLIANCES, FIREPLACE IN LR, CEILING FANS, NEW WINDOWS, LARGE 1ST FL FR, OPENING UP TO EXPANSIVE SUNROOM OVERLOOKING FENCED BACKYARD. 1ST FL LAUNDRY ROOM AND SOME HARDWOOD FLOORS. NEWER H20 HEATER. POOL TABLE INCLUDED. HOME IS SOLID, GOOD CONDITION, HOWEVER CONVEYED "AS IS".HW FLOOR UNDER CARPET IN LR & DR. A LITTLE TLC...SO CUTE
Property Specifics
| Single Family | |
| — | |
| Farmhouse | |
| 1920 | |
| Partial | |
| Frame | |
| Asphalt | |
| — | |
| No | |
| — |
| Cook | |
| Old Town | |
| 0 / Not Applicable | |
| None | |
| Community Well | |
| Public Sewer | |
| Window/Wall Units - 3+ | |
| Natural Gas | |
| 08040105 | |
| 18061280140000 |
Nearby Schools
| NAME: | DISTRICT: | DISTANCE: | |
|---|---|---|---|
|
Grade School
John Laidlaw Elementary School |
101 | — | |
|
Middle School
Mcclure Junior High School |
101 | Not in DB | |
|
High School
Lyons Twp High School |
204 | Not in DB | |
Property History
| DATE: | EVENT: | PRICE: | SOURCE: |
|---|---|---|---|
| 2 Aug, 2012 | Sold | $285,000 | MRED MLS |
| 15 Jun, 2012 | Under contract | $304,900 | MRED MLS |
| 11 Apr, 2012 | Listed for sale | $304,900 | MRED MLS |
Sorry, we are updating photos, please update this page in 15 minutes
Room Specifics
All Bedroom Info:
Total Bedrooms: 3
Bedrooms Above Ground: 3
Bedrooms Below Ground: 0
Total Bedrooms: 3
Bedrooms Above Ground: 3
Bedrooms Below Ground: 0
Second Bedroom Info:
Dimensions: —
Location: —Dimensions: —
Floor Type: Carpet
Third Bedroom Info:
Dimensions: —
Location: —Dimensions: —
Floor Type: Carpet
Bathroom Info:
Full Bathrooms: 2
Partial Bathrooms: 1Full Bathrooms: 2
Bathroom Amenities: —
Bathroom in Basement: 0
Dining Room Info:
Dimensions: —
Location: —Dimensions: —
Floor Type: Carpet
Kitchen Info:
Dimensions: —
Location: —Dimensions: —
Floor Type: Hardwood
Features: Eating Area-Breakfast Bar, Pantry-Closet
Living Room Info:
Dimensions: —
Location: —Dimensions: —
Floor Type: Carpet
Family Room Info:
Dimensions: —
Location: —Dimensions: —
Floor Type: Carpet
Additional Rooms Info:
Rooms: Sun Room
Basement: PartialRooms: Sun Room
Other Specifics
| 2 | |
| — | |
| Garage | |
| — | |
| — | |
| — | |
| — | |
| — | |
| 50X135 | |
| — | |
| None | |
| — | |
| Double Oven, Microwave, Dishwasher, Refrigerator, Washer, Dryer | |
| Not in DB | |
| Sidewalks, Street Lights, Street Paved | |
| — | |
| — |
Tax History
| Year | Property Taxes |
|---|---|
| 2012 | $6,800 |
Contact Agent
Nearby Similar Homes
535 The Lane, Hinsdale, Illinois 60521
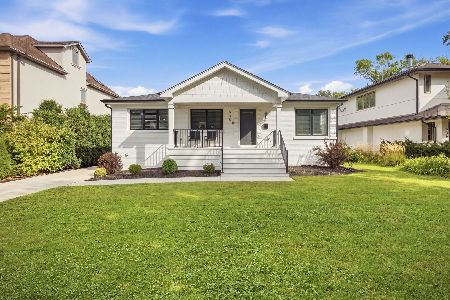
For Sale
$699,999
2 beds / 2.0 baths / 2,400 ft2
Single Family / Built: 1955
40
3967 Western Avenue, Western Springs, Illinois 60558
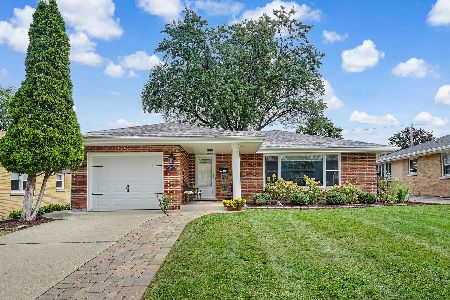
For Sale
$599,999
3 beds / 2.0 baths / 1,304 ft2
Single Family / Built: 1956
34
223 Justina Street, Hinsdale, Illinois 60521
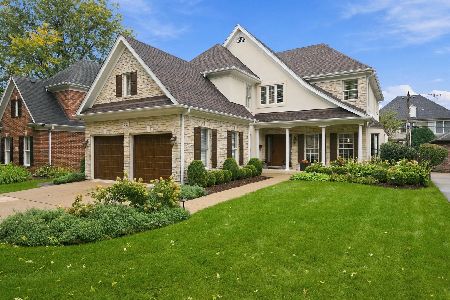
For Sale
$1,450,000
5 beds / 3.1 baths / 0 ft2
Single Family / Built: 1994
1
4140 Forest Avenue, Western Springs, Illinois 60558
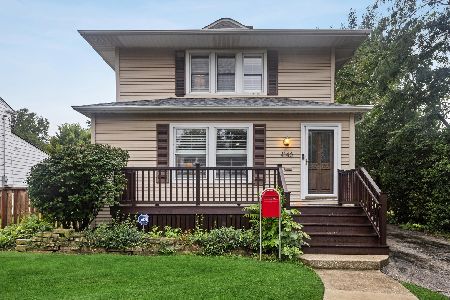
For Sale
$795,000
4 beds / 2.1 baths / 2,358 ft2
Single Family / Built: 1898
22
360 Oak Street, Hinsdale, Illinois 60521
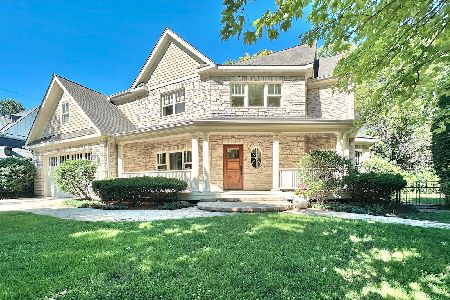
For Sale
$1,424,900
4 beds / 5.1 baths / 3,654 ft2
Single Family / Built: 2002
112
712 Jefferson Street, Hinsdale, Illinois 60521
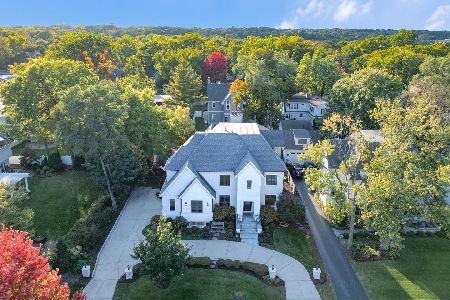
For Sale
$3,899,000
6 beds / 6.2 baths / 9,427 ft2
Single Family / Built: 2018
13
Nearby Sold Comparables
1526 Walnut Street, Western Springs, Illinois 60558
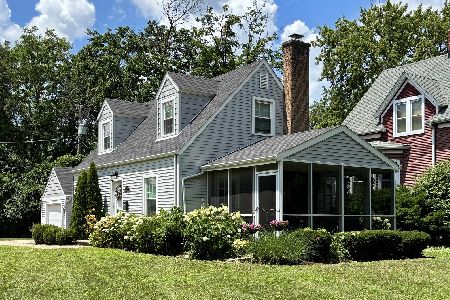
Sold
$499,900
2 beds / 1.1 baths / 0 ft2
Single Family / Built: 1941
419
1526 Walnut Street, Western Springs, Illinois 60558

Sold
$379,000
2 beds / 1.1 baths / 0 ft2
Single Family / Built: 1941
3742
4224 Western Avenue, Western Springs, Illinois 60558
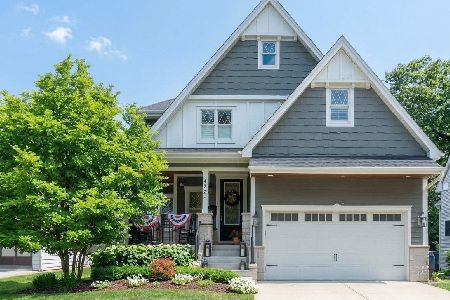
Sold
$1,599,000
4 beds / 4.1 baths / 3,200 ft2
Single Family / Built: 2017
123
1535 Walnut Street, Western Springs, Illinois 60558
Sold
$665,000
4 beds / 3.1 baths / 0 ft2
Single Family / Built: 1951
7047
1531 Walnut Street, Western Springs, Illinois 60558
Sold
$749,993
4 beds / 4.1 baths / 3,064 ft2
Single Family / Built: 1995
4927
Contact Agent
Listing Provided By
Coldwell Banker Residential
