

425 47th Avenue, Bellwood, Illinois 60104


$355,000
|
Sold
|
|
| Status: | Closed |
| Sqft: | 1,200 |
| Cost/Sqft: | $292 |
| Beds: | 3 |
| Baths: | 2 |
| Year Built: | 1952 |
| Property Taxes: | $8,439 |
| Days On Market: | 79 |
| Lot Size: | 0,00 |
Description
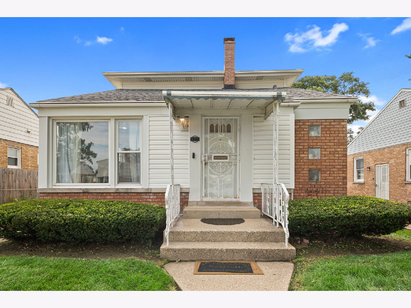
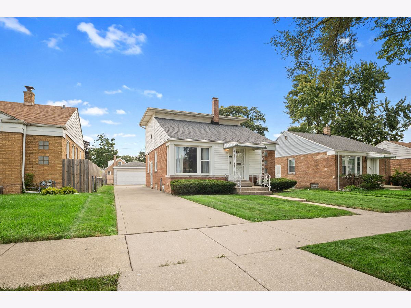
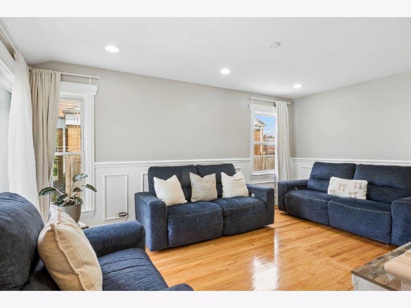
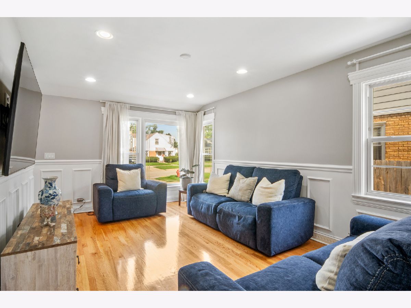
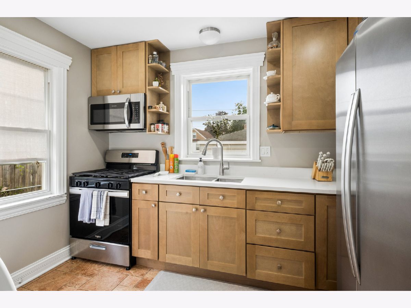
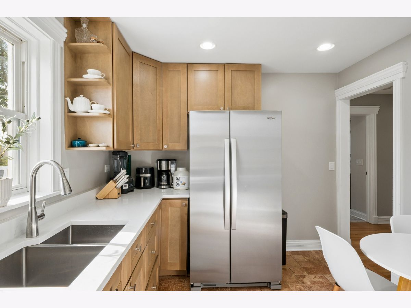
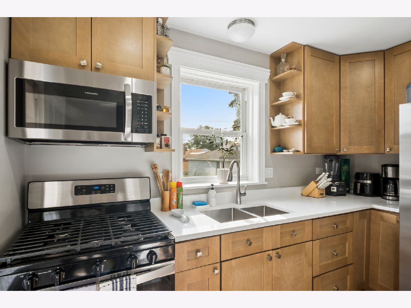
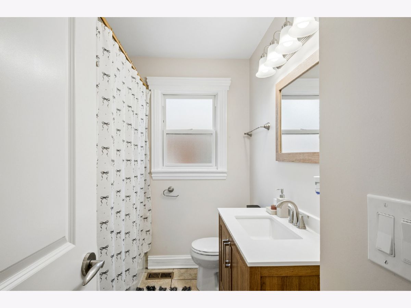
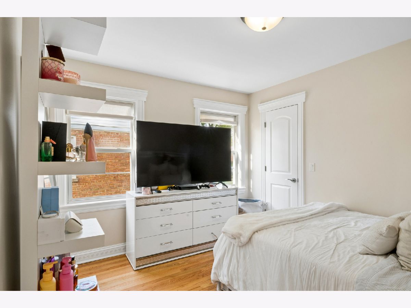
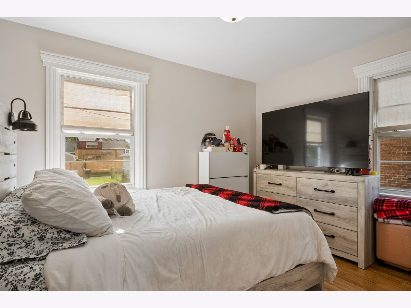
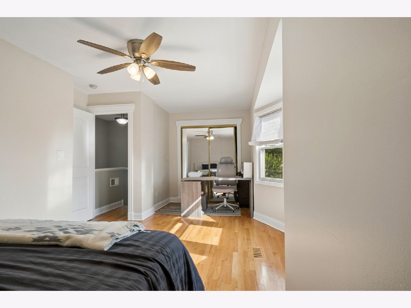
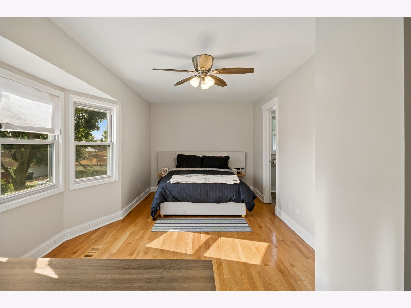
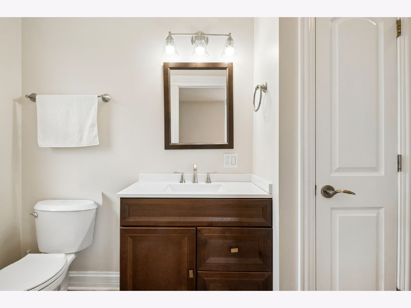
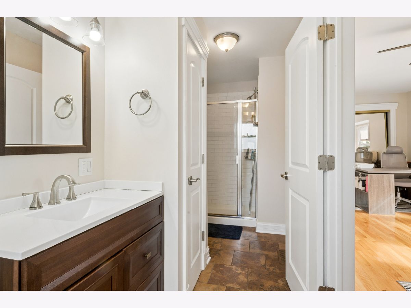
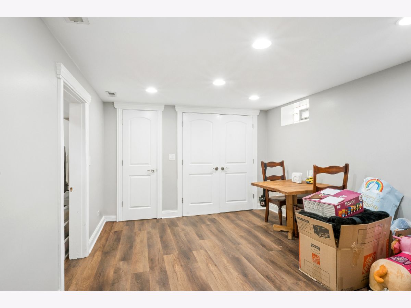
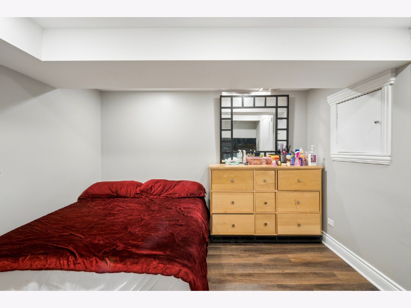
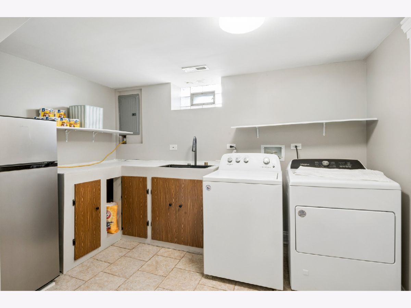
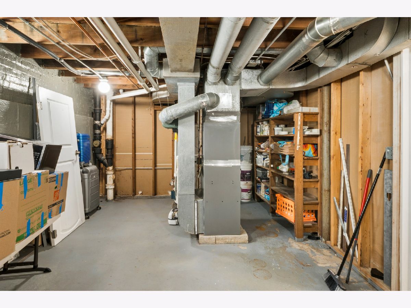
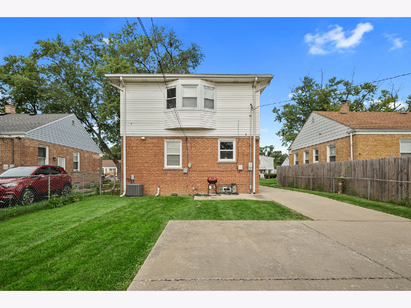
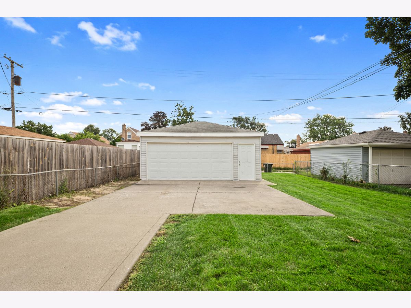
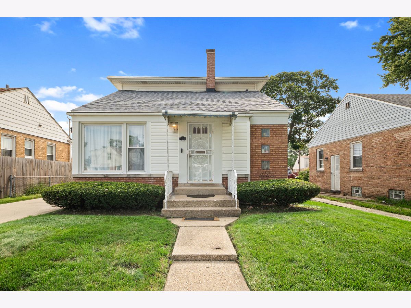
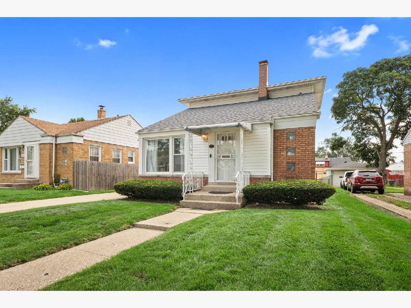
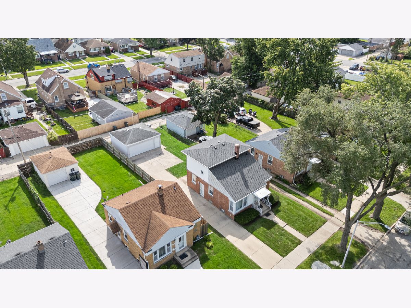
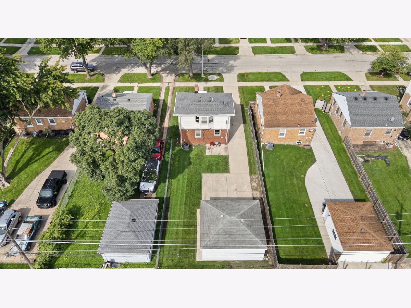
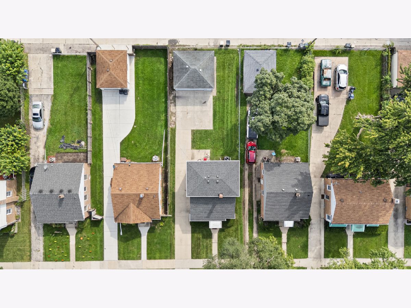
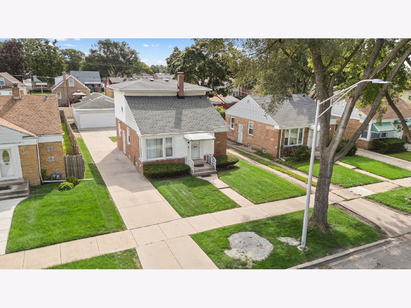
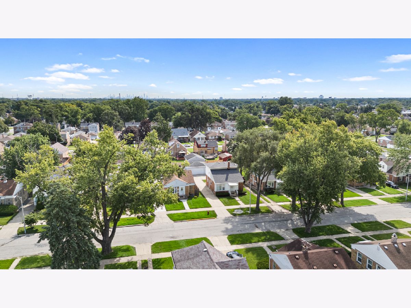
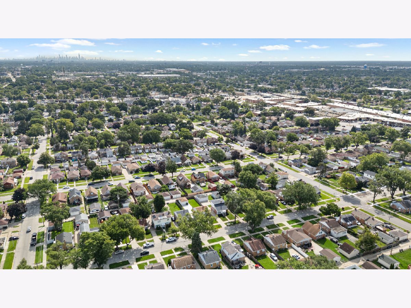
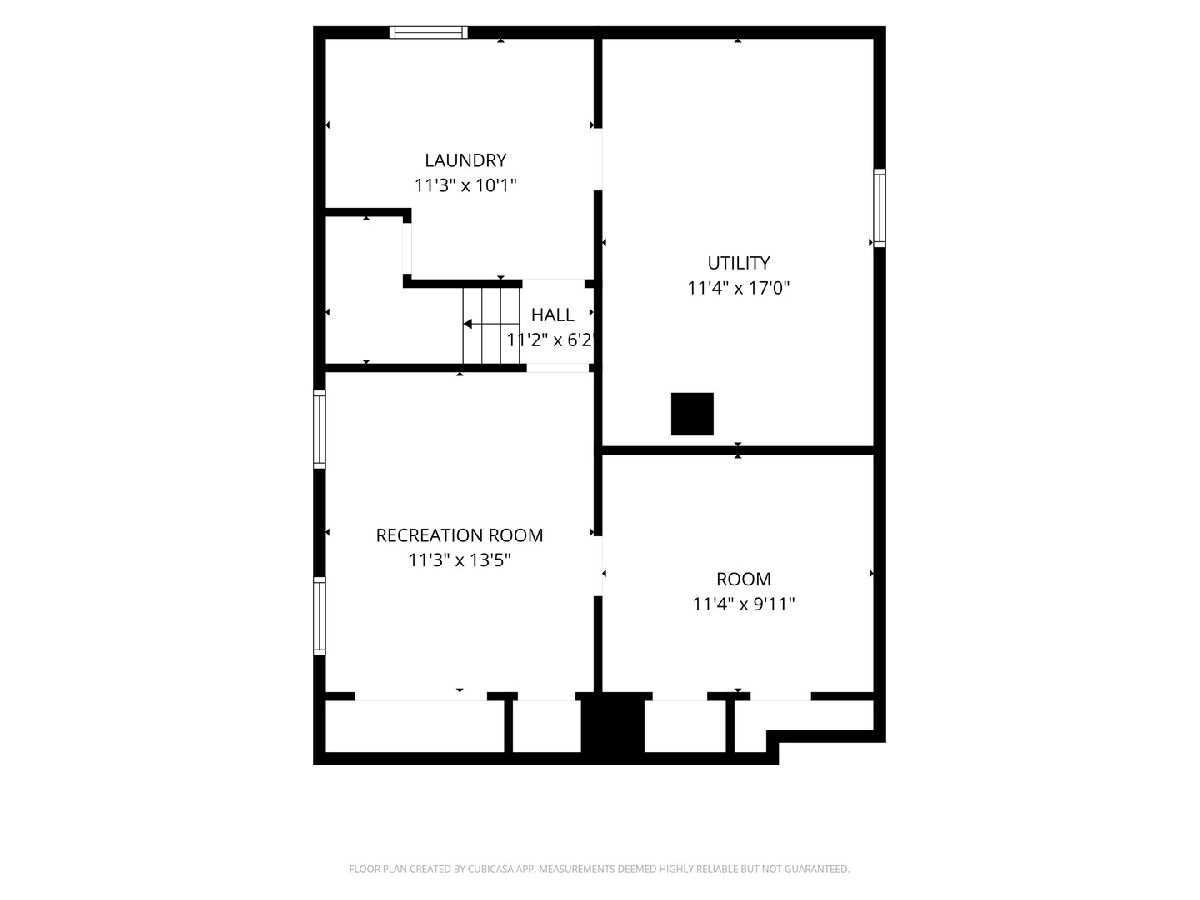
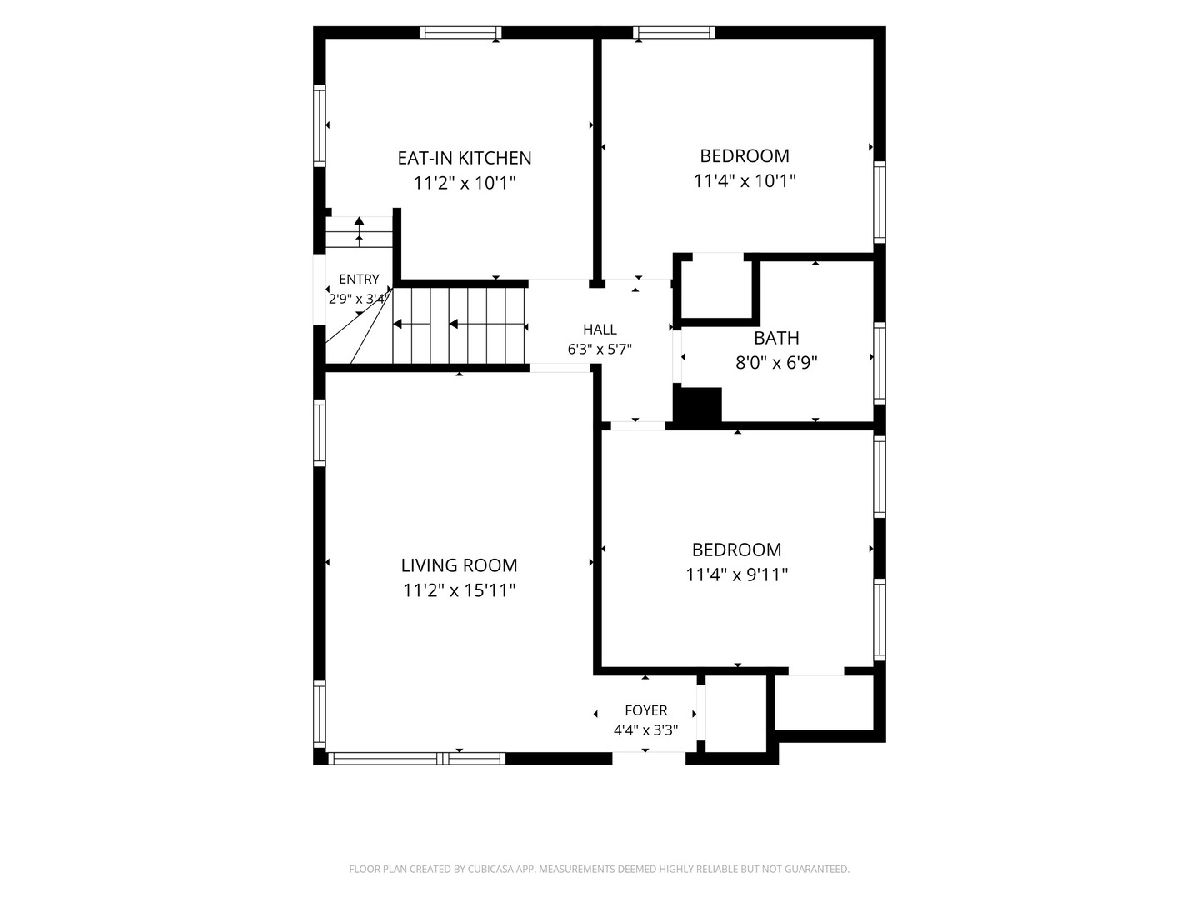
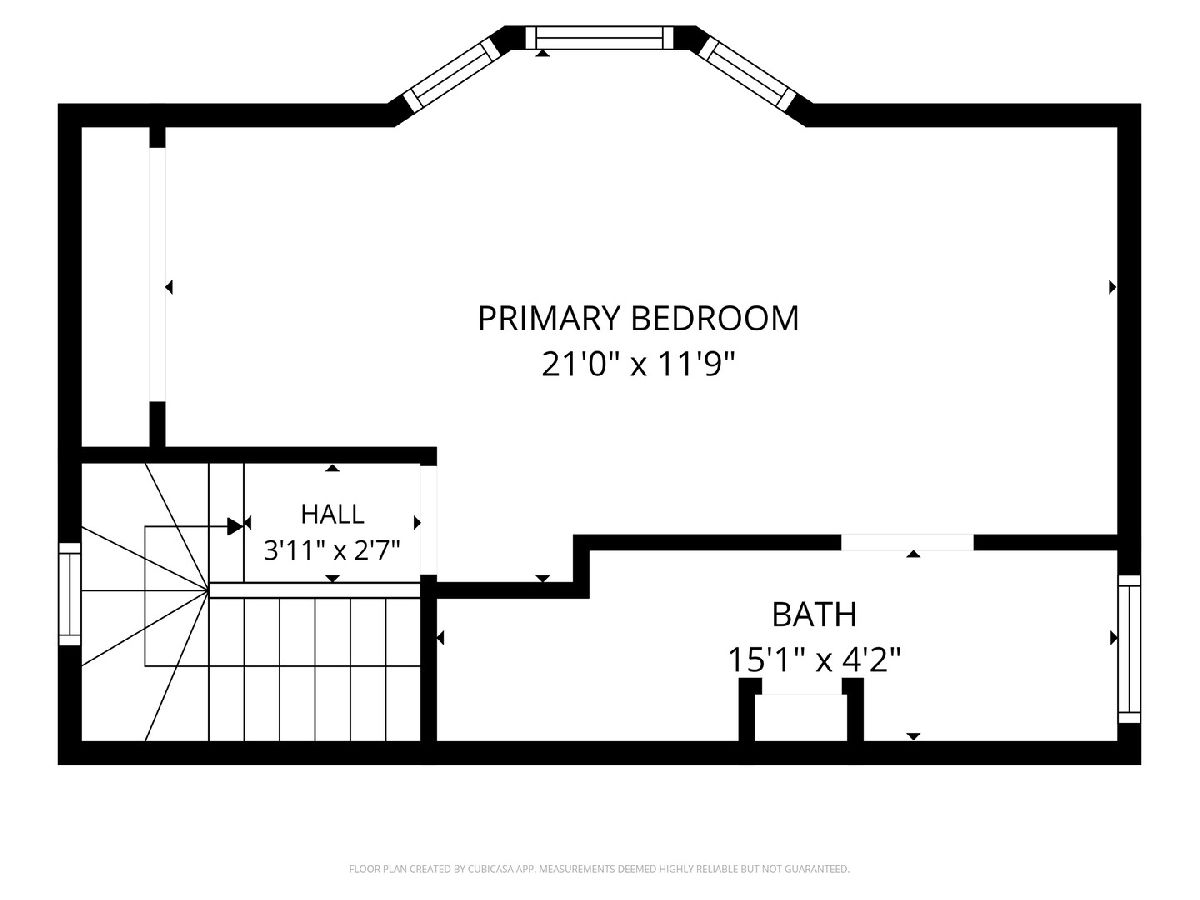
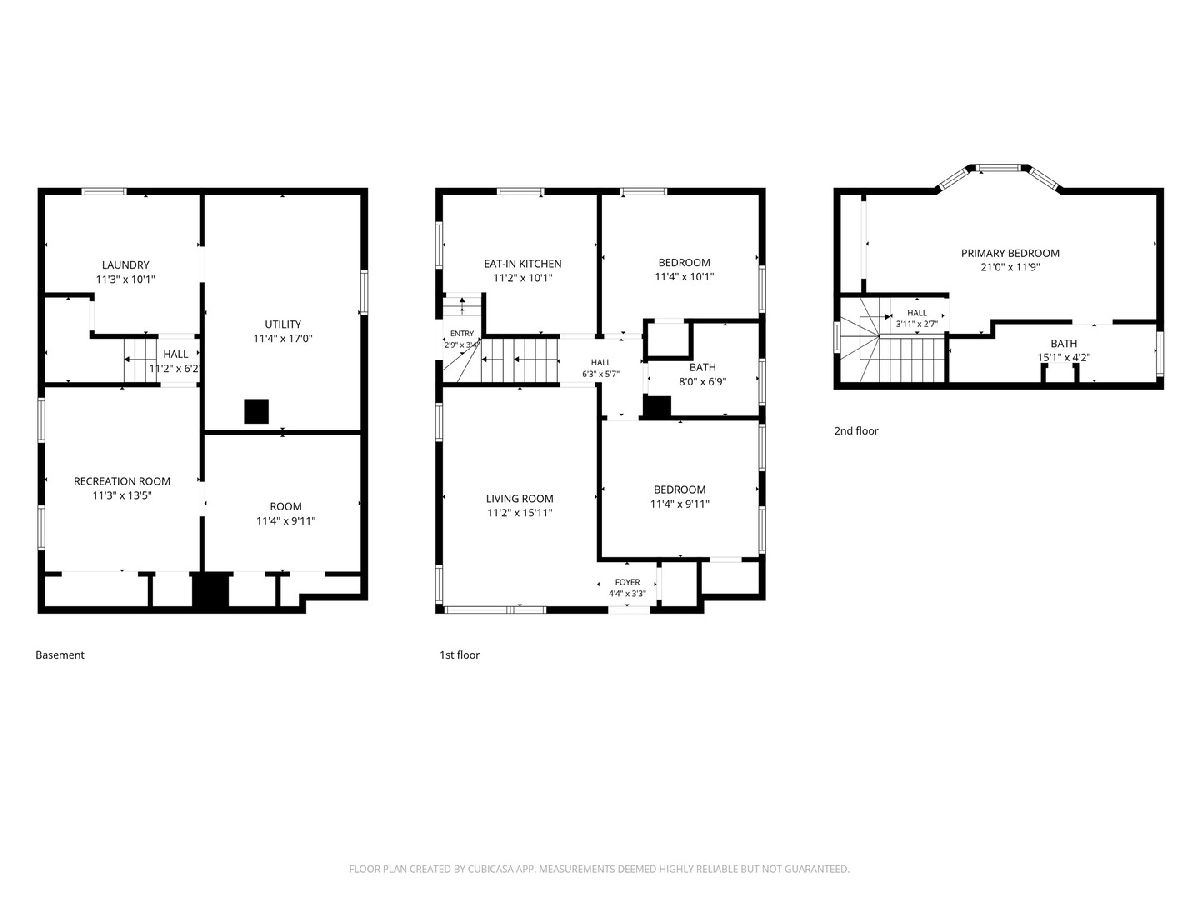
Welcome home to this beautiful, move-in ready 1.5-story property that seamlessly blends warmth, charm, and everyday convenience. From the moment you step inside, you will love the clean, light-filled spaces featuring three sun-drenched bedrooms-all with gleaming hardwood floors-and two full bathrooms that make daily routines a breeze. The versatile lower level boasts a fully finished basement complete with a dedicated laundry area, a flexible bonus room perfect for a playroom or den, and a generous extra space tailored for a home office or ample storage. Outside, the home truly shines with a spacious yard ready for weekend relaxing, accompanied by a 2-car garage and a long driveway that easily accommodates two or more additional vehicles. Situated just a short walk from the Metra station and minutes from the expressway, this impeccably maintained, inviting home is ready to enjoy and simply waiting for its new owner to make it theirs. Property is sold ASIS. Seller willing to credit for village corrections.
Property Specifics
| Single Family | |
| — | |
| — | |
| 1952 | |
| Finished, Full | |
| Vinyl Siding, Brick | |
| Asphalt | |
| — | |
| No | |
| — |
| Cook | |
| — | |
| — / Not Applicable | |
| None | |
| Public | |
| Public Sewer | |
| Central Air | |
| Forced Air | |
| 12737696 | |
| 15084020520000 |
Room Specifics
Total Bedrooms: 3
Bedrooms Above Ground: 3
Bedrooms Below Ground: 0
Dimensions: 20X13
Floor Type: Hardwood
Dimensions: 11X12
Floor Type: Hardwood
Dimensions: 12X10
Floor Type: Hardwood
Full Bathrooms: 2
Bathroom Amenities: —
Bathroom in Basement: 0
Dimensions: COMBO
Floor Type: Hardwood
Dimensions: 12X10
Floor Type: —
Dimensions: 10X9
Floor Type: —
Dimensions: 17X14
Floor Type: Hardwood
Dimensions: 14X12
Floor Type: —
Rooms: Bonus Room, Storage
Name: Bonus Room
Dimensions: 10X11
Floor Type: —
Name: Storage
Dimensions: 12X18
Floor Type: —
Other Specifics
| 2 | |
| — | |
| Concrete, Garage Door Opener, Detached, Garage | |
| — | |
| — | |
| — | |
| — | |
| — | |
| 35x125 | |
| — | |
| Full | |
| — | |
| Range, Microwave, Refrigerator, Washer, Dryer | |
| Not in DB | |
| — | |
| — | |
| — |
Contact Agent
Nearby Similar Homes

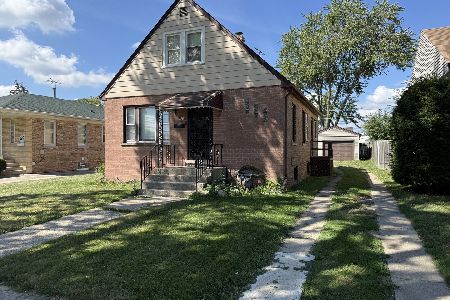

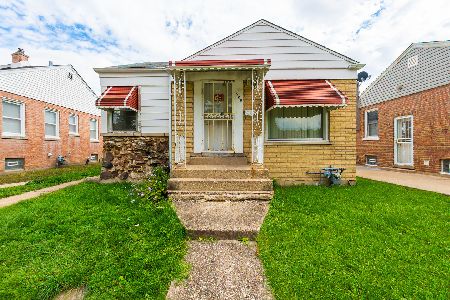
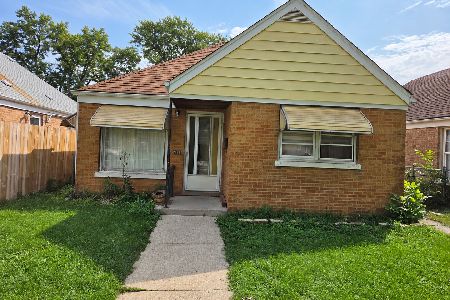
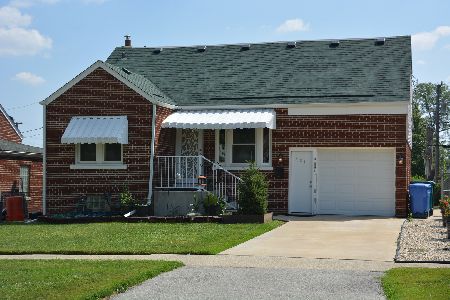
Nearby Sold Comparables



Contact Agent
Listing Provided By
eXp Realty
