

4257 Richmond Street, Irving Park, Chicago, Illinois 60618


$525,000
|
Sold
|
|
| Status: | Closed |
| Sqft: | 0 |
| Cost/Sqft: | — |
| Beds: | 4 |
| Baths: | 2 |
| Year Built: | 1923 |
| Property Taxes: | $7,964 |
| Days On Market: | 2237 |
| Lot Size: | 0,09 |
Description
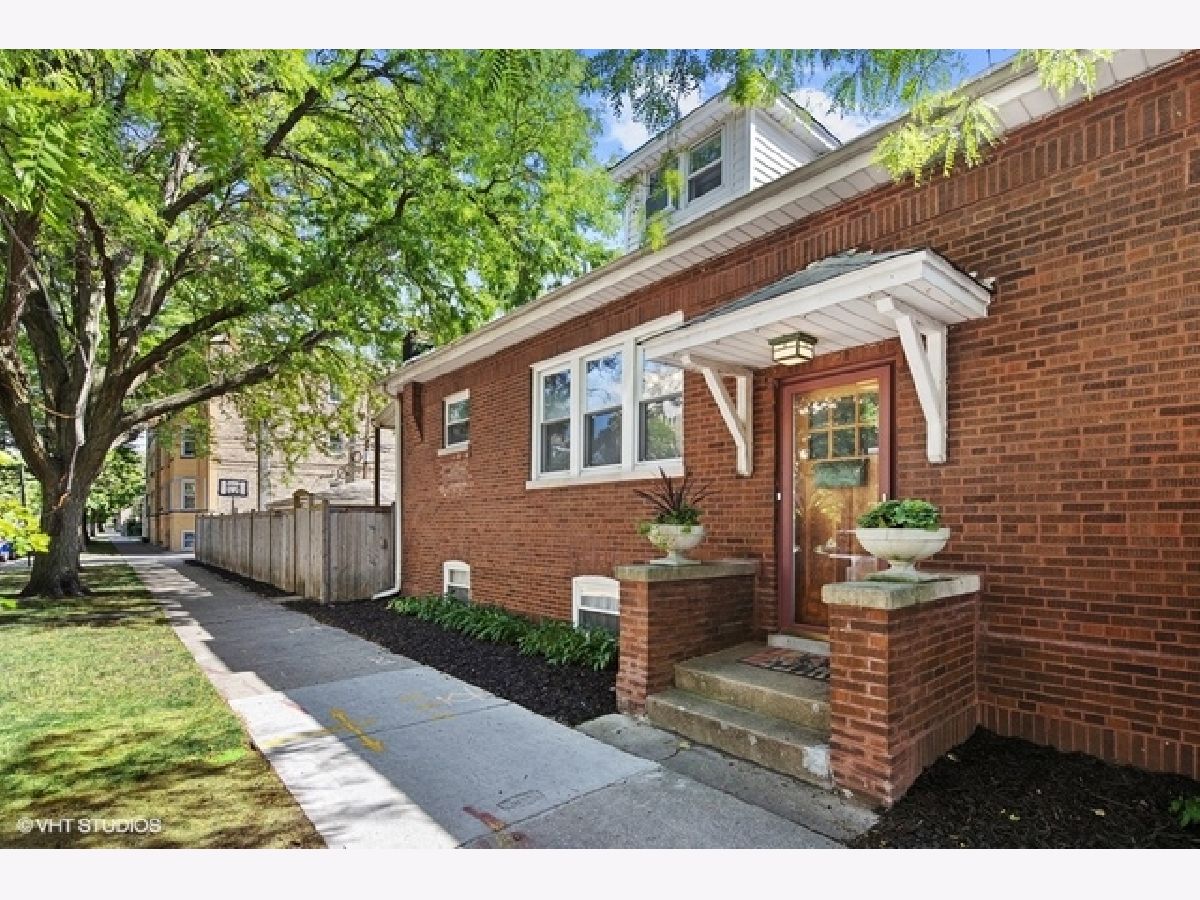
Classic Brick Chicago bungalow on an oversized 33' wide corner lot just 3 short blocks from the desirable Horner Park with playlot, walk/jogging trails, tennis courts, basketball courts, ball fields, dog park and access to the 312 River Run. The oversized corner lot allows for a side entrance and mud room and a wide front living room and office, large separate dining room with tree-lined street views, and a renovated kitchen with shaker wood cabinets, stainless steel appliances, pantry cabinet, two windows, and door to the enormous back deck for grilling and entertaining. Vintage lovers will enjoy the charm and character of the original hardwood floors, dark stained doors, trim and crown molding, and glass door knobs in this classic brick bungalow. Bathrooms have been renovated yet kept the vintage charm of new penny tile floors. The main floor offers two good size bedrooms and a renovated bathroom as well as a large office space off the front living room with lots of west-facing windows and extra-wide layout. Upstairs is a large third bedroom with space for bedroom on one end and den or playroom on the other end. The lower level is fully finished with a large family room fitting a big sectional couch and a bar with wine refrigerator, a play room area or work out space, a large bedroom with organized closet, a new refinished bathroom, and huge laundry room with side by side laundry and sink, plus an extra deep freeze in the utility room. The gigantic newer construction back deck offers lots of space to grill and entertain right off the kitchen and overlooks the 33' wide yard and tree-lined street. The existing two car garage and basketball hoop area in back could be a new 3 car garage on this 33' lot. This home is sold as-is, but offers the new owner extraordinary opportunity to own a 1923 certified Chicago bungalow with renovations, making it move-in ready, but also with options to update further or dormer the top floor. You will love the location on this oversized corner lot with green tree-lined street views on two sides of the home and lots of natural light - just a short walk from the brown line train just 4 blocks north, 3 short blocks to Horner Park, across the street from up and coming Bateman Elementary and close to Lane Tech, Chicago Day School, and DePaul College Prep. Near McFetridge Sports Center, Metra & blue line trains to the west, lots of shops and restaurants like Parachute and Smoque BBQ, and easy access to the highway for commuters.
Property Specifics
| Single Family | |
| — | |
| Bungalow | |
| 1923 | |
| Full, English | |
| Brick | |
| Asphalt | |
| ARTS&CRAFT | |
| No | |
| 0.09 |
| Cook | |
| Horner Park | |
| 0 / Not Applicable | |
| None | |
| Lake Michigan | |
| Public Sewer | |
| Central Air | |
| Natural Gas, Forced Air | |
| 10878424 | |
| 13133130010000 |
Nearby Schools
| NAME: | DISTRICT: | DISTANCE: | |
|---|---|---|---|
|
Grade School
Bateman Elementary School |
299 | — | |
Property History
| DATE: | EVENT: | PRICE: | SOURCE: |
|---|---|---|---|
| 28 Nov, 2007 | Sold | $489,000 | MRED MLS |
| 19 Oct, 2007 | Under contract | $499,900 | MRED MLS |
| — | Last price change | $515,000 | MRED MLS |
| 20 Aug, 2007 | Listed for sale | $535,000 | MRED MLS |
| 29 Dec, 2020 | Sold | $525,000 | MRED MLS |
| 21 Oct, 2020 | Under contract | $549,000 | MRED MLS |
| 22 Sep, 2020 | Listed for sale | $549,000 | MRED MLS |


Room Specifics
Total Bedrooms: 4
Bedrooms Above Ground: 4
Bedrooms Below Ground: 0
Dimensions: —
Floor Type: Hardwood
Dimensions: —
Floor Type: Hardwood
Dimensions: —
Floor Type: Carpet
Full Bathrooms: 2
Bathroom Amenities: —
Bathroom in Basement: 1
Dimensions: —
Floor Type: Hardwood
Dimensions: —
Floor Type: Hardwood
Features: Pantry-Closet
Dimensions: —
Floor Type: Hardwood
Dimensions: —
Floor Type: Carpet
Rooms: Office, Deck
Other Specifics
| 2 | |
| Concrete Perimeter | |
| Garage | |
| — | |
| — | |
| — | |
| Deck | |
| Corner Lot, Fenced Yard | |
| 33 X 125 | |
| Finished,Interior Stair | |
| None | |
| — | |
| Range, Microwave, Dishwasher, Refrigerator, Washer, Dryer | |
| Not in DB | |
| Park, Tennis Court(s), Curbs, Sidewalks, Street Lights, Street Paved | |
| — | |
| — |
Tax History
| Year | Property Taxes |
|---|---|
| 2007 | $2,834 |
| 2020 | $7,964 |
Contact Agent
Nearby Similar Homes
Nearby Sold Comparables


Contact Agent
Listing Provided By
@properties
