

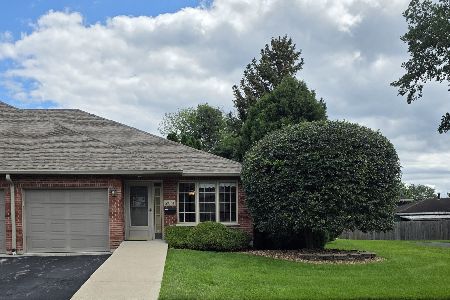
4259 Termunde Drive, Alsip, Illinois 60803


$161,550
|
Sold
|
|
| Status: | Closed |
| Sqft: | 1,900 |
| Cost/Sqft: | $83 |
| Beds: | 2 |
| Baths: | 2 |
| Year Built: | 1997 |
| Property Taxes: | $2,610 |
| Days On Market: | 2299 |
| Lot Size: | 0,00 |
Description
Affordable and Adorable ranch in a park setting that is lovingly maintained and in excellent condition. This two-bedroom, two-bath home has an open plan in living and dining room perfect for entertaining and oak cabinet kitchen roomy enough to add an island. Master bedroom large enough for a king-size bed and with walk-in closet and bathroom. Second bedroom with access to patio perfect to enjoy morning coffee. Basement is finished as an extra-large family room, laundry room and storage and this space is so large you can add a bedroom and another bath and still have lots of room to hang out. Also included an attached one-car garage, plus parking outside of the garage. Association fees include landscaping and snow removal so move in and enjoy the benefits of condo living in a home environment. Alsip Park District has so many offerings and this home is across from Prairie View Park as seen in the photos and walking distance to Sprayfari Aquatic Park. Truly a wonderful value!!!
Property Specifics
| Condos/Townhomes | |
| 1 | |
| — | |
| 1997 | |
| Full | |
| Brick | |
| Asphalt | |
| RANCH | |
| Yes | |
| — |
| Cook | |
| Alsip Woods | |
| 200 / Monthly | |
| Insurance, Lawn Care, Scavenger, Snow Removal | |
| Lake Michigan | |
| Public Sewer | |
| Central Air | |
| Natural Gas, Forced Air | |
| 10789503 | |
| 24272061991006 |
Nearby Schools
| NAME: | DISTRICT: | DISTANCE: | |
|---|---|---|---|
|
Grade School
Stony Creek Elementary School |
126 | — | |
|
Middle School
Prairie Junior High School |
126 | Not in DB | |
|
High School
A B Shepard High School (campus |
218 | Not in DB | |
Property History
| DATE: | EVENT: | PRICE: | SOURCE: |
|---|---|---|---|
| 17 Sep, 2020 | Sold | $161,550 | MRED MLS |
| 26 Jul, 2020 | Under contract | $157,000 | MRED MLS |
| 21 Jul, 2020 | Listed for sale | $157,000 | MRED MLS |


Room Specifics
Total Bedrooms: 2
Bedrooms Above Ground: 2
Bedrooms Below Ground: 0
Dimensions: —
Floor Type: Wood Laminate
Full Bathrooms: 2
Bathroom Amenities: —
Bathroom in Basement: 0
Dimensions: —
Floor Type: Carpet
Dimensions: —
Floor Type: Hardwood
Dimensions: —
Floor Type: Other
Dimensions: —
Floor Type: Carpet
Dimensions: —
Floor Type: Carpet
Rooms: Office, Utility Room-Lower Level
Other Specifics
| 1 | |
| Concrete Perimeter | |
| Garage | |
| — | |
| — | |
| — | |
| Patio | |
| Cul-De-Sac | |
| COMMON | |
| — | |
| Full | |
| Hardwood Floors, Wood Laminate Floors, Storage, Walk-In Closet(s) | |
| Range, Microwave, Dishwasher, Refrigerator, Washer, Dryer | |
| Not in DB | |
| — | |
| — | |
| — |
Tax History
| Year | Property Taxes |
|---|---|
| 2020 | $2,610 |
Contact Agent
Nearby Similar Homes
Nearby Sold Comparables

Contact Agent
Listing Provided By
Coldwell Banker Residential Brokerage
