

426 Churchill Court, Batavia, Illinois 60510


$345,000
|
Sold
|
|
| Status: | Closed |
| Sqft: | 2,258 |
| Cost/Sqft: | $153 |
| Beds: | 4 |
| Baths: | 3 |
| Year Built: | 1985 |
| Property Taxes: | $8,463 |
| Days On Market: | 1984 |
| Lot Size: | 0,30 |
Description
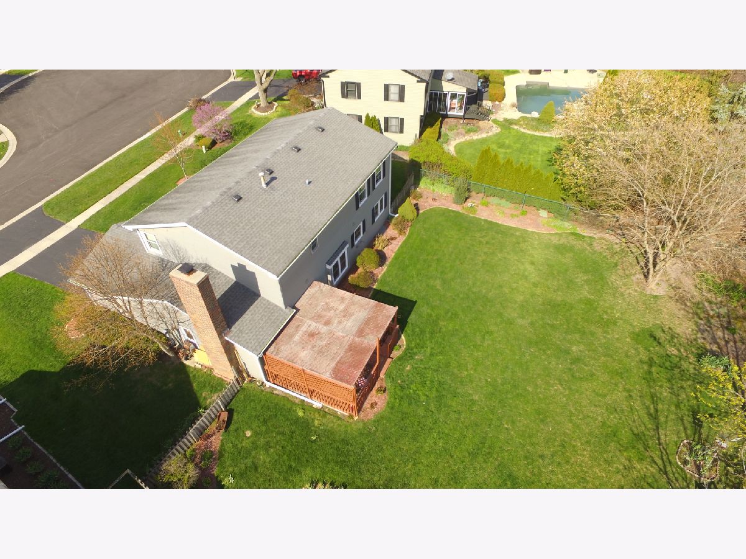
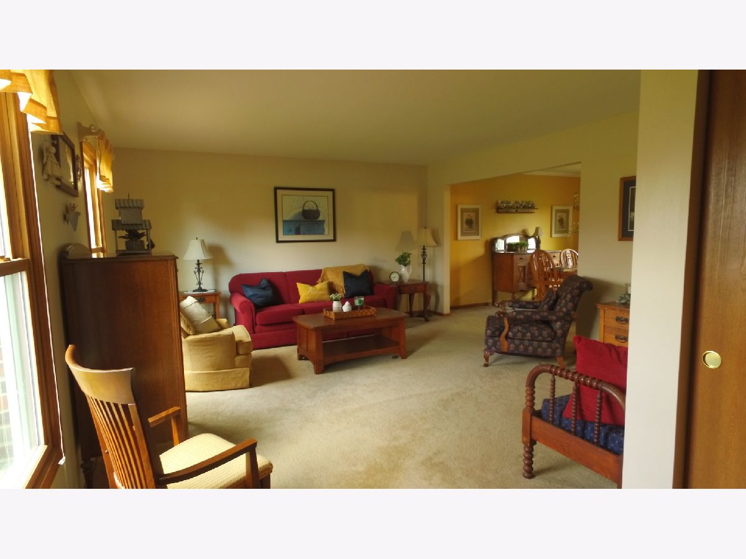
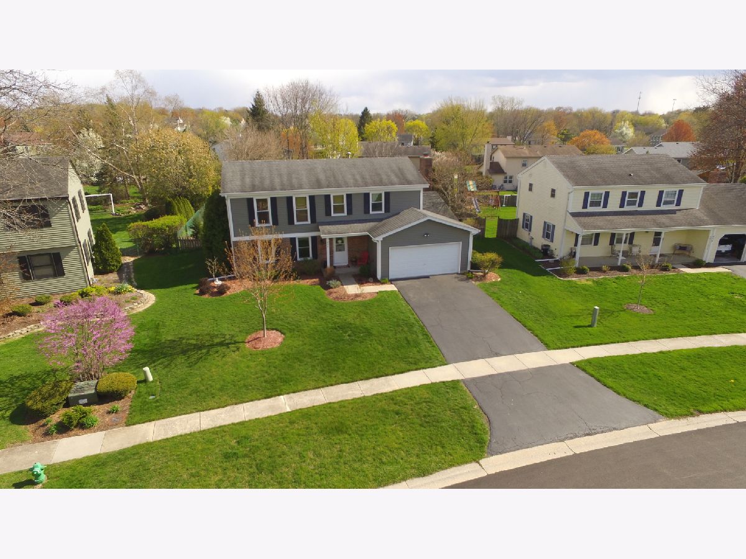
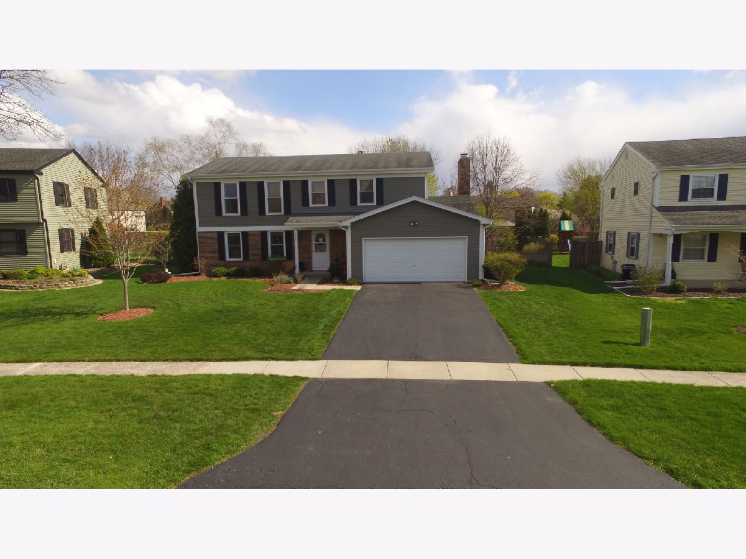
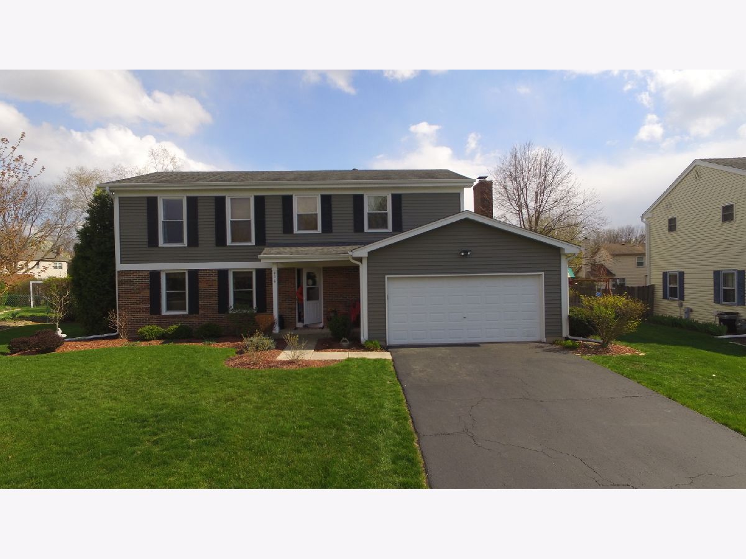
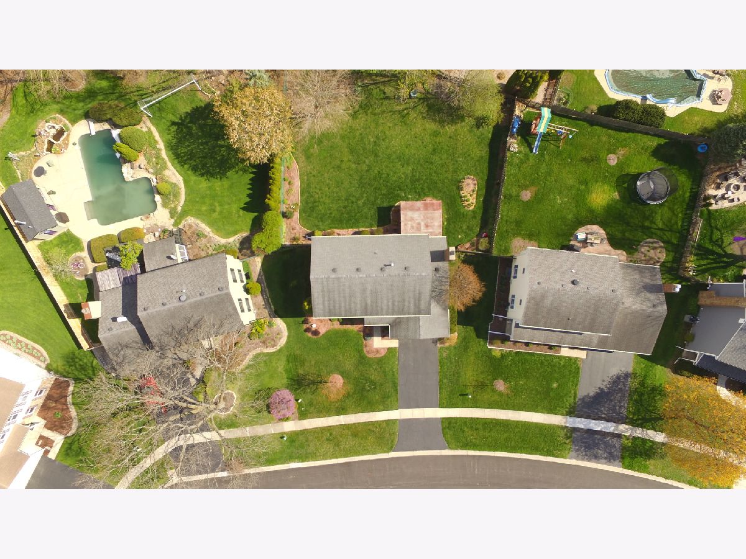
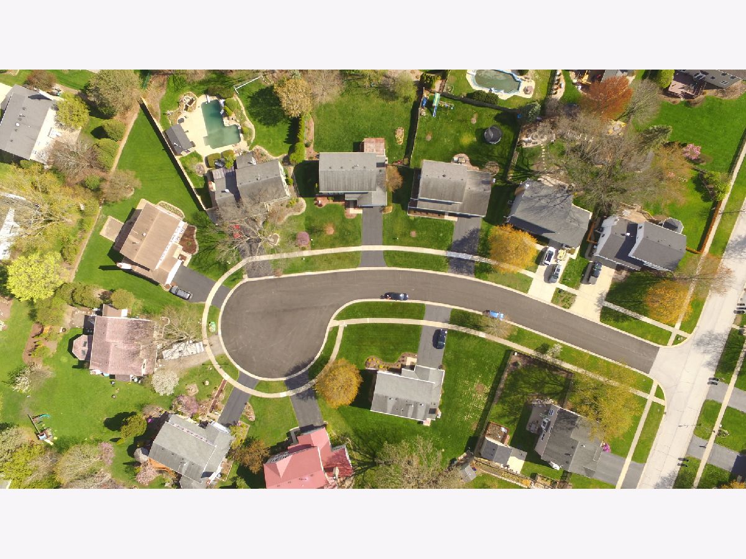
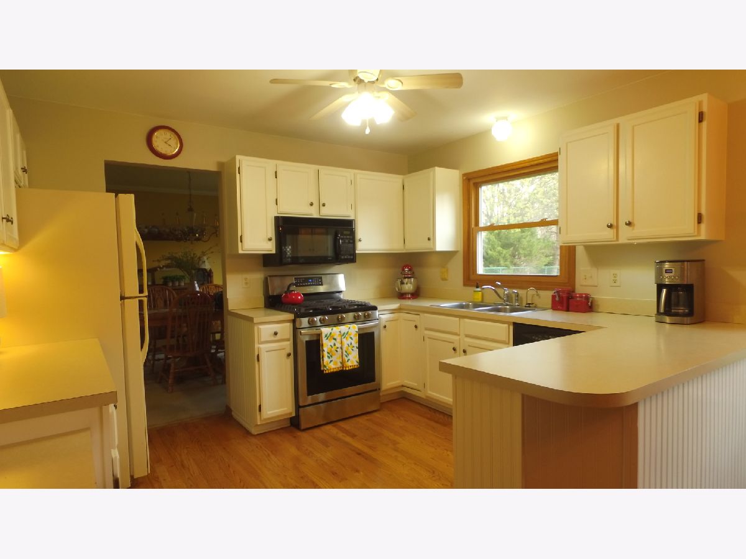
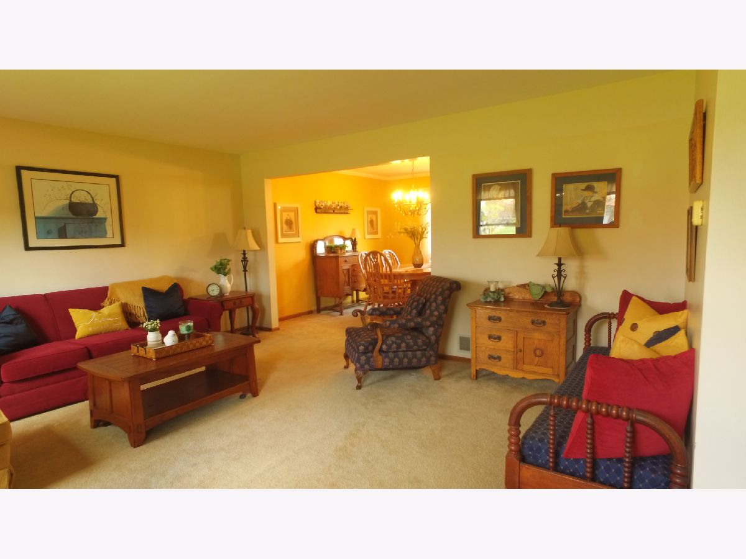
Traditional 2 story, 4 bedroom, 2.5 bath home with a finished basement in the sought after subdivision of Windmill Cove in Batavia. This home is move-in ready! The Master Bedroom Suite has ample space and includes a walk-in closet. 3 more spacious bedrooms with large closets and another full bath on the second level! The finished basement was most recently updated with 2021 wood vinyl flooring. The cul-de-sac location makes for a safe and private environment and has excellent curb appeal brought on by professional landscaping. RECENT UPDATES INCLUDE: Oven Range, Garbage disposal, and updated powder room (2021), New Water Heater, Refinished hardwood floors (2020), New gutters, professionally painted Kitchen walls & cabinets (2019), New water softener, back up sump pump (2018) and much more! Local parks within walking/biking distance. Near Interstate I88, downtown Batavia, shopping and dining. Batavia's well rated District 101 schools. Look no further, because this home is the one!
Property Specifics
| Single Family | |
| — | |
| Traditional | |
| 1985 | |
| Full | |
| — | |
| No | |
| 0.3 |
| Kane | |
| Windmill Cove | |
| 0 / Not Applicable | |
| None | |
| Public | |
| Public Sewer | |
| 11062214 | |
| 1223330016 |
Nearby Schools
| NAME: | DISTRICT: | DISTANCE: | |
|---|---|---|---|
|
Grade School
J B Nelson Elementary School |
101 | — | |
|
Middle School
Sam Rotolo Middle School Of Bat |
101 | Not in DB | |
|
High School
Batavia Sr High School |
101 | Not in DB | |
Property History
| DATE: | EVENT: | PRICE: | SOURCE: |
|---|---|---|---|
| 14 Jun, 2021 | Sold | $345,000 | MRED MLS |
| 25 Apr, 2021 | Under contract | $345,000 | MRED MLS |
| 22 Apr, 2021 | Listed for sale | $345,000 | MRED MLS |
Room Specifics
Total Bedrooms: 4
Bedrooms Above Ground: 4
Bedrooms Below Ground: 0
Dimensions: —
Floor Type: Carpet
Dimensions: —
Floor Type: Carpet
Dimensions: —
Floor Type: Carpet
Full Bathrooms: 3
Bathroom Amenities: —
Bathroom in Basement: 0
Rooms: Eating Area,Recreation Room
Basement Description: Finished,Crawl
Other Specifics
| 2 | |
| Concrete Perimeter | |
| Asphalt | |
| Deck | |
| Fenced Yard | |
| 52X30X167X102X130 | |
| Unfinished | |
| Full | |
| Hardwood Floors, First Floor Laundry | |
| — | |
| Not in DB | |
| Park, Sidewalks, Street Lights, Street Paved | |
| — | |
| — | |
| Gas Log |
Tax History
| Year | Property Taxes |
|---|---|
| 2021 | $8,463 |
Contact Agent
Nearby Similar Homes
Nearby Sold Comparables


Contact Agent
Listing Provided By
Southwestern Real Estate. Inc.
