

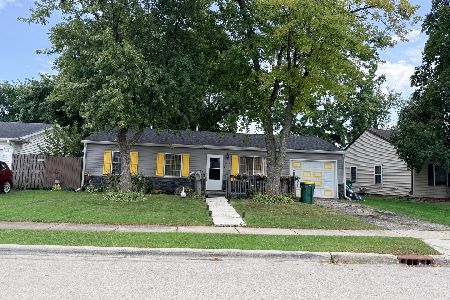
426 Fenton Avenue, Romeoville, Illinois 60446
Subdivision > Hampton Park
Sorry, we are updating photos, please update this page in 15 minutes
$165,000
|
Sold
|
|
| Status: | Closed |
| Sqft: | 1,275 |
| Cost/Sqft: | $137 |
| Beds: | 3 |
| Baths: | 1 |
| Year Built: | 1961 |
| Property Taxes: | $3,686 |
| Lot Size: | 0,15 |
Description
Home has been completely remodeled. 3 bedroom, 1 Full bath, family room and office. The large eat in kitchen has Oak cabinets, granite counter tops, New SS appliances, ceramic floors and back splash, over looking into a large family room. New roof, gutters, windows, siding. New electrical panel. New plumbing, New drywall, freshly painted with 2 panel arch doors. New carpet, New trim package with Crown molding. Large fenced yard with patio and shed. Concrete driveway with a side drive for additional parking. This Home may qualify for Grant Money up from IHDA 1 St, Home Illinois up to $7,500
Property Specifics
| Single Family | |
| — | |
| — | |
| 1961 | |
| — | |
| — | |
| No | |
| 0.15 |
| Will | |
| Hampton Park | |
| 0 / Not Applicable | |
| — | |
| — | |
| — | |
| 09486919 | |
| 1202334080310000 |
Nearby Schools
| NAME: | DISTRICT: | DISTANCE: | |
|---|---|---|---|
|
Grade School
Robert C Hill Elementary School |
365U | — | |
|
Middle School
John J Lukancic Middle School |
365U | Not in DB | |
|
High School
Romeoville High School |
365U | Not in DB | |
Sorry, we are updating photos, please update this page in 15 minutes
Room Specifics
All Bedroom Info:
Total Bedrooms: 3
Bedrooms Above Ground: 3
Bedrooms Below Ground: 0
Total Bedrooms: 3
Bedrooms Above Ground: 3
Bedrooms Below Ground: 0
Second Bedroom Info:
Dimensions: —
Location: —Dimensions: —
Floor Type: —
Third Bedroom Info:
Dimensions: —
Location: —Dimensions: —
Floor Type: —
Bathroom Info:
Full Bathrooms: 1
Partial Bathrooms: 0Full Bathrooms: 1
Bathroom Amenities: —
Bathroom in Basement: 0
Additional Rooms Info:
Rooms: —
Basement: —Rooms: —
Basement Description: —
Other Specifics
| 1 | |
| — | |
| — | |
| — | |
| — | |
| 63 X 107 | |
| Unfinished | |
| — | |
| — | |
| — | |
| Not in DB | |
| — | |
| — | |
| — | |
| — |
Contact Agent
Nearby Similar Homes
420 Camden Avenue, Romeoville, Illinois 60446

For Sale
$285,000
3 beds / 1.0 baths / 989 ft2
Single Family / Built: 1961
46
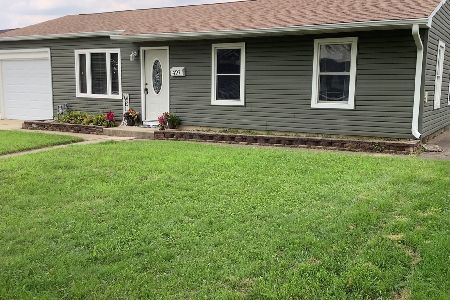
512 Concord Avenue, Romeoville, Illinois 60446
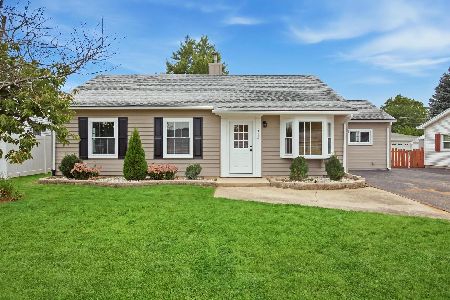
For Sale
$298,000
3 beds / 1.0 baths / 1,495 ft2
Single Family / Built: 1959
3
404 Kenyon Avenue, Romeoville, Illinois 60446
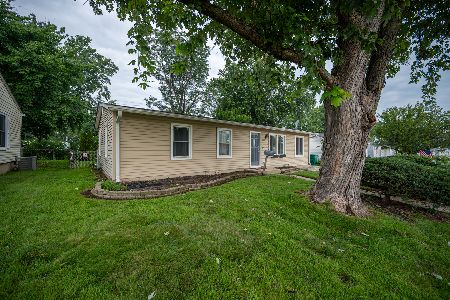
For Sale
$283,500
3 beds / 1.0 baths / 1,136 ft2
Single Family / Built: 1961
72
428 Kenyon Avenue, Romeoville, Illinois 60446
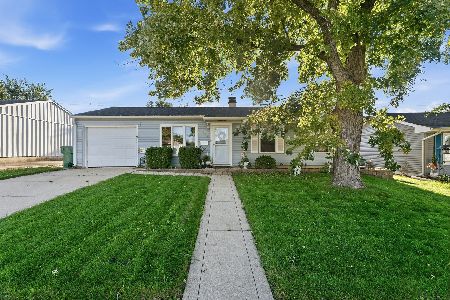
For Sale
$299,900
3 beds / 1.1 baths / 1,200 ft2
Single Family / Built: 1960
16
525 Laurel Avenue, Romeoville, Illinois 60446
For Sale
$290,000
3 beds / 2.0 baths / 1,008 ft2
Single Family / Built: 1959
32
Nearby Sold Comparables
426 Fenton Avenue, Romeoville, Illinois 60446

Sold
$84,900
3 beds / 1.0 baths / 1,275 ft2
Single Family / Built: 1961
5297
425 Garland Avenue, Romeoville, Illinois 60446

Sold
$245,000
4 beds / 2.0 baths / 1,878 ft2
Single Family / Built: 1961
2285
423 Fenton, Romeoville, Illinois 60446
Sold
$169,900
3 beds / 1.0 baths / 0 ft2
Single Family / Built: —
7333
423 Fenton Avenue, Romeoville, Illinois 60446
Sold
$107,900
3 beds / 1.0 baths / 0 ft2
Single Family / Built: —
5933
419 Garland Avenue, Romeoville, Illinois 60446
Sold
$79,900
3 beds / 1.0 baths / 1,315 ft2
Single Family / Built: —
5253
Contact Agent
Listing Provided By
Baird & Warner Real Estate
