

426 Hamilton Street, Evanston, Illinois 60202


$452,500
|
Sold
|
|
| Status: | Closed |
| Sqft: | 0 |
| Cost/Sqft: | — |
| Beds: | 3 |
| Baths: | 2 |
| Year Built: | 1920 |
| Property Taxes: | $8,066 |
| Days On Market: | 1584 |
| Lot Size: | 0,00 |
Description
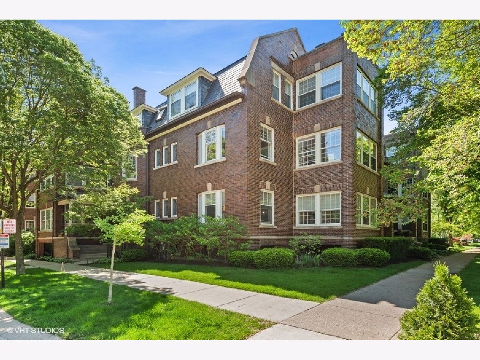
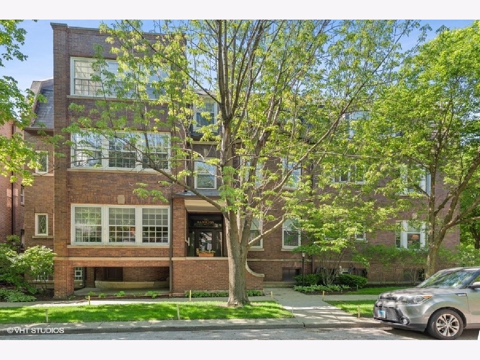
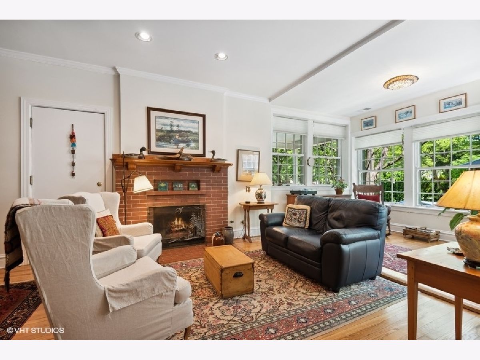
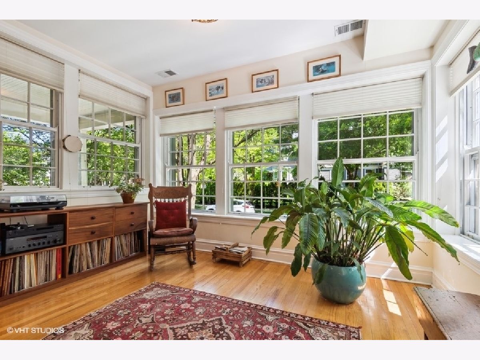
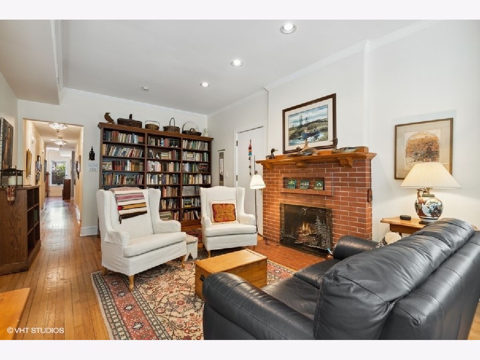
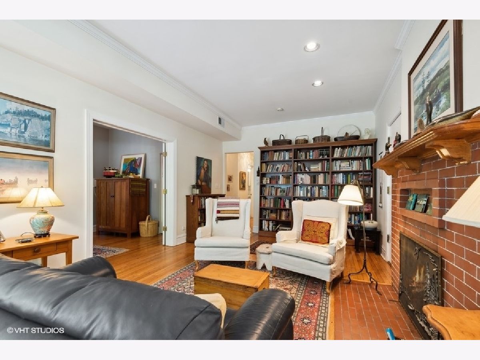
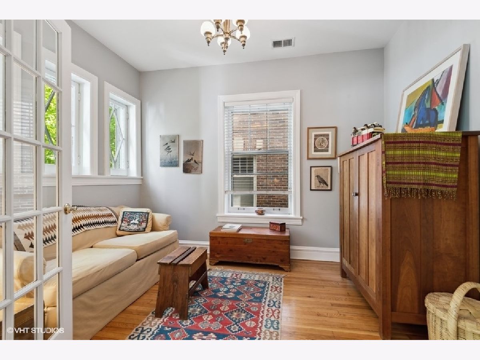
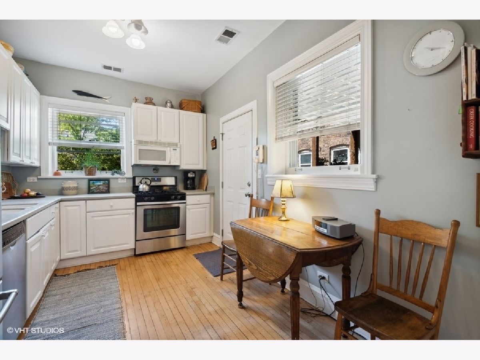
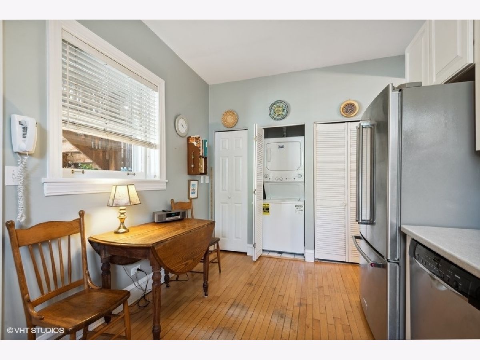
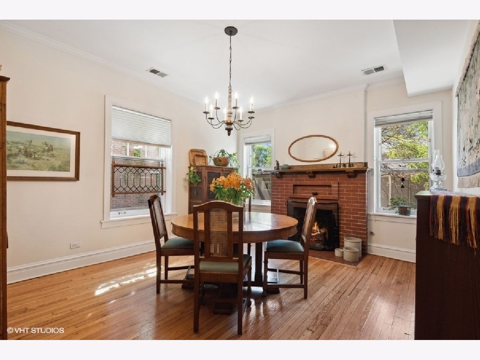
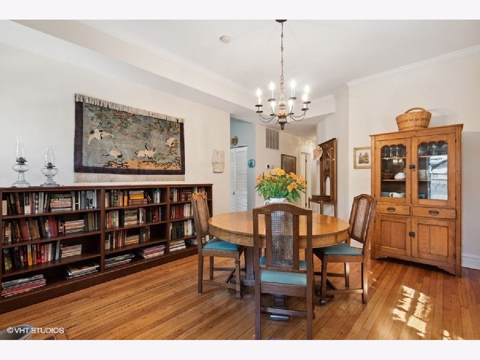
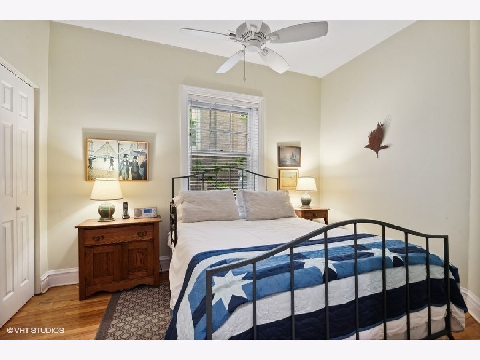
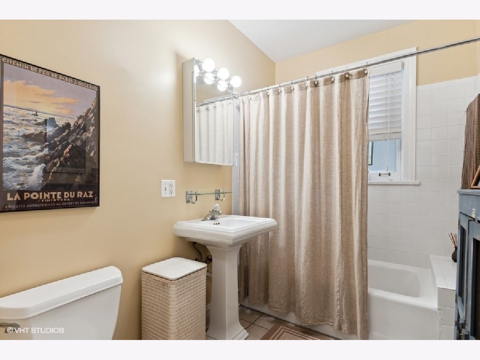
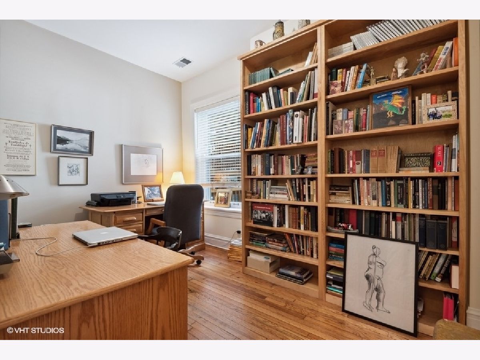
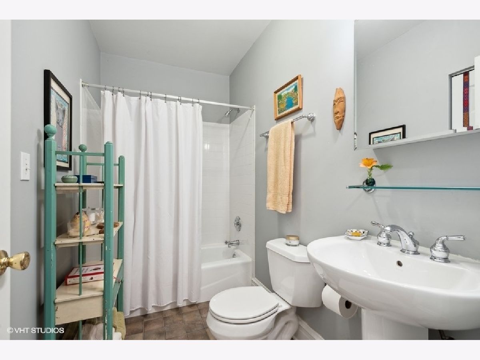
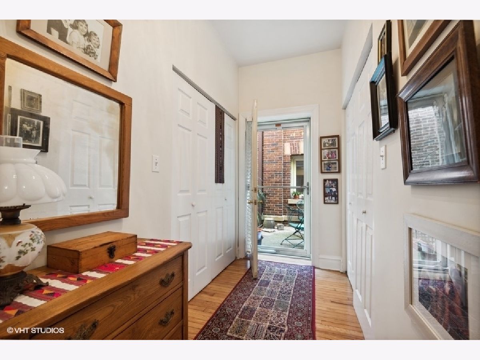
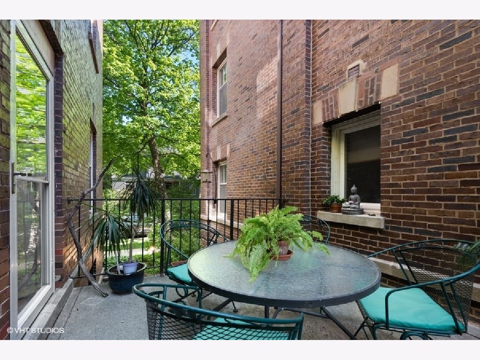
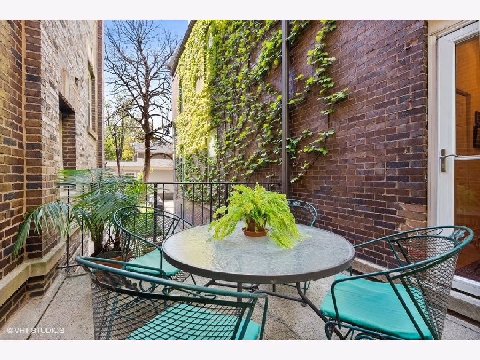
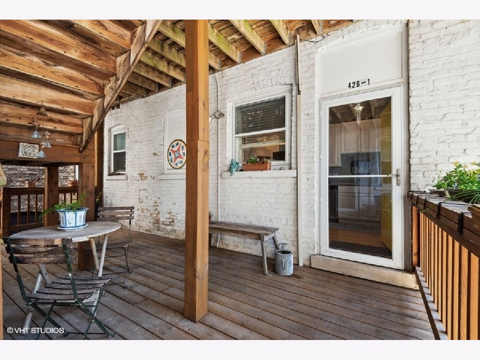
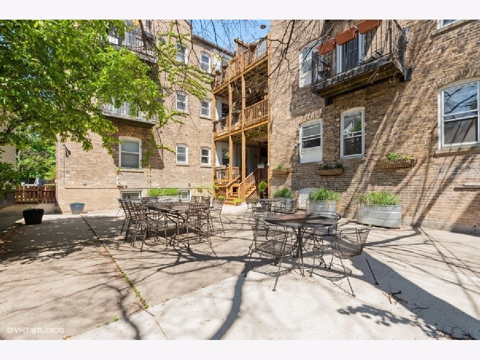
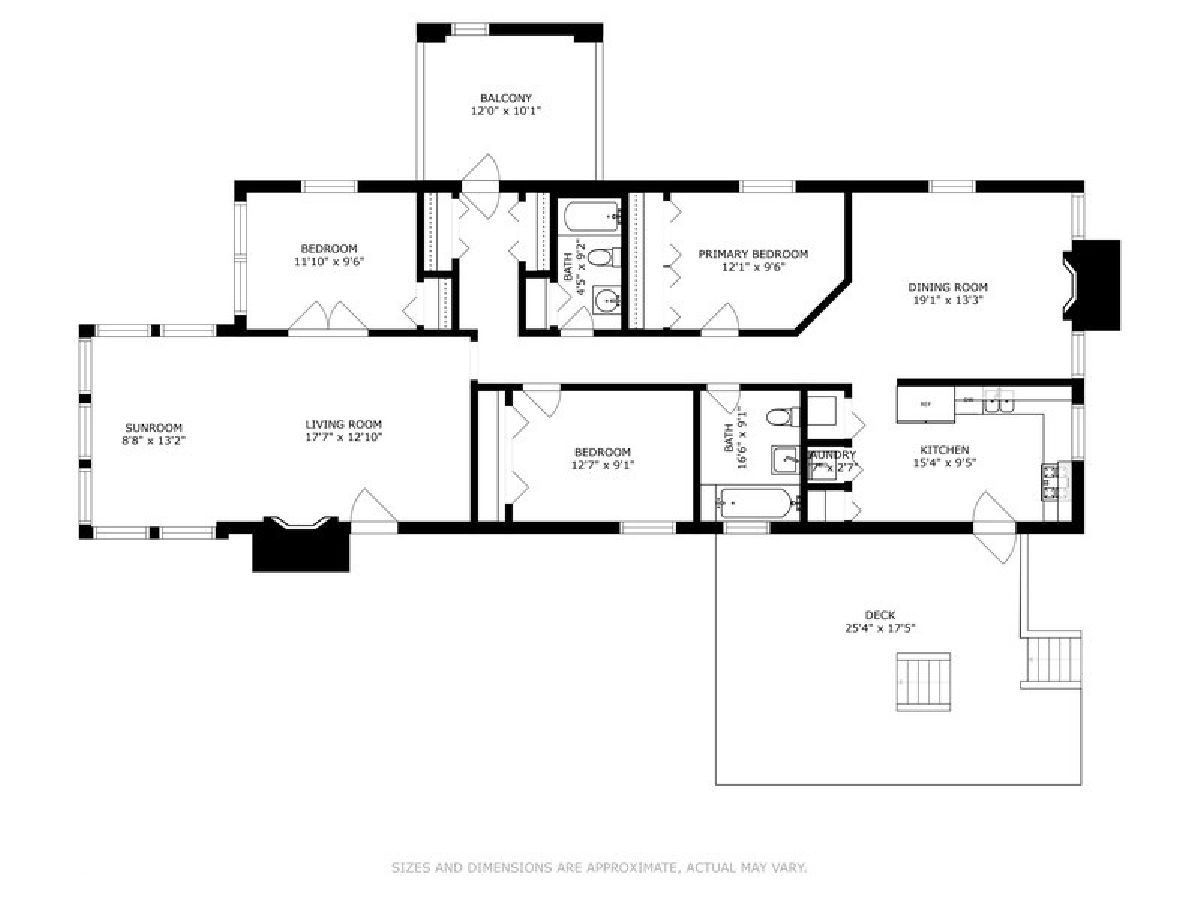
Welcome to the Hamilton Club! Don't miss this updated and charming 3 bed, 2 bath condo in an A+ location with all the conveniences you need! Eat-in kitchen with white cabinets and stainless appliances, space for a table and easy access to 1 of your 2 outdoor spaces. Large dining room featuring big windows and a gas fireplace with handsome brick surround and mantel. Living room with 2nd gas fireplace and light-filled front sunroom combo. Just off the living room is the 3rd bedroom/flex space that also works great as a den or an office. You'll absolutely love the over-sized balcony during warm weather months! Both primary bedroom and 2nd bedroom are conveniently located near the updated 2 full bathrooms. This first floor condo has in-unit laundry, central heat/AC, 2 gas fireplaces, 2 outdoor spaces that includes a unique 12x10 outdoor balcony space plus the common rear patio. Pets are welcome. An ideal location and setting on a pretty tree-lined street in an area with beautiful single family homes - Blocks to the lake, Metra/EL/CTA, grocery stores, shopping and restaurants with easy street parking. Love where you live!
Property Specifics
| Condos/Townhomes | |
| 3 | |
| — | |
| 1920 | |
| — | |
| — | |
| No | |
| — |
| Cook | |
| — | |
| 639 / Monthly | |
| — | |
| — | |
| — | |
| 11422676 | |
| 11192080351013 |
Nearby Schools
| NAME: | DISTRICT: | DISTANCE: | |
|---|---|---|---|
|
Grade School
Lincoln Elementary School |
65 | — | |
|
Middle School
Nichols Middle School |
65 | Not in DB | |
|
High School
Evanston Twp High School |
202 | Not in DB | |
Property History
| DATE: | EVENT: | PRICE: | SOURCE: |
|---|---|---|---|
| 26 May, 2011 | Sold | $270,000 | MRED MLS |
| 20 Apr, 2011 | Under contract | $275,000 | MRED MLS |
| — | Last price change | $285,000 | MRED MLS |
| 1 Dec, 2010 | Listed for sale | $339,000 | MRED MLS |
| 22 Jul, 2022 | Sold | $452,500 | MRED MLS |
| 7 Jun, 2022 | Under contract | $435,000 | MRED MLS |
| 2 Jun, 2022 | Listed for sale | $435,000 | MRED MLS |
Room Specifics
Total Bedrooms: 3
Bedrooms Above Ground: 3
Bedrooms Below Ground: 0
Dimensions: —
Floor Type: —
Dimensions: —
Floor Type: —
Full Bathrooms: 2
Bathroom Amenities: —
Bathroom in Basement: 0
Rooms: —
Basement Description: Unfinished
Other Specifics
| — | |
| — | |
| — | |
| — | |
| — | |
| COMMON | |
| — | |
| — | |
| — | |
| — | |
| Not in DB | |
| — | |
| — | |
| — | |
| — |
Tax History
| Year | Property Taxes |
|---|---|
| 2011 | $5,849 |
| 2022 | $8,066 |
Contact Agent
Nearby Similar Homes
Nearby Sold Comparables

Contact Agent
Listing Provided By
@properties Christie's International Real Estate
