

426 Lowell Drive, South Elgin, Illinois 60177
Subdivision > Sandhurst


$155,000
|
Sold
|
|
| Status: | Closed |
| Sqft: | 1,059 |
| Cost/Sqft: | $150 |
| Beds: | 2 |
| Baths: | 1 |
| Year Built: | 1996 |
| Property Taxes: | $2,917 |
| Days On Market: | 1897 |
| Lot Size: | 0,00 |
Description
Charming end unit. Spacious 2 bedroom with 1 full bath and a separate vanity in the master dressing area. Living room fireplace has a gas start and the option for either a wood or gas log fire. Newer furnace located in laundry room. Hot water tank replaced in 2019. New dryer in 2020. Nest Thermostat. Sliding doors lead to a deck off of the dining area. All appliances stay. Master bedroom has a vaulted ceiling and ceiling fan. Both bedrooms boast 1/2 round windows. Low association fees.
Property Specifics
| Condos/Townhomes | |
| 2 | |
| — | |
| 1996 | |
| None | |
| Vinyl Siding | |
| Asphalt | |
| D | |
| No | |
| — |
| Kane | |
| Sandhurst | |
| 128 / Monthly | |
| Insurance, Exterior Maintenance, Lawn Care, Scavenger | |
| Public | |
| Public Sewer | |
| Central Air | |
| Natural Gas, Forced Air | |
| 11199329 | |
| 0634103044 |
Nearby Schools
| NAME: | DISTRICT: | DISTANCE: | |
|---|---|---|---|
|
Grade School
Fox Meadow Elementary School |
46 | — | |
|
Middle School
Kenyon Woods Middle School |
46 | Not in DB | |
|
High School
South Elgin High School |
46 | Not in DB | |
Property History
| DATE: | EVENT: | PRICE: | SOURCE: |
|---|---|---|---|
| 1 Sep, 2015 | Sold | $110,000 | MRED MLS |
| 20 Jul, 2015 | Under contract | $118,900 | MRED MLS |
| 20 May, 2015 | Listed for sale | $118,900 | MRED MLS |
| 22 Nov, 2019 | Sold | $141,000 | MRED MLS |
| 16 Oct, 2019 | Under contract | $145,000 | MRED MLS |
| 14 Oct, 2019 | Listed for sale | $145,000 | MRED MLS |
| 15 Oct, 2021 | Sold | $155,000 | MRED MLS |
| 27 Aug, 2021 | Under contract | $159,000 | MRED MLS |
| 24 Aug, 2021 | Listed for sale | $159,000 | MRED MLS |


Room Specifics
All Bedroom Info:
Total Bedrooms: 2
Bedrooms Above Ground: 2
Bedrooms Below Ground: 0
Total Bedrooms: 2
Bedrooms Above Ground: 2
Bedrooms Below Ground: 0
Second Bedroom Info:
Dimensions: —
Location: —Dimensions: —
Floor Type: Carpet
Bathroom Info:
Full Bathrooms: 1
Partial Bathrooms: 0Full Bathrooms: 1
Bathroom Amenities: —
Bathroom in Basement: 0
Dining Room Info:
Dimensions: —
Location: —Dimensions: —
Floor Type: Wood Laminate
Kitchen Info:
Dimensions: —
Location: —Dimensions: —
Floor Type: Wood Laminate
Features: Eating Area-Table Space, Galley
Living Room Info:
Dimensions: —
Location: —Dimensions: —
Floor Type: Carpet
Additional Rooms Info:
Rooms: No additional rooms
Basement: NoneRooms: No additional rooms
Other Specifics
| 1 | |
| Concrete Perimeter | |
| Garage | |
| — | |
| — | |
| — | |
| Balcony, Storms/Screens, End Unit | |
| Common Grounds, Landscaped | |
| COMMON | |
| — | |
| — | |
| Vaulted/Cathedral Ceilings, Laundry Hook-Up in Unit | |
| Range, Microwave, Dishwasher, Refrigerator, Washer, Dryer, Disposal | |
| Not in DB | |
| — | |
| — | |
| Wood Burning, Gas Starter |
Tax History
| Year | Property Taxes |
|---|---|
| 2015 | $2,373 |
| 2019 | $2,567 |
| 2021 | $2,917 |
Contact Agent
Nearby Similar Homes
1312 Sandhurst Lane, South Elgin, Illinois 60177
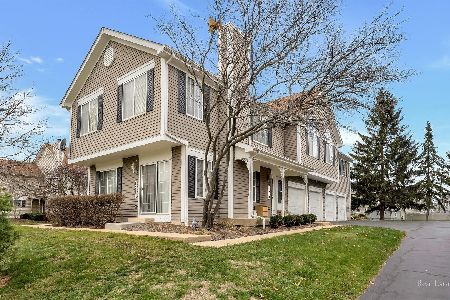
For Sale
$275,000
2 beds / 1.1 baths / 1,220 ft2
Condos/Townhomes / Built: 1993
27
1331 Lowell Drive, South Elgin, Illinois 60177
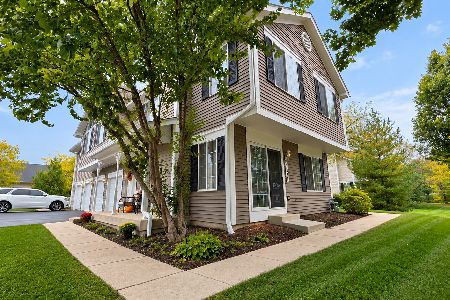
For Sale
$295,900
3 beds / 1.1 baths / 1,220 ft2
Condos/Townhomes / Built: 1995
18
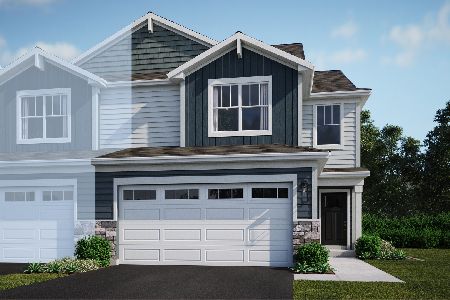
393 Lowell Drive, South Elgin, Illinois 60177
For Sale
$285,000
2 beds / 1.1 baths / 1,220 ft2
Condos/Townhomes / Built: 1998
42
287 Sandhurst Lane, South Elgin, Illinois 60177
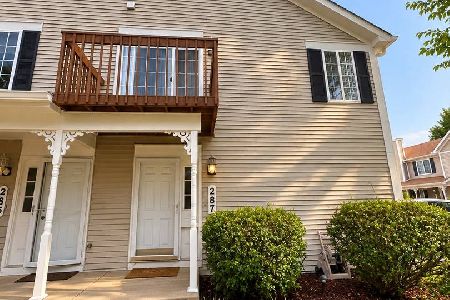
For Sale
$219,900
2 beds / 1.0 baths / 1,059 ft2
Condos/Townhomes / Built: —
34
343 Kingsport Drive, South Elgin, Illinois 60177
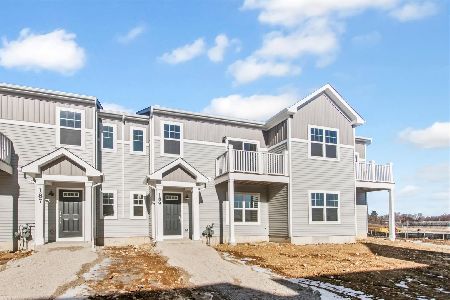
For Sale
$329,990
3 beds / 3.0 baths / 1,468 ft2
Condos/Townhomes / Built: 2025
326
Nearby Sold Comparables
522 Lowell Drive, South Elgin, Illinois 60177

Sold
$136,500
2 beds / 1.1 baths / 1,220 ft2
Condos/Townhomes / Built: 1994
6055
413 Sandhurst Lane, South Elgin, Illinois 60177
Sold
$88,500
2 beds / 1.1 baths / 0 ft2
Condos/Townhomes / Built: 1994
5437
525 Sandhurst Lane, South Elgin, Illinois 60177
Sold
$94,900
2 beds / 1.1 baths / 1,220 ft2
Condos/Townhomes / Built: 1994
5200
Contact Agent
Listing Provided By
REMAX Horizon
