

426 Mill Street, Batavia, Illinois 60510
Subdivision > Mill Pond
Sorry, we are updating photos, please update this page in 15 minutes
$172,000
|
Sold
|
|
| Status: | Closed |
| Sqft: | 1,280 |
| Cost/Sqft: | $145 |
| Beds: | 2 |
| Baths: | 3 |
| Year Built: | 1992 |
| Property Taxes: | $4,144 |
| Days On Market: | 2608 |
| Lot Size: | 0,00 |
Description
Currently the only unit available in Mill Pond! This popular Azure model boasts 9 ft ceiling throughout first floor, open kitchen with breakfast bar, wood laminate floors, 2nd floor laundry room, and amazing backyard space & view. Additional features include stainless steel appliances, Newer AC (11), Newer Furnace (13), 1 year old washing machine, surround sound, newer storm door with storm/screen combo option. Master bedroom flat screen stays! Super convenient location near Randall Rd shopping, dining, schools, movie theatre and more. If you follow this subdivision you know these units move quickly!
Property Specifics
| Condos/Townhomes | |
| 2 | |
| — | |
| 1992 | |
| None | |
| Vinyl Siding | |
| Asphalt | |
| 2 STORY AZURE | |
| No | |
| — |
| Kane | |
| Mill Pond | |
| 216 / Monthly | |
| Exterior Maintenance, Lawn Care, Snow Removal | |
| Public | |
| Public Sewer | |
| Central Air | |
| Natural Gas, Forced Air | |
| 10506695 | |
| 1216362067 |
Nearby Schools
| NAME: | DISTRICT: | DISTANCE: | |
|---|---|---|---|
|
Grade School
H C Storm Elementary School |
101 | — | |
|
Middle School
Sam Rotolo Middle School Of Bat |
101 | Not in DB | |
|
High School
Batavia Sr High School |
101 | Not in DB | |
Property History
| DATE: | EVENT: | PRICE: | SOURCE: |
|---|---|---|---|
| 30 Jan, 2008 | Sold | $175,200 | MRED MLS |
| 31 Dec, 2007 | Under contract | $182,900 | MRED MLS |
| 28 Nov, 2007 | Listed for sale | $182,900 | MRED MLS |
| 26 Sep, 2019 | Sold | $172,000 | MRED MLS |
| 15 Sep, 2019 | Under contract | $185,000 | MRED MLS |
| 4 Sep, 2019 | Listed for sale | $185,000 | MRED MLS |
Sorry, we are updating photos, please update this page in 15 minutes
Room Specifics
All Bedroom Info:
Total Bedrooms: 2
Bedrooms Above Ground: 2
Bedrooms Below Ground: 0
Total Bedrooms: 2
Bedrooms Above Ground: 2
Bedrooms Below Ground: 0
Second Bedroom Info:
Dimensions: —
Location: —Dimensions: —
Floor Type: Wood Laminate
Bathroom Info:
Full Bathrooms: 3
Partial Bathrooms: 1Full Bathrooms: 3
Bathroom Amenities: —
Bathroom in Basement: 0
Dining Room Info:
Dimensions: —
Location: —Dimensions: —
Floor Type: Wood Laminate
Kitchen Info:
Dimensions: —
Location: —Dimensions: —
Floor Type: Wood Laminate
Features: Eating Area-Breakfast Bar
Laundry Room Info:
Dimensions: —
Location: —Dimensions: —
Floor Type: Ceramic Tile
Living Room Info:
Dimensions: —
Location: —Dimensions: —
Floor Type: Wood Laminate
Additional Rooms Info:
Rooms: No additional rooms
Basement: NoneRooms: No additional rooms
Other Specifics
| 1 | |
| Concrete Perimeter | |
| Garage | |
| — | |
| — | |
| — | |
| Patio | |
| Common Grounds | |
| COMMON | |
| — | |
| Full | |
| — | |
| Range, Microwave, Dishwasher, Refrigerator, Washer, Dryer, Disposal | |
| Not in DB | |
| — | |
| — | |
| — |
Tax History
| Year | Property Taxes |
|---|---|
| 2008 | $3,648 |
| 2019 | $4,144 |
Contact Agent
Nearby Similar Homes
1457 Clybourne Street, Batavia, Illinois 60510
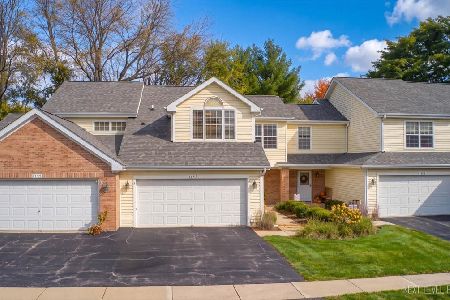
For Sale
$354,900
2 beds / 2.1 baths / 1,702 ft2
Condos/Townhomes / Built: 1990
8
374 Wolcott Lane, Batavia, Illinois 60510
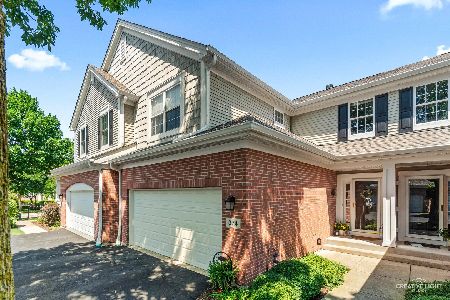
For Sale
$399,900
3 beds / 2.1 baths / 1,903 ft2
Condos/Townhomes / Built: 2004
10
375 Wolcott Lane, Batavia, Illinois 60510
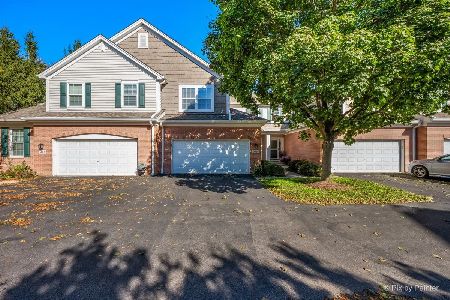
For Sale
$418,500
3 beds / 2.1 baths / 1,961 ft2
Condos/Townhomes / Built: 2005
23


Contact Agent
Listing Provided By
Baird & Warner
