

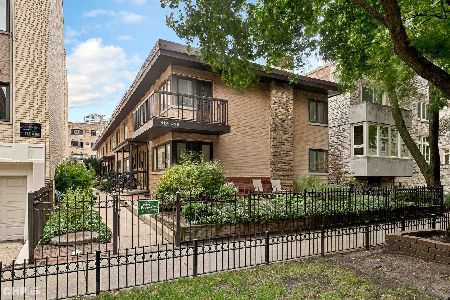
426 Wellington Avenue, Lake View, Chicago, Illinois 60657
Sorry, we are updating photos, please update this page in 15 minutes
$507,000
|
Sold
|
|
| Status: | Closed |
| Sqft: | 2,000 |
| Cost/Sqft: | $250 |
| Beds: | 3 |
| Baths: | 3 |
| Year Built: | 1956 |
| Property Taxes: | $6,178 |
| Days On Market: | 4114 |
| Lot Size: | 0,00 |
Description
Rarely available Lakeview East 3-beds/ 2.1 baths/ 1 parking space TH w: full basement featuring a wet bar. Brand new roof 2014, high-end remodel bathrooms, solar power skylights, quartz counter tops, 42" kit. cabinets, stainless steel appliances, Alfa closet systems, side-by-side washer/dryer and storage room to spare. Separate dining, living & family rm, hardwood floors, & outdoor brick patio.
Property Specifics
| Condos/Townhomes | |
| 2 | |
| — | |
| 1956 | |
| Full | |
| Brick | |
| — | |
| — | |
| No | |
| — |
| Cook | |
| — | |
| 80 / Monthly | |
| Electricity, Scavenger | |
| Lake Michigan | |
| Public Sewer | |
| Central Air | |
| Natural Gas | |
| 08996525 | |
| 14281090310000 |
Nearby Schools
| NAME: | DISTRICT: | DISTANCE: | |
|---|---|---|---|
|
Grade School
Nettelhorst Elementary School |
299 | — | |
Property History
| DATE: | EVENT: | PRICE: | SOURCE: |
|---|---|---|---|
| 12 Jan, 2012 | Sold | $366,000 | MRED MLS |
| 19 Dec, 2011 | Under contract | $385,900 | MRED MLS |
| — | Last price change | $385,000 | MRED MLS |
| 21 Jul, 2011 | Listed for sale | $450,000 | MRED MLS |
| 15 Oct, 2015 | Sold | $507,000 | MRED MLS |
| 1 Sep, 2015 | Under contract | $500,000 | MRED MLS |
| 29 Jul, 2015 | Listed for sale | $500,000 | MRED MLS |
| 1 Oct, 2019 | Listed for sale | $0 | MRED MLS |
| 5 Mar, 2021 | Listed for sale | $0 | MRED MLS |
Sorry, we are updating photos, please update this page in 15 minutes
Room Specifics
All Bedroom Info:
Total Bedrooms: 3
Bedrooms Above Ground: 3
Bedrooms Below Ground: 0
Total Bedrooms: 3
Bedrooms Above Ground: 3
Bedrooms Below Ground: 0
Second Bedroom Info:
Dimensions: —
Location: —Dimensions: —
Floor Type: Hardwood
Third Bedroom Info:
Dimensions: —
Location: —Dimensions: —
Floor Type: Hardwood
Bathroom Info:
Full Bathrooms: 3
Partial Bathrooms: 1Full Bathrooms: 3
Bathroom Amenities: Whirlpool, Separate Shower, Full Body Spray Shower
Bathroom in Basement: 1
Dining Room Info:
Dimensions: —
Location: —Dimensions: —
Floor Type: Hardwood
Kitchen Info:
Dimensions: —
Location: —Dimensions: —
Floor Type: Hardwood
Features: Eating Area-Breakfast Bar, Galley
Living Room Info:
Dimensions: —
Location: —Dimensions: —
Floor Type: Hardwood
Family Room Info:
Dimensions: —
Location: —Dimensions: —
Floor Type: Carpet
Additional Rooms Info:
Rooms: Utility Room-Lower Level
Basement: FullRooms: Utility Room-Lower Level
Other Specifics
| — | |
| — | |
| Space/s | |
| — | |
| — | |
| — | |
| — | |
| — | |
| COMMON | |
| — | |
| None | |
| Skylight(s), Bar-Wet, Hardwood Floors, Laundry Hook-Up in Unit, Storage | |
| Range, Microwave, Dishwasher, Refrigerator, Washer, Dryer, Disposal, Stainless Steel Appliance(s) | |
| Not in DB | |
| — | |
| — | |
| — |
Tax History
| Year | Property Taxes |
|---|---|
| 2012 | $5,604 |
| 2015 | $6,178 |
Contact Agent
Nearby Similar Homes
428 Wellington Avenue, Chicago, Illinois 60657
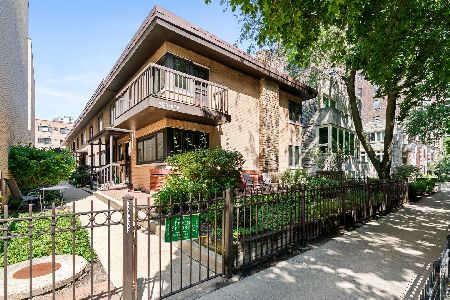
For Sale
$825,000
3 beds / 3.1 baths / 2,200 ft2
Condos/Townhomes / Built: 1951
6
3100 Sheridan Road, Chicago, Illinois 60657
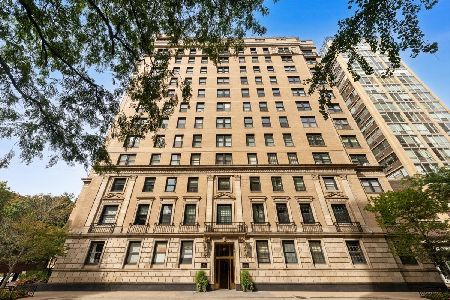
For Sale
$985,000
2 beds / 2.0 baths / 2,200 ft2
Condos/Townhomes / Built: 1923
39
3100 Sheridan Road, Chicago, Illinois 60657
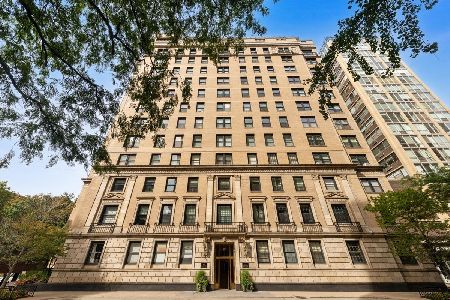
For Sale
$350,000
2 beds / 1.0 baths / 1,200 ft2
Condos/Townhomes / Built: 1925
17
3033 Sheridan Road, Chicago, Illinois 60657
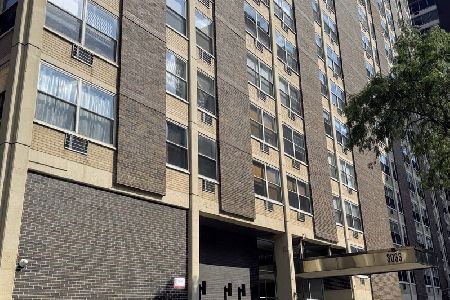
For Sale
$298,900
1 beds / 1.0 baths / 723 ft2
Condos/Townhomes / Built: —
61
3033 Sheridan Road, Chicago, Illinois 60657
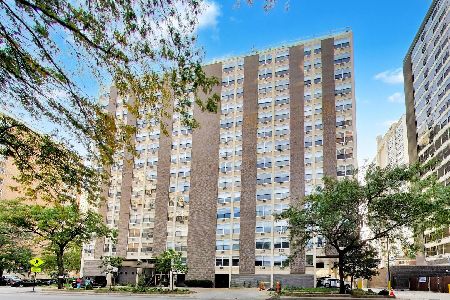
For Sale
$299,900
2 beds / 1.0 baths / 800 ft2
Condos/Townhomes / Built: 1968
18
3110 Sheridan Road, Chicago, Illinois 60657
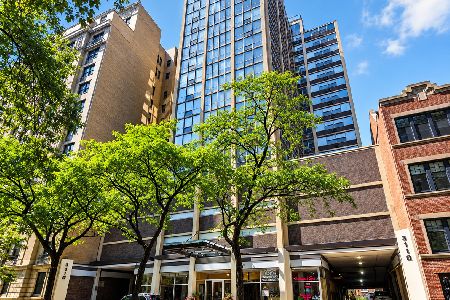
For Sale
$149,999
0 beds / 1.0 baths / 452 ft2
Condos/Townhomes / Built: 1967
39
Nearby Sold Comparables
426 Wellington Avenue, Chicago, Illinois 60657

Sold
$385,900
3 beds / 2.1 baths / 0 ft2
Condos/Townhomes / Built: 1956
5583
428 Wellington Avenue, Chicago, Illinois 60657
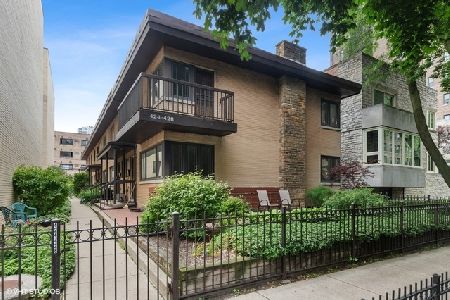
Sold
$519,000
3 beds / 3.1 baths / 0 ft2
Condos/Townhomes / Built: 1951
2201
428 Wellington Avenue, Chicago, Illinois 60657
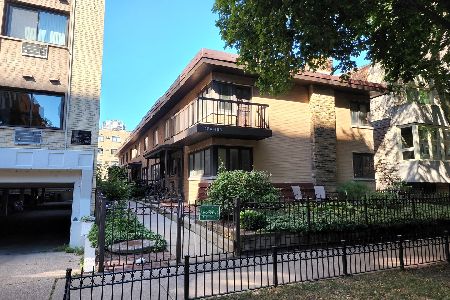
Sold
$399,900
3 beds / 1.2 baths / 1,320 ft2
Condos/Townhomes / Built: 1955
1516
428 Wellington Avenue, Chicago, Illinois 60657
Sold
$639,950
3 beds / 2.2 baths / 1,980 ft2
Condos/Townhomes / Built: 1955
1090
442 Wellington Avenue, Chicago, Illinois 60657
Sold
$519,000
4 beds / 3.1 baths / 3,600 ft2
Condos/Townhomes / Built: 1920
4708
442 Wellington Avenue, Chicago, Illinois 60657
Sold
$450,000
4 beds / 3.1 baths / 3,800 ft2
Condos/Townhomes / Built: 1920
4589
Contact Agent
Listing Provided By
@properties
