

42609 Washington Avenue, Winthrop Harbor, Illinois 60096


$277,000
|
Sold
|
|
| Status: | Closed |
| Sqft: | 1,800 |
| Cost/Sqft: | $144 |
| Beds: | 3 |
| Baths: | 2 |
| Year Built: | 1977 |
| Property Taxes: | $6,150 |
| Days On Market: | 2044 |
| Lot Size: | 1,62 |
Description
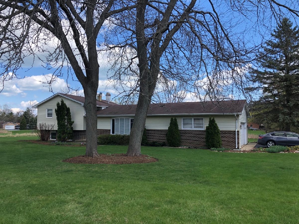
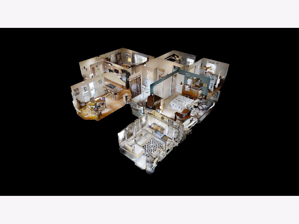
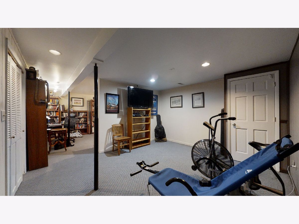
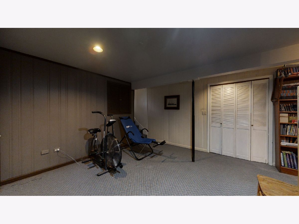
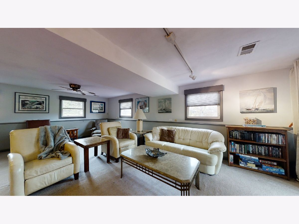
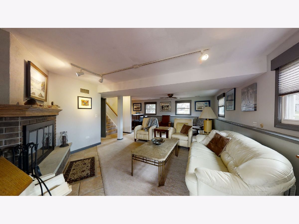
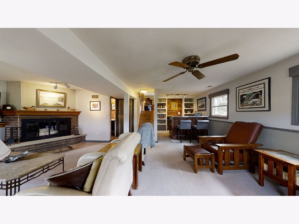
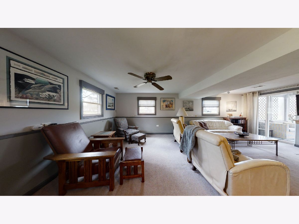
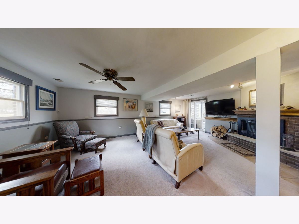
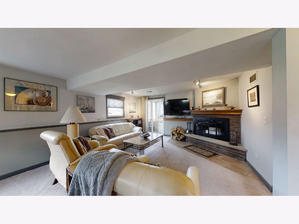
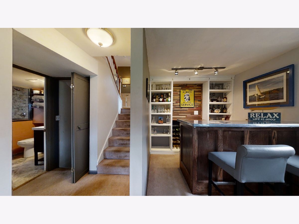
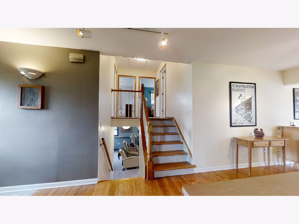
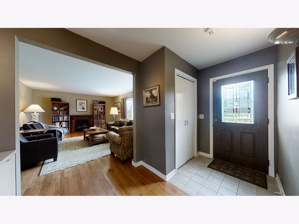
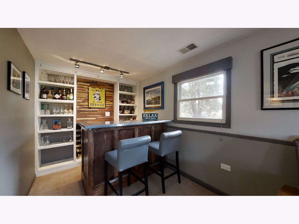
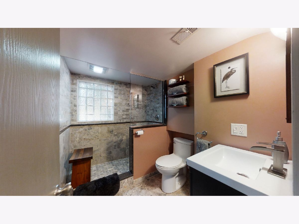
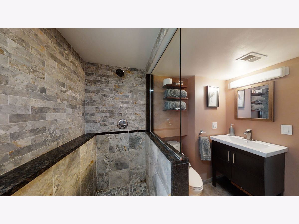
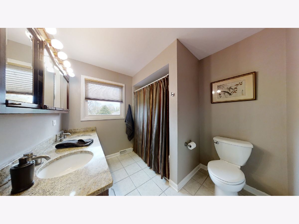
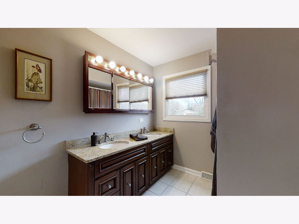
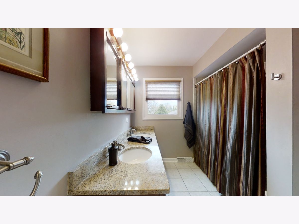
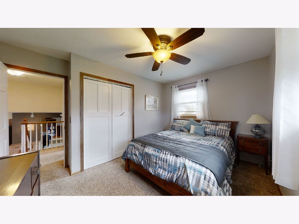
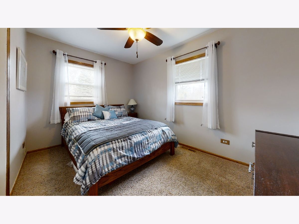
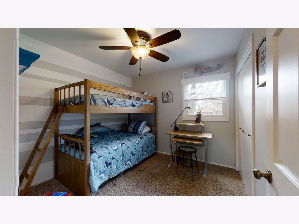
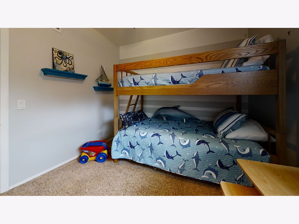
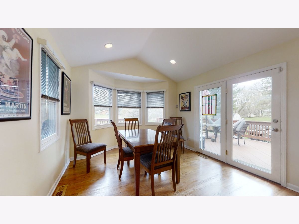
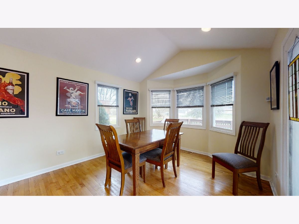
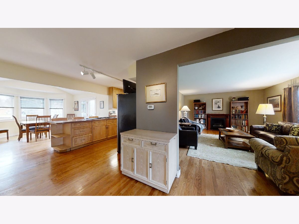
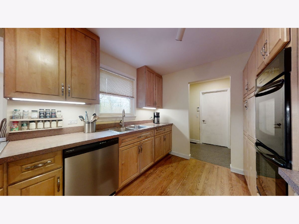
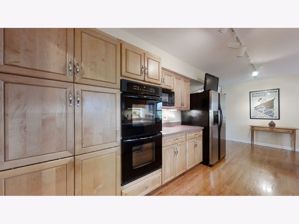
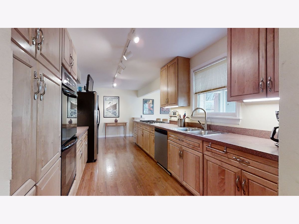
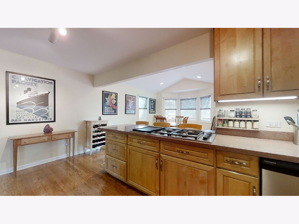
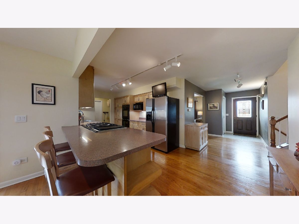
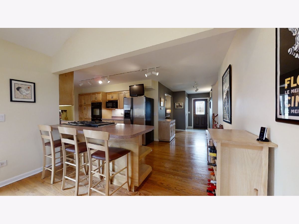
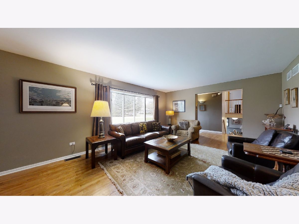
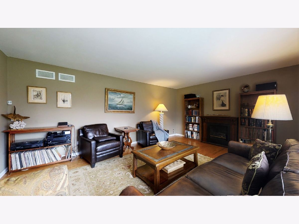
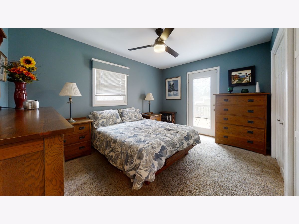
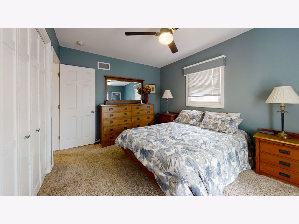
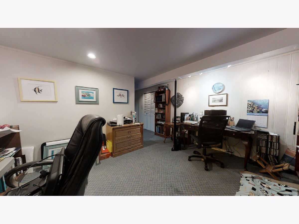
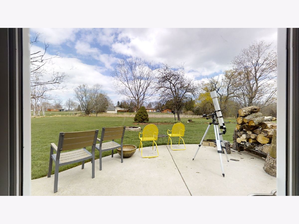
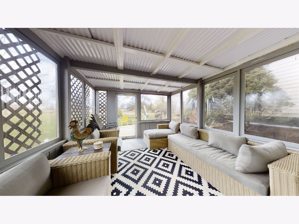
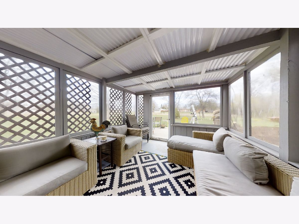
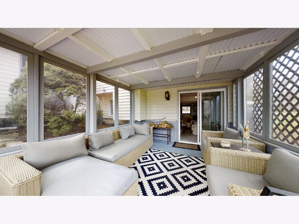
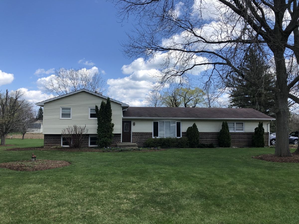
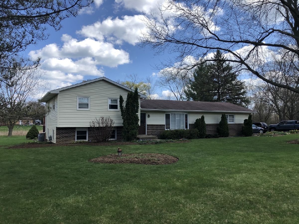
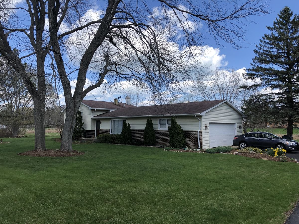
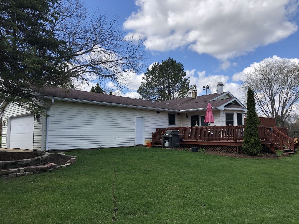
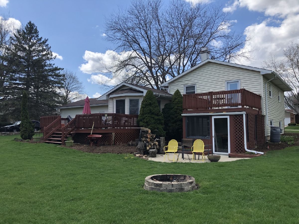
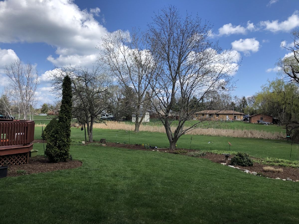
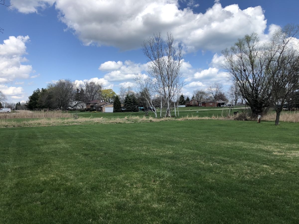
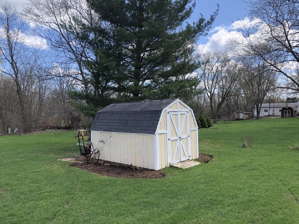
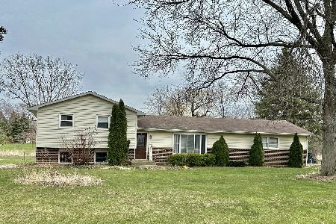
Very neat and clean 3 bedroom home situated on a 1.62 acre lot bordered by a gently flowing stream on 2 sides. Inside you will find a nicely updated home with so much to offer. Spacious kitchen is open to the oversized eating area with cathedral ceiling and views of your park like back yard. The entire first floor is hardwood floors giving this lovely home a very warm feeling. Plenty of space for entertaining in either the main floor livingroom or the lower level familyroom which is very comfortable and has a tucked away bar area and access to the under deck screened room. Moving down to the finished basement you will find a rec room area, office space and excellent storage area. Upstairs are the bedrooms and nicely updated full bath. There is an oversized 2.5 car garage, storage shed, awesome deck area and well done landscaping.
Property Specifics
| Single Family | |
| — | |
| — | |
| 1977 | |
| Partial | |
| Vinyl Siding, Brick | |
| Asphalt | |
| — | |
| No | |
| 1.62 |
| Lake | |
| Berrong Estates | |
| — / Not Applicable | |
| None | |
| Private Well | |
| Septic-Private | |
| Central Air | |
| Natural Gas | |
| 11052550 | |
| 04091010220000 |
Property History
| DATE: | EVENT: | PRICE: | SOURCE: |
|---|---|---|---|
| 2 Jun, 2021 | Sold | $277,000 | MRED MLS |
| 19 Apr, 2021 | Under contract | $259,900 | MRED MLS |
| 17 Apr, 2021 | Listed for sale | $259,900 | MRED MLS |
| 28 Sep, 2023 | Sold | $315,000 | MRED MLS |
| 20 Aug, 2023 | Under contract | $315,000 | MRED MLS |
| — | Last price change | $334,900 | MRED MLS |
| 20 Jun, 2023 | Listed for sale | $334,900 | MRED MLS |
Room Specifics
Total Bedrooms: 3
Bedrooms Above Ground: 3
Bedrooms Below Ground: 0
Dimensions: —
Floor Type: Carpet
Dimensions: —
Floor Type: Carpet
Full Bathrooms: 2
Bathroom Amenities: —
Bathroom in Basement: 0
Dimensions: —
Floor Type: Hardwood
Dimensions: —
Floor Type: Hardwood
Features: Eating Area-Breakfast Bar
Dimensions: —
Floor Type: Other
Dimensions: —
Floor Type: Hardwood
Dimensions: —
Floor Type: Carpet
Rooms: Office, Recreation Room, Screened Porch, Mud Room
Other Specifics
| 2.5 | |
| Concrete Perimeter | |
| Garage | |
| — | |
| — | |
| — | |
| Deck, Porch Screened, Invisible Fence | |
| — | |
| 340X125X330X226 | |
| — | |
| None | |
| Vaulted/Cathedral Ceilings, Bar-Dry, Hardwood Floors | |
| Range, Microwave, Dishwasher, Bar Fridge, Washer, Dryer | |
| Not in DB | |
| — | |
| — | |
| Wood Burning |
Tax History
| Year | Property Taxes |
|---|---|
| 2021 | $6,150 |
| 2023 | $6,598 |
Contact Agent
Nearby Similar Homes
Nearby Sold Comparables

Contact Agent
Listing Provided By
RE/MAX Advantage Realty
