

4265 Town Hall Road, Belvidere, Illinois 61008


$295,000
|
Sold
|
|
| Status: | Closed |
| Sqft: | 1,434 |
| Cost/Sqft: | $213 |
| Beds: | 3 |
| Baths: | 2 |
| Year Built: | 1972 |
| Property Taxes: | $4,075 |
| Days On Market: | 53 |
| Lot Size: | 0,68 |
Description
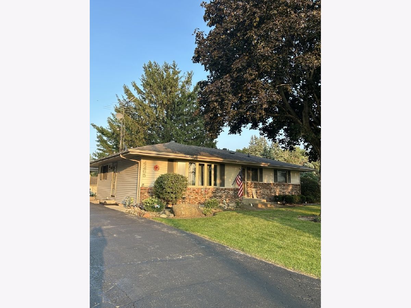
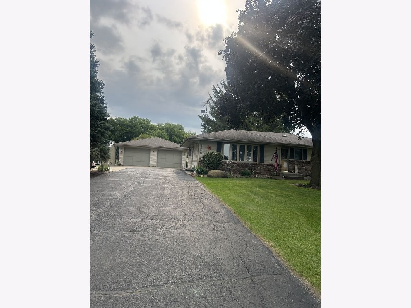
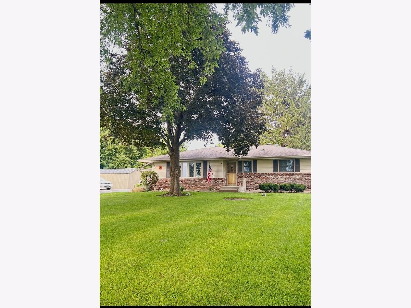
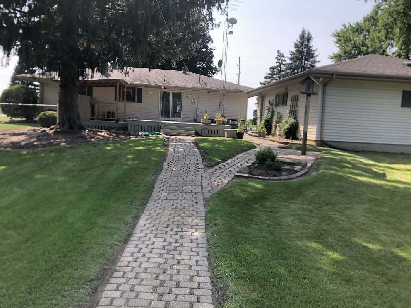
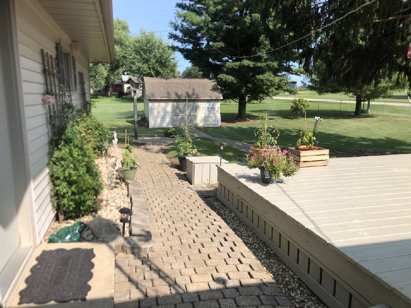
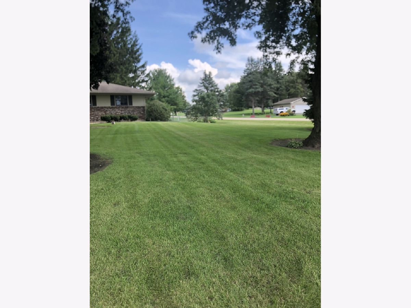
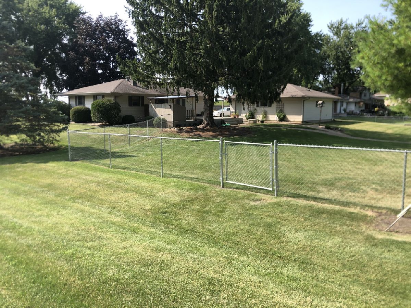
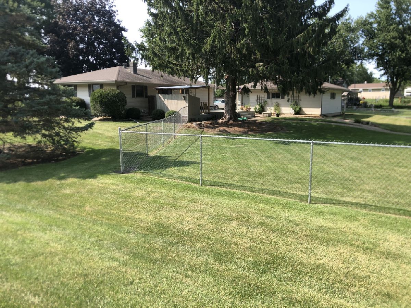
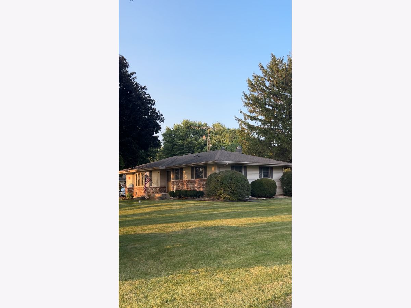
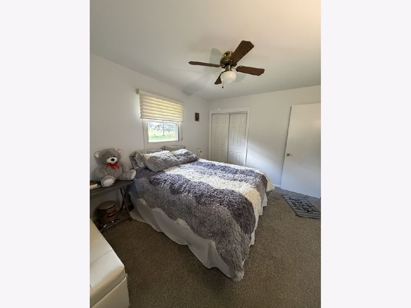
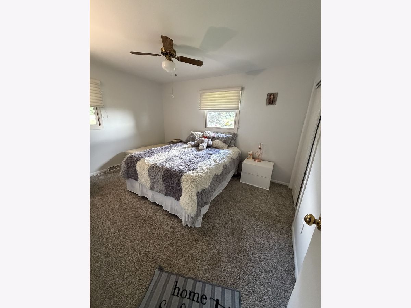
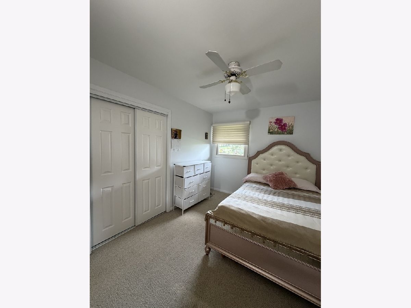
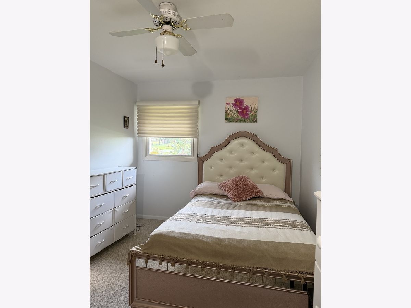
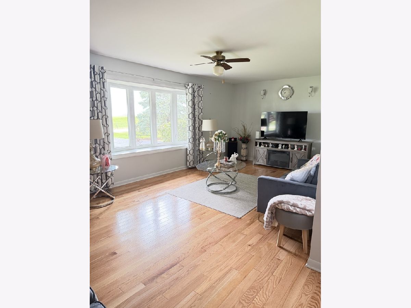
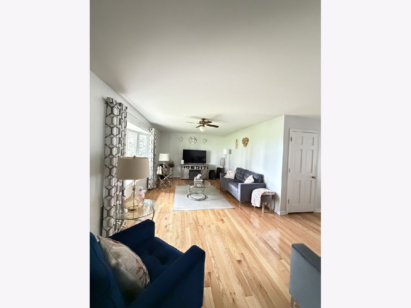
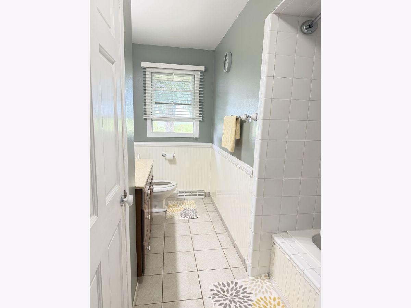
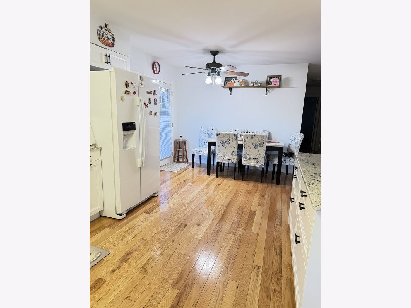
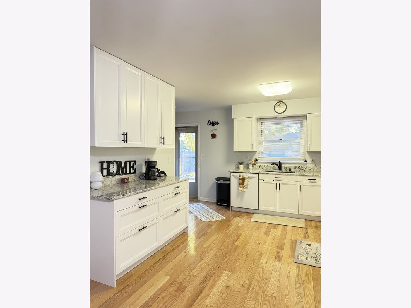
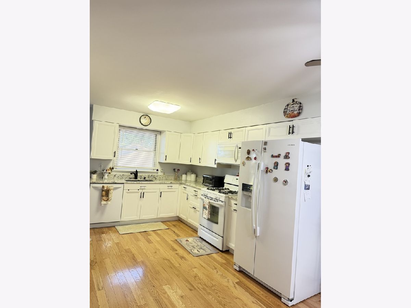
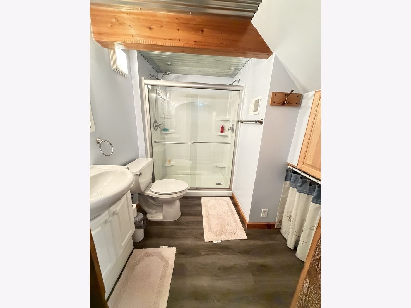
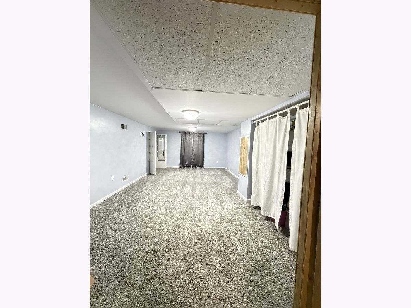
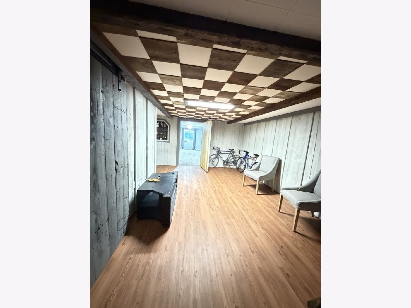
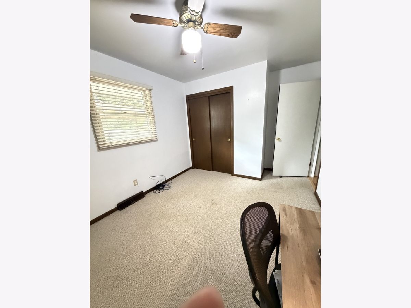
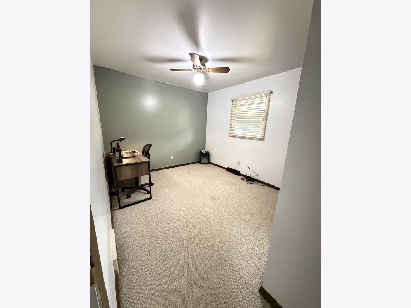
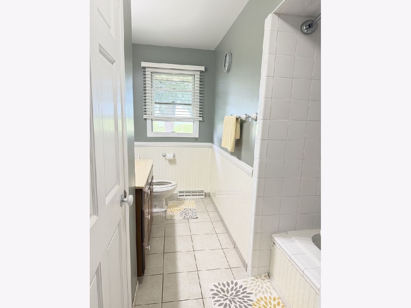
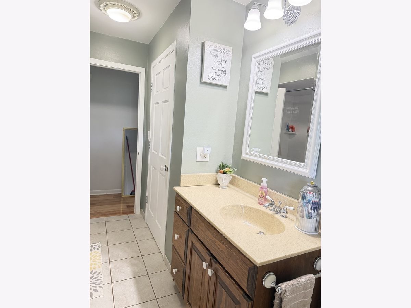
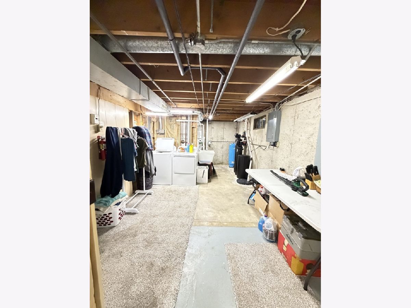
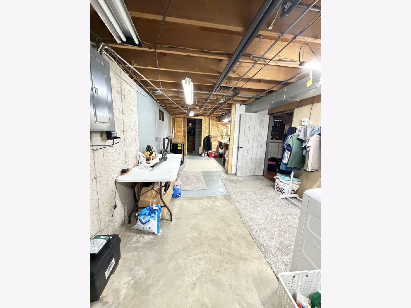
Country living on updated ranch has 4 bedrooms and 2 full bathrooms newer kitchen has granite countertops and new soft close white cabinets newer hardwood floors flow through the kitchen living room and hallway primary bedroom is in basement with a large 11x5 walk in cedar closet has a new large egress window lower level has full bath with double shower new air conditioner in 2024 new battery backup sump pump with wi fi connections newer water softener and special iron filter outside features large wood deck with covered bar area oversized 2 1/2 car garage with lots of storage there are 2 other large storage buildings for all your power sports and lawn and garden equipment gardens for growing your own vegetables and a fire pit trees help round out this beautifully landscaped home
Property Specifics
| Single Family | |
| — | |
| Ranch | |
| 1972 | |
| Partially Finished, Full | |
| 1,214 (220 finished) | |
| Vinyl Siding, Brick | |
| — | |
| — | |
| No | |
| 0.68 |
| Boone | |
| — | |
| — / Not Applicable | |
| None | |
| Well | |
| Septic Tank | |
| Central Air | |
| Gas | |
| 12772659 | |
| 0710302004 |
Property History
| DATE: | EVENT: | PRICE: | SOURCE: |
|---|---|---|---|
| 19 Feb, 2020 | Sold | $160,000 | MRED MLS |
| 21 Jan, 2020 | Under contract | $178,500 | MRED MLS |
| — | Last price change | $184,900 | MRED MLS |
| 13 Oct, 2019 | Listed for sale | $184,900 | MRED MLS |
| 4 Sep, 2025 | Sold | $285,000 | MRED MLS |
| 14 Aug, 2025 | Under contract | $272,500 | MRED MLS |
| 16 Jun, 2025 | Listed for sale | $272,500 | MRED MLS |
| 16 Nov, 2026 | Sold | $295,000 | MRED MLS |
| 29 Oct, 2026 | Under contract | $305,000 | MRED MLS |
| 29 Sep, 2026 | Listed for sale | $305,000 | MRED MLS |
Room Specifics
Total Bedrooms: 4
Bedrooms Above Ground: 3
Bedrooms Below Ground: 1
Dimensions: 20X11
Floor Type: —
Dimensions: 12X10
Floor Type: —
Dimensions: 14X9
Floor Type: —
Dimensions: 11X10
Floor Type: —
Full Bathrooms: 2
Bathroom Amenities: —
Bathroom in Basement: 1
Dimensions: 21X11
Floor Type: —
Dimensions: 28X11
Floor Type: —
Dimensions: 22X12
Floor Type: —
Rooms: Recreation Room, Walk In Closet
Name: Recreation Room
Dimensions: 22X12
Floor Type: —
Name: Walk In Closet
Dimensions: 11X5
Floor Type: —
Other Specifics
| 3 | |
| Other | |
| Asphalt, Detached, Garage | |
| In Unit | |
| — | |
| Deck | |
| — | |
| Corner Lot, Landscaped | |
| 150X200 | |
| — | |
| Full | |
| — | |
| — | |
| Not in DB | |
| — | |
| — | |
| — |
Tax History
| Year | Property Taxes |
|---|---|
| 2020 | $3,173 |
| 2025 | $3,856 |
| 2026 | $4,075 |
Contact Agent
Contact Agent
Listing Provided By
ListWithFreedom.com
