

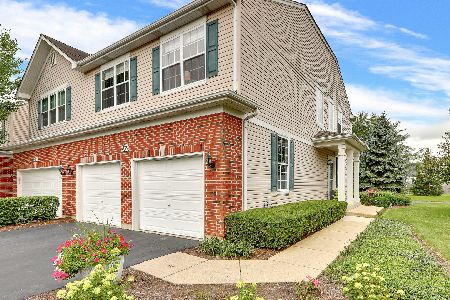
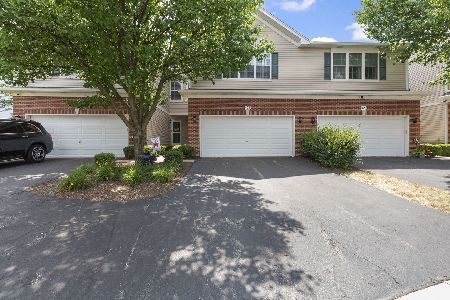
429 Merlot Court, Oswego, Illinois 60543
$169,000
|
Sold
|
|
| Status: | Closed |
| Sqft: | 1,581 |
| Cost/Sqft: | $107 |
| Beds: | 3 |
| Baths: | 3 |
| Year Built: | 2005 |
| Property Taxes: | $3,278 |
| Days On Market: | 3987 |
| Lot Size: | 0,00 |
Description
Very gently lived in townhome waiting for its new owner! Everything you could want and need in a townhome! Premium cul-de-sac location with pond view! Full basement! 3 bedrooms/2.5 baths! 2 car garage! Great schools! Low assessments! Close to shopping and expressways! FHA approved! Walking trails and park just steps from your back door make this lovely townhome the perfect place to call home! Kitchen with 12" ceramic floors, all SS appliances (oven & DW never used!) & 42" oak cabinets. Living room, dining room and secondary bedrooms with pond view. Large master bedroom with walk in closet. Master bath with 6' shower, soaker tub, double sinks, linen closet & 12" ceramic tile. Dining room with new upgraded lighting and sliding glass door to patio overlooking pond. 1st floor laundry room with ceramic tile & storage cabinets. All appliances included! Window treatments in all rooms! Quaint community nestled in single family homes. Close to lovely downtown Oswego. Quick close possible.
Property Specifics
| Condos/Townhomes | |
| 2 | |
| — | |
| 2005 | |
| Full | |
| DURHAM | |
| Yes | |
| — |
| Kendall | |
| Blackberry Knoll | |
| 167 / Monthly | |
| Exterior Maintenance,Lawn Care,Snow Removal | |
| Lake Michigan | |
| Public Sewer | |
| 09073456 | |
| 0212109014 |
Nearby Schools
| NAME: | DISTRICT: | DISTANCE: | |
|---|---|---|---|
|
High School
Oswego High School |
308 | Not in DB | |
Property History
| DATE: | EVENT: | PRICE: | SOURCE: |
|---|---|---|---|
| 22 Feb, 2016 | Sold | $169,000 | MRED MLS |
| 23 Dec, 2015 | Under contract | $169,500 | MRED MLS |
| — | Last price change | $174,900 | MRED MLS |
| 27 Oct, 2015 | Listed for sale | $174,900 | MRED MLS |
| 3 Sep, 2026 | Sold | $332,500 | MRED MLS |
| 10 Aug, 2026 | Under contract | $325,000 | MRED MLS |
| 10 Aug, 2026 | Listed for sale | $325,000 | MRED MLS |
Room Specifics
Total Bedrooms: 3
Bedrooms Above Ground: 3
Bedrooms Below Ground: 0
Dimensions: —
Floor Type: Carpet
Dimensions: —
Floor Type: Carpet
Full Bathrooms: 3
Bathroom Amenities: Separate Shower,Double Sink,Soaking Tub
Bathroom in Basement: 0
Rooms: No additional rooms
Basement Description: Unfinished
Other Specifics
| 2 | |
| — | |
| — | |
| Patio | |
| Cul-De-Sac,Park Adjacent,Pond(s),Water View | |
| COMMON | |
| — | |
| Full | |
| First Floor Laundry | |
| Range, Microwave, Dishwasher, Refrigerator, Washer, Dryer, Disposal, Stainless Steel Appliance(s) | |
| Not in DB | |
| — | |
| — | |
| — | |
| — |
Tax History
| Year | Property Taxes |
|---|---|
| 2016 | $3,278 |
| 2026 | $5,721 |
Contact Agent
Nearby Similar Homes
Nearby Sold Comparables

Contact Agent
Listing Provided By
RE/MAX Professionals Select
