

429 Rush Street, Itasca, Illinois 60143
Sorry, we are updating photos, please update this page in 15 minutes
$240,000
|
Sold
|
|
| Status: | Closed |
| Sqft: | 1,521 |
| Cost/Sqft: | $161 |
| Beds: | 3 |
| Baths: | 2 |
| Year Built: | 1962 |
| Property Taxes: | $5,264 |
| Days On Market: | 3875 |
| Lot Size: | 0,22 |
Description
Looking for a ranch home? This beautifully maintained home features 3 bedrooms with hardwood floors, 2 full baths, spacious living room with wood burning fireplace, formal dining room, relaxing family room with sliding glass door to the back yard. Updated hall bath has skylight and plenty of cabinets. Custom wood blinds in bedrooms, living and family rooms. Updated items include Furnace 2015, Cooktop 2014, Siding, Water Heater and Air Conditioning 2010, Skylight 2005, Roof 2000, Anderson Windows 1999 and Electrical panel 1995. Unfinished basement has interior drain tile and window well drains installed 1999. Basement is ready for your finishing touches.
Property Specifics
| Single Family | |
| — | |
| Ranch | |
| 1962 | |
| Full | |
| Vinyl Siding, Brick | |
| Asphalt | |
| — | |
| No | |
| 0.22 |
| Du Page | |
| — | |
| 0 / Not Applicable | |
| None | |
| Lake Michigan | |
| Sewer-Storm | |
| Central Air | |
| Natural Gas, Forced Air | |
| 09175889 | |
| 0308322006 |
Nearby Schools
| NAME: | DISTRICT: | DISTANCE: | |
|---|---|---|---|
|
Grade School
Raymond Benson Primary School |
10 | — | |
|
Middle School
F E Peacock Middle School |
10 | Not in DB | |
|
High School
Lake Park High School |
108 | Not in DB | |
|
Alternate Elementary School
Elmer H Franzen Intermediate Sch |
— | Not in DB | |
Property History
| DATE: | EVENT: | PRICE: | SOURCE: |
|---|---|---|---|
| 29 Apr, 2016 | Sold | $240,000 | MRED MLS |
| 26 Mar, 2016 | Under contract | $245,000 | MRED MLS |
| 25 Mar, 2016 | Listed for sale | $245,000 | MRED MLS |
Sorry, we are updating photos, please update this page in 15 minutes
Room Specifics
All Bedroom Info:
Total Bedrooms: 3
Bedrooms Above Ground: 3
Bedrooms Below Ground: 0
Total Bedrooms: 3
Bedrooms Above Ground: 3
Bedrooms Below Ground: 0
Second Bedroom Info:
Dimensions: —
Location: —Dimensions: —
Floor Type: Hardwood
Third Bedroom Info:
Dimensions: —
Location: —Dimensions: —
Floor Type: Hardwood
Bathroom Info:
Full Bathrooms: 2
Partial Bathrooms: 0Full Bathrooms: 2
Bathroom Amenities: —
Bathroom in Basement: 0
Dining Room Info:
Dimensions: —
Location: —Dimensions: —
Floor Type: Hardwood
Kitchen Info:
Dimensions: —
Location: —Dimensions: —
Floor Type: Wood Laminate
Features: Galley
Living Room Info:
Dimensions: —
Location: —Dimensions: —
Floor Type: Carpet
Family Room Info:
Dimensions: —
Location: —Dimensions: —
Floor Type: Wood Laminate
Additional Rooms Info:
Rooms: No additional rooms
Basement: FullRooms: No additional rooms
Other Specifics
| 2 | |
| Concrete Perimeter | |
| Garage | |
| — | |
| — | |
| — | |
| — | |
| Fenced Yard | |
| 70 X 137 | |
| — | |
| — | |
| Skylight(s), Hardwood Floors | |
| Range, Refrigerator, Washer, Dryer | |
| Not in DB | |
| — | |
| — | |
| Wood Burning |
Tax History
| Year | Property Taxes |
|---|---|
| 2016 | $5,264 |
Contact Agent
Nearby Similar Homes
460 Cherry Street, Itasca, Illinois 60143
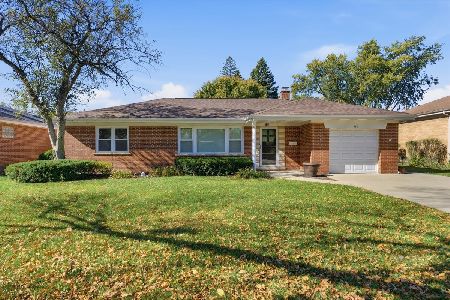
For Sale
$425,000
3 beds / 1.0 baths / 1,750 ft2
Single Family / Built: 1957
13
224 Walnut Street, Itasca, Illinois 60143
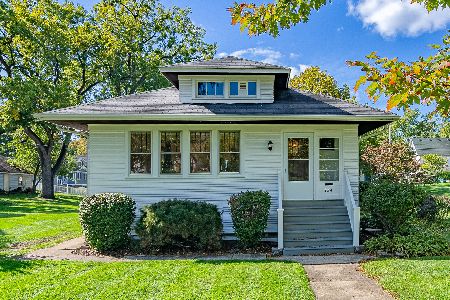
For Sale
$374,900
3 beds / 1.0 baths / 1,265 ft2
Single Family / Built: 1922
33
711 Schiller Street, Itasca, Illinois 60143
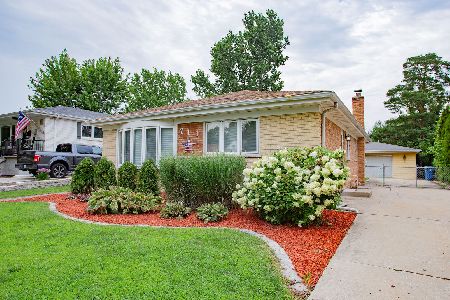
For Sale
$385,000
3 beds / 1.1 baths / 1,201 ft2
Single Family / Built: 1959
13
Nearby Sold Comparables
435 Rush Street, Itasca, Illinois 60143

Sold
$339,000
3 beds / 1.1 baths / 0 ft2
Single Family / Built: 1962
7094
417 Rush Street, Itasca, Illinois 60143
Sold
$225,000
3 beds / 1.1 baths / 1,330 ft2
Single Family / Built: 1962
3112
441 Rush Street, Itasca, Illinois 60143
Sold
$329,000
4 beds / 1.1 baths / 1,462 ft2
Single Family / Built: 1962
7037
435 Rush Street, Itasca, Illinois 60143
Sold
$294,700
3 beds / 1.1 baths / 0 ft2
Single Family / Built: 1962
3110
432 Cherry Street, Itasca, Illinois 60143
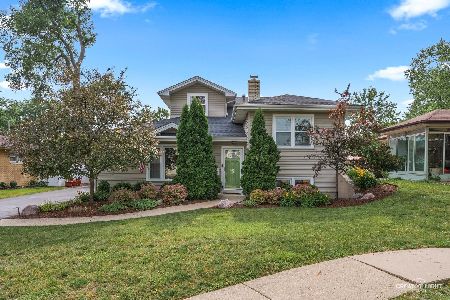
Sold
$550,000
4 beds / 2.0 baths / 2,673 ft2
Single Family / Built: 1955
503
422 Cherry Street, Itasca, Illinois 60143

Sold
$309,500
3 beds / 1.1 baths / 1,255 ft2
Single Family / Built: 1954
1609
Contact Agent
Listing Provided By
RE/MAX Destiny
