

42W081 Burlington Road, Elgin, Illinois 60124
$202,108
|
Sold
|
|
| Status: | Closed |
| Sqft: | 2,030 |
| Cost/Sqft: | $104 |
| Beds: | 3 |
| Baths: | 1 |
| Year Built: | 1851 |
| Property Taxes: | $6,027 |
| Days On Market: | 2749 |
| Lot Size: | 2,70 |
Description
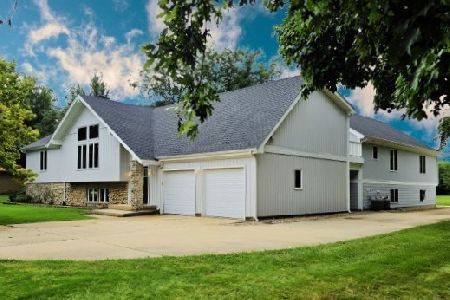
***LARGE horse property***SOLD AS IS***CASH ONLY*** See Survey! The "Triangle S Ranch" is ready for a new owner! 4.7 acres. 4 PINS sold together - 0804476009, 0804476008, 0804476007, 0804476006. Is host to TWO residential lots, agricultural fields (formerly hay fields), pastures, indoor arena, barn, 1 car garage with workshop, additional workshop with full walk-up attic, multiple sheds, and a 3 bedroom and 1 full bathroom farmhouse with garden space. Barn has 6 stalls (13 x 7), 3 tack rooms and full hay loft. Indoor arena built in 1991. Home's addition with attic loft and bedroom added in 1963. Outbuilding Dimensions: Indoor Arena: 116 x 60; Barn: One Car Garage - 17 x 11, Barn Workshop - 20 x 9, Stalls and Barn area - 42 x 28; Workshop: 48 x 30 with full walk up attic. 2018 Tax amount includes: 0804476009/$5,610.62, 0804476008/$283.54, 0804476007/$118.80, 0804476006/$14.20. So much included! Home, outbuildings and properties are being SOLD AS-IS. By appointment only.
Property Specifics
| Single Family | |
| — | |
| — | |
| 1851 | |
| None | |
| Vinyl Siding | |
| — | |
| — | |
| No | |
| 2.7 |
| Kane | |
| — | |
| 0 / Not Applicable | |
| None | |
| Private Well | |
| Septic-Private | |
| None | |
| Natural Gas, Forced Air | |
| 10363474 | |
| 0804476009 |
Property History
| DATE: | EVENT: | PRICE: | SOURCE: |
|---|---|---|---|
| 23 May, 2019 | Sold | $202,108 | MRED MLS |
| 8 May, 2019 | Under contract | $212,108 | MRED MLS |
| 1 May, 2019 | Listed for sale | $212,108 | MRED MLS |
Room Specifics
Total Bedrooms: 3
Bedrooms Above Ground: 3
Bedrooms Below Ground: 0
Dimensions: —
Floor Type: Carpet
Dimensions: —
Floor Type: Wood Laminate
Full Bathrooms: 1
Bathroom Amenities: —
Bathroom in Basement: 0
Dimensions: —
Floor Type: Other
Features: Eating Area-Table Space, Galley
Dimensions: —
Floor Type: Other
Rooms: Loft
Other Specifics
| 1 | |
| — | |
| Garage | |
| — | |
| — | |
| — | |
| — | |
| Corner Lot, Horses Allowed, Irregular Lot | |
| 723X72X573X459 | |
| — | |
| None | |
| Hardwood Floors, First Floor Bedroom, First Floor Full Bath | |
| Range, Refrigerator | |
| Not in DB | |
| Street Lights, Street Paved | |
| — | |
| — |
Tax History
| Year | Property Taxes |
|---|---|
| 2019 | $6,027 |
Contact Agent
Nearby Similar Homes
Nearby Sold Comparables



Contact Agent
Listing Provided By
Keller Williams Inspire - Geneva
