

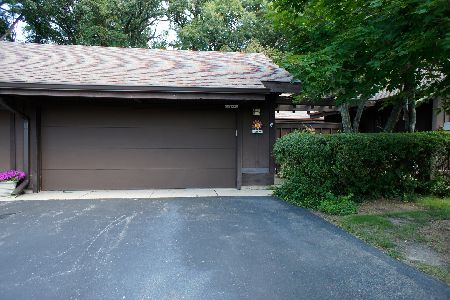
42W384 Hawthorne Court, St Charles, Illinois 60175
Subdivision > The Windings Of Ferson Creek
Sorry, we are updating photos, please update this page in 15 minutes
$140,000
|
Sold
|
|
| Status: | Closed |
| Sqft: | 0 |
| Cost/Sqft: | — |
| Beds: | 2 |
| Baths: | 2 |
| Year Built: | 1975 |
| Property Taxes: | $4,261 |
| Days On Market: | 5888 |
| Lot Size: | 0,00 |
Description
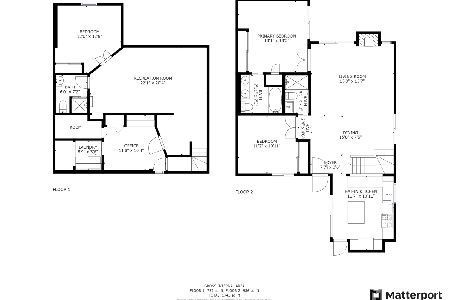
Peace,privacy & wooded views from every window!Lovely front courtyard & large deck in back~ Fabulous remodel in 2008: Oak flrs, dream kitchen w/new highend cabinets/granite/SS Bosch appliances/ 9' pantry~New sliding drs~fresh paint, carpet, bathrms, fixtures, roof(07)~Vaulted master w/balcony & 2nd fp~finished bsmt~ A short stroll to community center, pool & Great Western trail! All done..just move in!So model like!!
Property Specifics
| Condos/Townhomes | |
| — | |
| — | |
| 1975 | |
| Partial | |
| Cedar | |
| Asphalt | |
| MODEL | |
| No | |
| — |
| Kane | |
| The Windings Of Ferson Creek | |
| 190 / Monthly | |
| Insurance, Clubhouse, Pool, Exterior Maintenance, Lawn Care, Snow Removal | |
| Community Well | |
| Public Sewer | |
| Central Air | |
| Natural Gas, Forced Air | |
| 07644232 | |
| 0816401016 |
Nearby Schools
| NAME: | DISTRICT: | DISTANCE: | |
|---|---|---|---|
|
Grade School
Lily Lake Grade School |
301 | — | |
|
Middle School
Central Middle School |
301 | Not in DB | |
|
High School
Central High School |
301 | Not in DB | |
Property History
| DATE: | EVENT: | PRICE: | SOURCE: |
|---|---|---|---|
| 1 Apr, 2011 | Sold | $140,000 | MRED MLS |
| 22 Feb, 2011 | Under contract | $149,900 | MRED MLS |
| — | Last price change | $189,000 | MRED MLS |
| 28 Sep, 2010 | Listed for sale | $199,900 | MRED MLS |
Sorry, we are updating photos, please update this page in 15 minutes
Room Specifics
All Bedroom Info:
Total Bedrooms: 2
Bedrooms Above Ground: 2
Bedrooms Below Ground: 0
Total Bedrooms: 2
Bedrooms Above Ground: 2
Bedrooms Below Ground: 0
Second Bedroom Info:
Dimensions: —
Location: —Dimensions: —
Floor Type: Carpet
Bathroom Info:
Full Bathrooms: 2
Partial Bathrooms: 0Full Bathrooms: 2
Bathroom Amenities: —
Bathroom in Basement: 0
Dining Room Info:
Dimensions: —
Location: —Dimensions: —
Floor Type: Hardwood
Kitchen Info:
Dimensions: —
Location: —Dimensions: —
Floor Type: Hardwood
Features: Eating Area-Breakfast Bar
Laundry Room Info:
Dimensions: —
Location: —Dimensions: —
Floor Type: Vinyl
Living Room Info:
Dimensions: —
Location: —Dimensions: —
Floor Type: Hardwood
Family Room Info:
Dimensions: —
Location: —Dimensions: —
Floor Type: Hardwood
Additional Rooms Info:
Rooms: Other Room
Basement: PartialRooms: Other Room
Other Specifics
| 2 | |
| Concrete Perimeter | |
| Garage | |
| — | |
| — | |
| — | |
| Deck | |
| Cul-De-Sac, Wooded | |
| 50X42 | |
| — | |
| Half | |
| Vaulted/Cathedral Ceilings, Skylight(s), Hardwood Floors, Laundry Hook-Up in Unit | |
| Range, Microwave, Dishwasher, Refrigerator, Washer, Dryer, Disposal | |
| Not in DB | |
| — | |
| Park, Party Room, Pool, Tennis Court(s) | |
| — |
Tax History
| Year | Property Taxes |
|---|---|
| 2011 | $4,261 |
Contact Agent
Nearby Similar Homes
Nearby Sold Comparables
42W384 Hawthorne Court, St Charles, Illinois 60175
Sold
$249,900
2 beds / 1.2 baths / 1,380 ft2
Condos/Townhomes / Built: 1975
1215
42W384 Hawthorne Court, St Charles, Illinois 60175

Sold
$275,000
2 beds / 1.2 baths / 1,830 ft2
Condos/Townhomes / Built: 1975
876
42W384 Hawthorne Court, St Charles, Illinois 60175

Sold
$188,000
2 beds / 2.0 baths / 1,380 ft2
Condos/Townhomes / Built: 1975
6827
42W399 Hawthorne Court, St Charles, Illinois 60175
Sold
$224,900
2 beds / 2.0 baths / 1,619 ft2
Condos/Townhomes / Built: 1975
3113
42W380 Hawthorne Court, St Charles, Illinois 60175
Sold
$167,500
2 beds / 2.1 baths / 0 ft2
Condos/Townhomes / Built: —
5034
42W380 Hawthorne Court, St Charles, Illinois 60175
Sold
$230,000
2 beds / 3.0 baths / 1,909 ft2
Condos/Townhomes / Built: 1975
1938
Contact Agent
Listing Provided By
Coldwell Banker Residential
