

42W524 Still Meadows Lane, Elburn, Illinois 60119
Subdivision > Still Meadows
Sorry, we are updating photos, please update this page in 15 minutes
$177,000
|
Sold
|
|
| Status: | Closed |
| Sqft: | 0 |
| Cost/Sqft: | — |
| Beds: | 3 |
| Baths: | 3 |
| Year Built: | 1978 |
| Property Taxes: | $5,198 |
| Days On Market: | 5439 |
| Lot Size: | 1,60 |
Description
Quality built ranch with a pond! Feel like you are on vacation year round at this beautiful 1.6 acre property. Large pond w/ gazebo is stocked with fish. Great views from the sun room with hardwood floors. Master suite with private bath & sitting room. 2 large storage rooms & workshop provide lots of space for all of your things. Updated bathrooms. Newer roof. Selling AS IS, but home warranty is included!
Property Specifics
| Single Family | |
| — | |
| Ranch | |
| 1978 | |
| None | |
| Brick, Cedar | |
| Asphalt | |
| — | |
| Yes | |
| 1.6 |
| Kane | |
| Still Meadows | |
| 0 / Not Applicable | |
| None | |
| Private Well | |
| Septic-Private | |
| Central Air | |
| Electric | |
| 07963404 | |
| 1104300009 |
Nearby Schools
| NAME: | DISTRICT: | DISTANCE: | |
|---|---|---|---|
|
Grade School
John Stewart Elementary School |
302 | — | |
|
Middle School
Kaneland Middle School |
302 | Not in DB | |
|
High School
Kaneland Senior High School |
302 | Not in DB | |
Property History
| DATE: | EVENT: | PRICE: | SOURCE: |
|---|---|---|---|
| 25 Jun, 2012 | Sold | $177,000 | MRED MLS |
| 23 Apr, 2012 | Under contract | $195,000 | MRED MLS |
| — | Last price change | $199,900 | MRED MLS |
| 21 Dec, 2011 | Listed for sale | $199,900 | MRED MLS |
Sorry, we are updating photos, please update this page in 15 minutes
Room Specifics
All Bedroom Info:
Total Bedrooms: 3
Bedrooms Above Ground: 3
Bedrooms Below Ground: 0
Total Bedrooms: 3
Bedrooms Above Ground: 3
Bedrooms Below Ground: 0
Second Bedroom Info:
Dimensions: —
Location: —Dimensions: —
Floor Type: Carpet
Third Bedroom Info:
Dimensions: —
Location: —Dimensions: —
Floor Type: Carpet
Bathroom Info:
Full Bathrooms: 3
Partial Bathrooms: 1Full Bathrooms: 3
Bathroom Amenities: —
Bathroom in Basement: 0
Dining Room Info:
Dimensions: —
Location: —Dimensions: —
Floor Type: Carpet
Kitchen Info:
Dimensions: —
Location: —Dimensions: —
Floor Type: Vinyl
Features: Eating Area-Table Space
Laundry Room Info:
Dimensions: —
Location: —Dimensions: —
Floor Type: Vinyl
Living Room Info:
Dimensions: —
Location: —Dimensions: —
Floor Type: Carpet
Additional Rooms Info:
Rooms: Foyer, Sitting Room, Storage, Sun Room, Utility Room-1st Floor, Workshop
Basement: NoneRooms: Foyer, Sitting Room, Storage, Sun Room, Utility Room-1st Floor, Workshop
Other Specifics
| 2 | |
| Concrete Perimeter | |
| Garage | |
| — | |
| — | |
| — | |
| Deck, Gazebo | |
| Corner Lot, Horses Allowed, Pond(s), Stream(s), Water View | |
| 155X449X180X425 | |
| Unfinished | |
| Full | |
| Hardwood Floors, First Floor Bedroom, First Floor Laundry, First Floor Full Bath | |
| Range, Dishwasher, Refrigerator, Washer, Dryer | |
| Not in DB | |
| Street Paved | |
| — | |
| Wood Burning |
Tax History
| Year | Property Taxes |
|---|---|
| 2012 | $5,198 |
Contact Agent
Nearby Similar Homes
644 Houtz Circle, Elburn, Illinois 60119
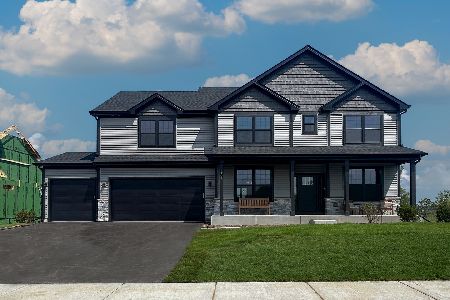
For Sale
$699,990
5 beds / 3.1 baths / 3,197 ft2
Single Family / Built: 2026
334
Nearby Sold Comparables
1N136 Pouley Road, Elburn, Illinois 60119

Sold
$374,900
3 beds / 2.0 baths / 1,874 ft2
Single Family / Built: 1975
1861
1N400 Pouley Road, Elburn, Illinois 60119
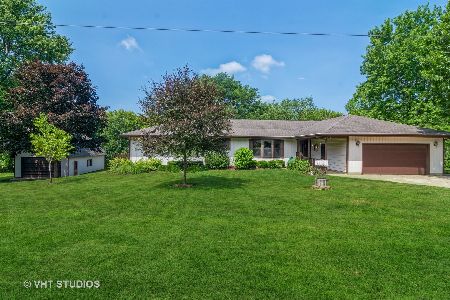
Sold
$478,900
4 beds / 2.1 baths / 1,800 ft2
Single Family / Built: 1974
1301
42W616 Pennycress Court, Elburn, Illinois 60119

Sold
$119,900
3 beds / 2.0 baths / 1,650 ft2
Single Family / Built: 1986
4467
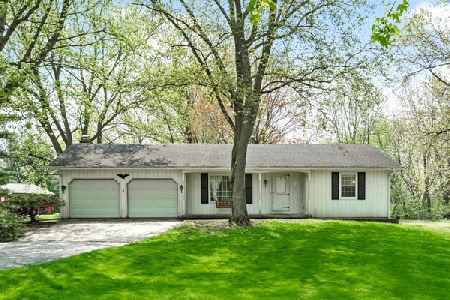
42W616 Pennycress Court, Elburn, Illinois 60119

Sold
$385,000
4 beds / 3.0 baths / 2,057 ft2
Single Family / Built: 1986
1624
Contact Agent
Listing Provided By
RE/MAX All Pro
