

42W636 Kiwi Court, Hampshire, Illinois 60140
$216,500
|
Sold
|
|
| Status: | Closed |
| Sqft: | 1,440 |
| Cost/Sqft: | $153 |
| Beds: | 3 |
| Baths: | 2 |
| Year Built: | 1983 |
| Property Taxes: | $4,984 |
| Days On Market: | 3859 |
| Lot Size: | 1,21 |
Description
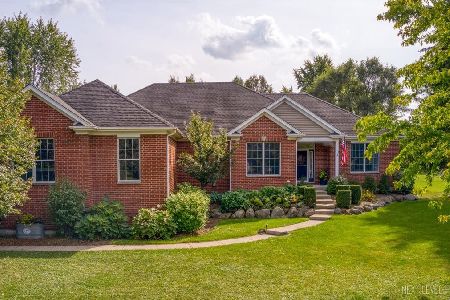
Are you looking for some land but not far from area amenities? Move in ready recently upgraded home located on over 1 acre in a cul-de-sac. Open concept Living Room and Dining Room with engineered hardwood flooring perfect for entertaining. Dining Room overlooks rear outdoor deck(great for grilling) & expansive rear yard! Fully applianced Kitchen with newer Stainless appliances, granite counter tops, tons of cabinets with soft close drawers & ceramic floors. Newly remodeled full Bathroom with ceramic flooring, vanity with soft close cabinet drawers, tub & shower with ceramic surround. Three large bedrooms all with new doors & new carpet. Lower level features XL Family Room with wood fireplace and workout area with french doors leading to custom 23 x 20 paver patio. Powder Room(which could be turned into full bath, Laundry Room and storage complete the lower level. Newer HVAC system and so much more! Two car attached garage. Minutes from Route 47 and convenient to points east & west
Property Specifics
| Single Family | |
| — | |
| — | |
| 1983 | |
| Walkout | |
| Aluminum Siding, Brick | |
| Asphalt | |
| — | |
| No | |
| 1.21 |
| Kane | |
| Plank Road Estates | |
| 0 / Not Applicable | |
| None | |
| Private Well | |
| Septic-Private | |
| Central Air | |
| Natural Gas, Forced Air | |
| 09197312 | |
| 0509127012 |
Property History
| DATE: | EVENT: | PRICE: | SOURCE: |
|---|---|---|---|
| 23 May, 2016 | Sold | $216,500 | MRED MLS |
| 21 Apr, 2016 | Under contract | $219,900 | MRED MLS |
| 16 Apr, 2016 | Listed for sale | $219,900 | MRED MLS |
Room Specifics
Total Bedrooms: 3
Bedrooms Above Ground: 3
Bedrooms Below Ground: 0
Dimensions: —
Floor Type: Carpet
Dimensions: —
Floor Type: Carpet
Full Bathrooms: 2
Bathroom Amenities: —
Bathroom in Basement: 1
Dimensions: —
Floor Type: Wood Laminate
Dimensions: —
Floor Type: Ceramic Tile
Features: Eating Area-Breakfast Bar, Pantry-Closet
Dimensions: —
Floor Type: Other
Dimensions: —
Floor Type: Wood Laminate
Dimensions: —
Floor Type: Carpet
Rooms: No additional rooms
Other Specifics
| 2 | |
| Concrete Perimeter | |
| Garage | |
| — | |
| — | |
| — | |
| Deck, Brick Paver Patio | |
| Cul-De-Sac | |
| 176X335.95X166.97X316.61 | |
| Full | |
| None | |
| Wood Laminate Floors | |
| Range, Microwave, Dishwasher, Refrigerator, Washer, Dryer, Disposal, Stainless Steel Appliance(s) | |
| Not in DB | |
| — | |
| — | |
| Wood Burning |
Tax History
| Year | Property Taxes |
|---|---|
| 2016 | $4,984 |
Contact Agent
Nearby Similar Homes
Nearby Sold Comparables



Contact Agent
Listing Provided By
Baird & Warner
