

42W830 Whirlaway Drive, Elburn, Illinois 60119
Subdivision > Cheval De Salle
Sorry, we are updating photos, please update this page in 15 minutes
$284,000
|
Sold
|
|
| Status: | Closed |
| Sqft: | 3,200 |
| Cost/Sqft: | $92 |
| Beds: | 5 |
| Baths: | 2 |
| Year Built: | 1978 |
| Property Taxes: | $7,734 |
| Days On Market: | 5045 |
| Lot Size: | 0,98 |
Description
Enjoy quiet country living, immaculate, neutrally decorated. zoned HVAC system w/energy efficient heat pump. Updated landscaping w/pond, brick paver patio & brick retaining walls. 2-car attached & 1.5-car detached garage. Kitchen & family room addition, new granite counters, eat-in kitchen, walk in pantry & 5 bedrooms. Deck & sub-basement. Many recent upgrades including roof & both baths. A big house! Horses OK!
Property Specifics
| Single Family | |
| — | |
| — | |
| 1978 | |
| Partial | |
| Vinyl Siding, Brick | |
| Asphalt | |
| — | |
| No | |
| 0.98 |
| Kane | |
| Cheval De Salle | |
| 0 / Not Applicable | |
| None | |
| Private Well | |
| Septic-Private | |
| Central Air, Zoned | |
| Natural Gas, Forced Air, Heat Pump, Zoned | |
| 08252813 | |
| 0821151005 |
Nearby Schools
| NAME: | DISTRICT: | DISTANCE: | |
|---|---|---|---|
|
High School
St Charles North High School |
303 | Not in DB | |
Property History
| DATE: | EVENT: | PRICE: | SOURCE: |
|---|---|---|---|
| 30 Apr, 2013 | Sold | $284,000 | MRED MLS |
| 12 Mar, 2013 | Under contract | $294,900 | MRED MLS |
| 18 Jan, 2013 | Listed for sale | $294,900 | MRED MLS |
Sorry, we are updating photos, please update this page in 15 minutes
Room Specifics
All Bedroom Info:
Total Bedrooms: 5
Bedrooms Above Ground: 5
Bedrooms Below Ground: 0
Total Bedrooms: 5
Bedrooms Above Ground: 5
Bedrooms Below Ground: 0
Second Bedroom Info:
Dimensions: —
Location: —Dimensions: —
Floor Type: Carpet
Third Bedroom Info:
Dimensions: —
Location: —Dimensions: —
Floor Type: Carpet
Fourth Bedroom Info:
Dimensions: —
Location: —Dimensions: —
Floor Type: Carpet
Bathroom Info:
Full Bathrooms: 2
Partial Bathrooms: 0Full Bathrooms: 2
Bathroom Amenities: Soaking Tub
Bathroom in Basement: 0
Dining Room Info:
Dimensions: —
Location: —Dimensions: —
Floor Type: Carpet
Kitchen Info:
Dimensions: —
Location: —Dimensions: —
Floor Type: Ceramic Tile
Features: Eating Area-Table Space, Pantry-Walk-in
Laundry Room Info:
Dimensions: —
Location: —Dimensions: —
Floor Type: Other
Living Room Info:
Dimensions: —
Location: —Dimensions: —
Floor Type: Carpet
Family Room Info:
Dimensions: —
Location: —Dimensions: —
Floor Type: Carpet
Additional Rooms Info:
Rooms: Bedroom 5, Den, Office, Pantry
Basement: PartialRooms: Bedroom 5, Den, Office, Pantry
Other Specifics
| 4 | |
| Concrete Perimeter | |
| Garage | |
| — | |
| — | |
| — | |
| Deck, Patio, Porch, Brick Paver Patio, Storms/Screens | |
| Horses Allowed, Landscaped, Pond(s) | |
| 220X193 | |
| — | |
| — | |
| First Floor Bedroom, First Floor Full Bath | |
| Range, Dishwasher, Refrigerator, Washer, Dryer | |
| Not in DB | |
| Horse-Riding Trails, Street Paved | |
| — | |
| Wood Burning |
Tax History
| Year | Property Taxes |
|---|---|
| 2013 | $7,734 |
Contact Agent
Nearby Similar Homes
4N563 Arrowhead Drive, St Charles, Illinois 60175
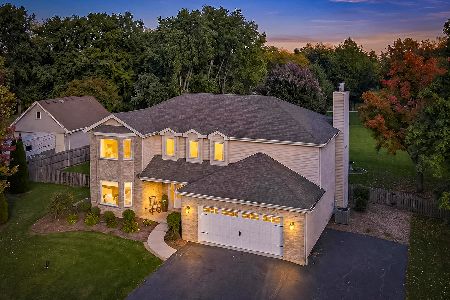
For Sale
$659,000
4 beds / 2.1 baths / 2,841 ft2
Single Family / Built: 1995
21
4N934 Forest Trail Drive, Campton Hills, Illinois 60175

For Sale
$829,000
4 beds / 4.1 baths / 4,798 ft2
Single Family / Built: 1996
61
Nearby Sold Comparables
4N670 Council Court, Elburn, Illinois 60119

Sold
$485,000
4 beds / 2.1 baths / 3,248 ft2
Single Family / Built: 1989
1271
42W872 Whirlaway Drive, Elburn, Illinois 60119
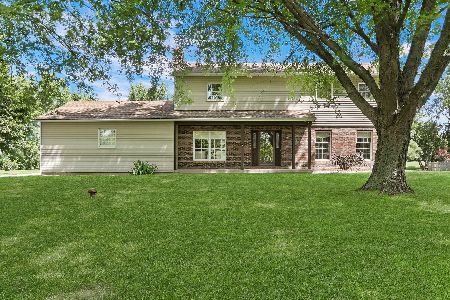
Sold
$409,900
4 beds / 2.1 baths / 2,184 ft2
Single Family / Built: 1978
1210
4n745 Citation Lane, Campton Hills, Illinois 60175

Sold
$425,000
4 beds / 2.1 baths / 3,608 ft2
Single Family / Built: 2002
4329
4N591 Chateaugay Lane, Elburn, Illinois 60119
Sold
$349,900
4 beds / 2.1 baths / 2,532 ft2
Single Family / Built: 1979
6935
4N620 Chateaugay Lane, Elburn, Illinois 60119
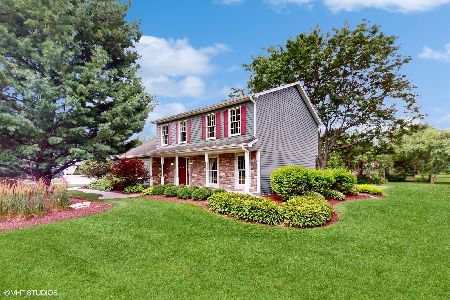
Sold
$480,000
4 beds / 2.2 baths / 2,360 ft2
Single Family / Built: 1989
838
4N616 Arrowhead Drive, Campton Hills, Illinois 60175
Sold
$170,000
3 beds / 3.0 baths / 0 ft2
Single Family / Built: 1984
5735
Contact Agent
Listing Provided By
RE/MAX Excels
