

430 Euclid Avenue, Oak Park, Illinois 60302

$1,750,000
|
Sold
|
|
| Status: | Closed |
| Sqft: | 4,363 |
| Cost/Sqft: | $367 |
| Beds: | 5 |
| Baths: | 4 |
| Year Built: | 1921 |
| Property Taxes: | $36,993 |
| Lot Size: | 0,00 |
Description
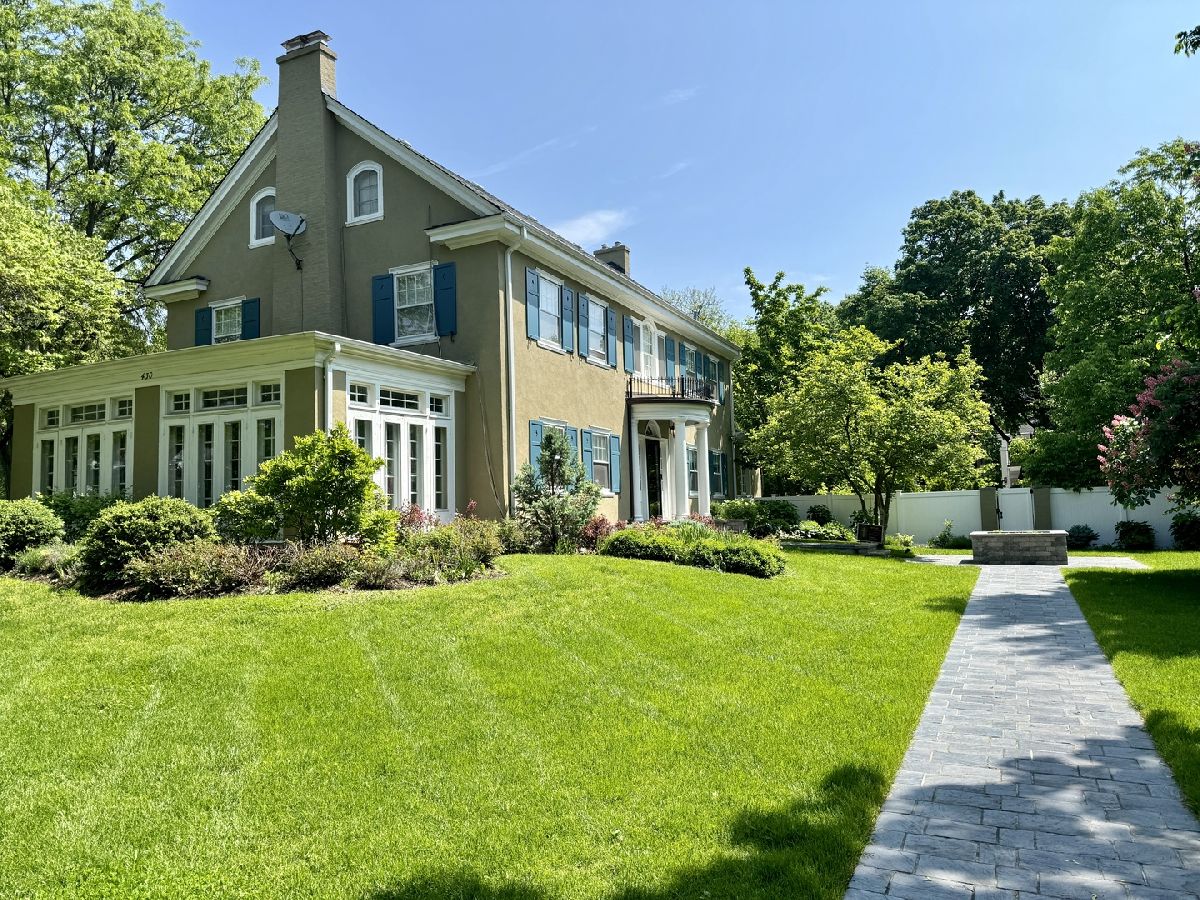
Welcome to The Walter S. Carr House (1920), built by noted Chicago area architect and writer Charles E. White Jr., who, after moving to Chicago from the East Coast, worked alongside Frank Lloyd Wright. Mr. White built several homes in Oak Park, including the magnificent stucco colonial revival at 430 N. Euclid Ave., which sits on a 100 x 176 lot in the heart of the Oak Park estate section and Frank Lloyd Wright Prairie School of Architecture Historic District. This home welcomes you to the grand front entrance foyer via a bluestone walk with a Prairie-style planter that highlights the south-facing yard. The foyer is light and bright and spans the entire center of the house, allowing entry from both the front yard and the yard on the north side of the house. This grand space not only highlights the beautiful staircase but opens to the huge living room with fireplace, sunroom with another fireplace, and dining room. From the dining room, the owners have opened the wall to make the custom white kitchen feel part of the main house. Off the kitchen is a huge mudroom, attached 2-car garage, and butler's pantry. All rooms on the 1st floor are flooded with south-facing light and have views of the expansive yard. The very private backyard is fully fenced. The 2nd floor features a large primary suite with en-suite bath. 3 additional spacious bedrooms and a newer hall bathroom. The 3rd floor treetop retreat has a bonus room, 5th bedroom, and newer bathroom. The lower level enjoys a REC room as big as the living room, laundry, utility, and storage galore. The house features a 2-car attached garage, and the entire yard has been professionally landscaped to create views from every window.
Property Specifics
| Single Family | |
| — | |
| — | |
| 1921 | |
| 2019 | |
| Partially Finished, Full | |
| Stucco | |
| — | |
| — | |
| No | |
| — |
| Cook | |
| — | |
| — / Not Applicable | |
| None | |
| Lake Michigan | |
| Public Sewer | |
| Central Air | |
| Gas, Steam, Radiant Floor | |
| 12795422 | |
| 16072010010000 |
Nearby Schools
| NAME: | DISTRICT: | DISTANCE: | |
|---|---|---|---|
|
Grade School
Oliver W Holmes Elementary Schoo |
97 | — | |
|
Middle School
Gwendolyn Brooks Middle School |
97 | Not in DB | |
|
High School
Oak Park & River Forest High Sch |
200 | Not in DB | |
Room Specifics
Total Bedrooms: 5
Bedrooms Above Ground: 5
Bedrooms Below Ground: 0
Dimensions: 20X15
Floor Type: —
Dimensions: 17X13
Floor Type: —
Dimensions: 16X13
Floor Type: —
Dimensions: 13X13
Floor Type: —
Full Bathrooms: 4
Bathroom Amenities: —
Bathroom in Basement: 0
Dimensions: 20X15
Floor Type: Hardwood
Dimensions: 20X15
Floor Type: —
Features: Island, Pantry-Closet
Dimensions: 12X12
Floor Type: —
Dimensions: 29X19
Floor Type: Hardwood
Dimensions: 32X22
Floor Type: —
Rooms: Bedroom 5, Sun Room, Recreation Room, Foyer, Pantry
Name: Bedroom 5
Dimensions: 21X16
Floor Type: —
Name: Sun Room
Dimensions: 24X12
Floor Type: —
Name: Recreation Room
Dimensions: 29X19
Floor Type: Carpet
Name: Foyer
Dimensions: 19X9
Floor Type: Hardwood
Name: Pantry
Dimensions: 12X10
Floor Type: —
Other Specifics
| 2 | |
| — | |
| Attached, Off Street, Garage | |
| — | |
| Hardwood | |
| — | |
| — | |
| — | |
| 100x175 | |
| Finished,Full,Interior Stair | |
| Full | |
| — | |
| — | |
| Not in DB | |
| — | |
| — | |
| — |
Contact Agent
Contact Agent
Listing Provided By
@properties Christie's International Real Estate
