

430 Sheridan Road, Waukegan, Illinois 60085


$270,000
|
Sold
|
|
| Status: | Closed |
| Sqft: | 1,570 |
| Cost/Sqft: | $190 |
| Beds: | 2 |
| Baths: | 2 |
| Year Built: | 1845 |
| Property Taxes: | $8,121 |
| Lot Size: | 0,20 |
Description
This greek revival home, originally built in 1845 and completely rehabbed in 2008, is a registered landmark home with the city of Waukegan. Beautifully restored and updated with dual pane windows and central heating and cooling. Both bathrooms have been updated. Kitchen features granite countertops and stainless steel appliances. The den located on the first floor just needs a door or privacy curtain and would make an immediate 3rd bedroom. Lots of windows and great floor plan with one den / potential bedroom on main floor and 2 bedrooms on the second level. Close to downtown and public transportation. Home is ready to move in.
Property Specifics
| Single Family | |
| — | |
| Greek Revival | |
| 1845 | |
| 2008 | |
| Unfinished, Partial | |
| Frame, Wood Siding | |
| Asphalt | |
| — | |
| No | |
| 0.2 |
| Lake | |
| — | |
| — / Not Applicable | |
| None | |
| Lake Michigan, Public | |
| Public Sewer | |
| Central Air | |
| Gas | |
| 12653669 | |
| 08212120210000 |
Nearby Schools
| NAME: | DISTRICT: | DISTANCE: | |
|---|---|---|---|
|
Grade School
North Elementary School |
60 | — | |
|
Middle School
Edith M. Smith Middle School |
60 | Not in DB | |
|
High School
Waukegan High School |
60 | Not in DB | |


Room Specifics
All Bedroom Info:
Total Bedrooms: 2
Bedrooms Above Ground: 2
Bedrooms Below Ground: 0
Total Bedrooms: 2
Bedrooms Above Ground: 2
Bedrooms Below Ground: 0
Master Bedroom Info:
Dimensions: 15X12
Location: 2nd LevelDimensions: 15X12
Floor Type: Carpet
Second Bedroom Info:
Dimensions: 12X10
Location: 2nd LevelDimensions: 12X10
Floor Type: Carpet
Bathroom Info:
Full Bathrooms: 2
Partial Bathrooms: 0Full Bathrooms: 2
Bathroom Amenities: —
Bathroom in Basement: 0
Dining Room Info:
Dimensions: 14X12
Location: Main LevelDimensions: 14X12
Floor Type: Hardwood
Kitchen Info:
Dimensions: 14X8
Location: Main LevelDimensions: 14X8
Floor Type: Ceramic Tile
Features: Eating Area-Table Space, Breakfast Room, Granite Counters, Updated Kitchen
Laundry Room Info:
Dimensions: 6X3
Location: Main LevelDimensions: 6X3
Floor Type: Ceramic Tile
Living Room Info:
Dimensions: 12X12
Location: Main LevelDimensions: 12X12
Floor Type: Hardwood
Additional Rooms Info:
Rooms: Breakfast Room, Foyer, Den
Basement: Unfinished, PartialRooms: Breakfast Room, Foyer, Den
First Additional Room Info:
Name: Breakfast Room
Dimensions: 11X8
Location: Main LevelName: Breakfast Room
Dimensions: 11X8
Floor Type: Ceramic Tile
Second Additional Room Info:
Name: Foyer
Dimensions: 27X7
Location: Main LevelName: Foyer
Dimensions: 27X7
Floor Type: Hardwood
Third Additional Room Info:
Name: Den
Dimensions: 13X12
Location: Main LevelName: Den
Dimensions: 13X12
Floor Type: Hardwood
Other Specifics
| — | |
| Block | |
| Asphalt, Brick Driveway, Driveway | |
| Main Level, Gas Dryer Hookup, In Unit, Laundry Closet | |
| Hardwood, Carpet, Wood | |
| Patio, Porch | |
| Fenced, Wood | |
| Shed(s), Storage | |
| Fire Pit | |
| — | |
| 136x66 | |
| — | |
| Full, Whirlpool | |
| Vaulted Ceiling(s), Walk-In Closet(s), Granite Counters, Separate Dining Room, Replacement Windows | |
| Range, Microwave, Dishwasher, Refrigerator, Washer, Dryer, Disposal, Stainless Steel Appliance(s), Gas Oven | |
| Not in DB | |
| Sidewalks, Street Lights, Street Paved | |
| — | |
| — |
Contact Agent
Nearby Similar Homes
407 4th Street, Waukegan, Illinois 60085
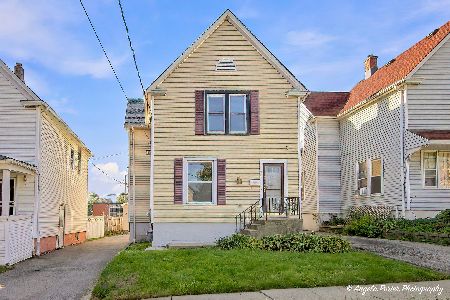
For Sale
$239,900
2 beds / 2.0 baths / 1,176 ft2
Single Family / Built: 1905
43
424 Center Street, Waukegan, Illinois 60085
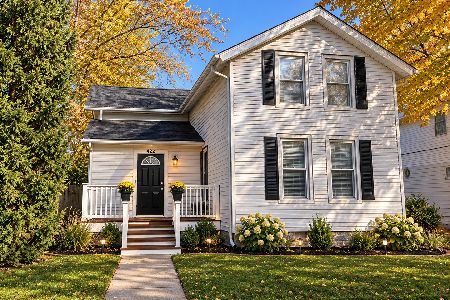
For Sale
$289,900
4 beds / 2.0 baths / 2,204 ft2
Single Family / Built: 1915
1
702 North Avenue, Waukegan, Illinois 60085
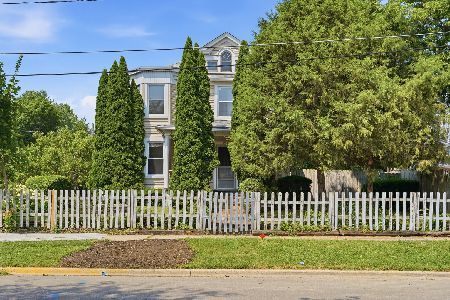
For Sale
$230,000
3 beds / 1.1 baths / 1,392 ft2
Single Family / Built: 1901
62
418 Hull Court, Waukegan, Illinois 60085
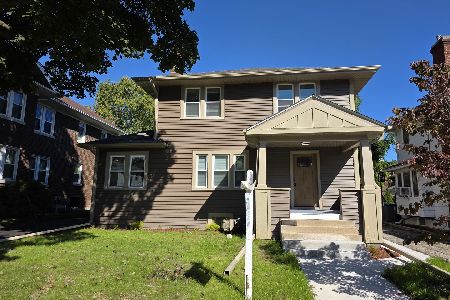
For Sale
$329,900
4 beds / 1.0 baths / 1,512 ft2
Single Family / Built: 1929
15
838 Hickory Street, Waukegan, Illinois 60085
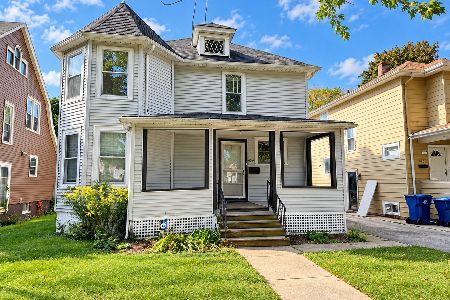
For Sale
$212,900
3 beds / 1.0 baths / 1,330 ft2
Single Family / Built: 1920
39
Nearby Sold Comparables
438 Sheridan Road, Waukegan, Illinois 60085
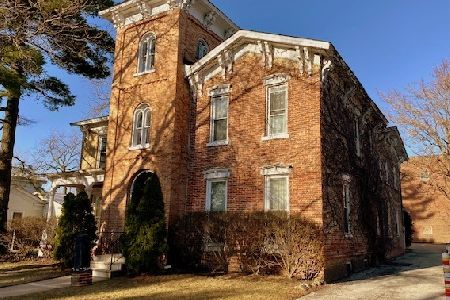
Sold
$299,900
4 beds / 3.0 baths / 4,428 ft2
Single Family / Built: 1870
1906
Waukegan, Illinois 60085

Sold
$289,000
4 beds / 3.0 baths / 4,428 ft2
Single Family / Built: 1870
7340
420 Sheridan Road, Waukegan, Illinois 60085
Sold
$149,000
4 beds / 2.1 baths / 2,642 ft2
Single Family / Built: 1846
4858
444 Sheridan Road, Waukegan, Illinois 60085
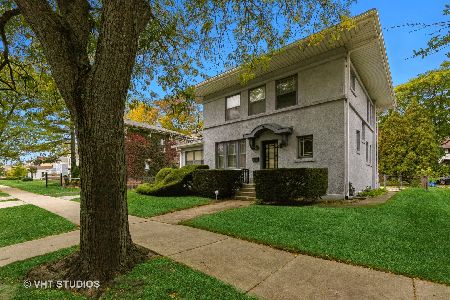
Sold
$165,000
4 beds / 2.0 baths / 2,772 ft2
Single Family / Built: 1912
1494
Waukegan, Illinois 60085
Sold
$184,900
7 beds / 2.1 baths / 2,796 ft2
Single Family / Built: 1910
7519
Contact Agent
Listing Provided By
HomeSmart Connect
