

430 York Street, Bolingbrook, Illinois 60440
Subdivision > Riverwoods
Sorry, we are updating photos, please update this page in 15 minutes
$381,000
|
Sold
|
|
| Status: | Closed |
| Sqft: | 3,200 |
| Cost/Sqft: | $125 |
| Beds: | 4 |
| Baths: | 5 |
| Year Built: | 1993 |
| Property Taxes: | $10,974 |
| Days On Market: | 4194 |
| Lot Size: | 0,00 |
Description
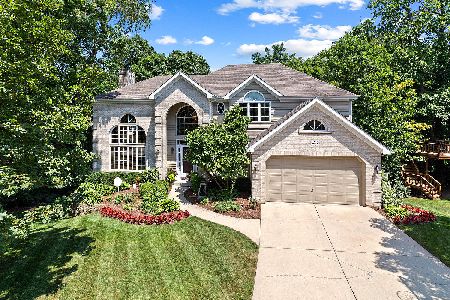
RIVER WOODS PRISTINE GIANT WITH STUNNING LANDSCAPE. AWARD WINNING HOME IS COMPLETELY UPGRADED; OAK HARDWOOD FLR, 4 BEDROOMS, 5 BATHROOMS, KITCHEN BOASTS GRANITE COUNTER-TOPS, SKYLIGHTS, VAULTED CEILINGS, LARGE FAMILY ROOM W/FIREPLACE, 1ST FLR MASTER SUITE, SEPARATE SHOWER, SOAKING TUB W/WHIRLPOOL JETS, DOUBLE SINK VANITY, FINISHED WALKOUT BASEMENT W/KITCHEN, BEDROOM/BATH, OUTDOOR PARADISE W/GAZEBO, WOODED PRIVATE LOT
Property Specifics
| Single Family | |
| — | |
| — | |
| 1993 | |
| Full,Walkout | |
| — | |
| No | |
| — |
| Will | |
| Riverwoods | |
| 400 / Annual | |
| None | |
| Lake Michigan | |
| Public Sewer | |
| 08868668 | |
| 12021021801800 |
Nearby Schools
| NAME: | DISTRICT: | DISTANCE: | |
|---|---|---|---|
|
Grade School
Wood View Elementary School |
365U | — | |
|
Middle School
Brooks Middle School |
365U | Not in DB | |
|
High School
Bolingbrook High School |
365U | Not in DB | |
Property History
| DATE: | EVENT: | PRICE: | SOURCE: |
|---|---|---|---|
| 12 Jun, 2015 | Sold | $381,000 | MRED MLS |
| 28 Apr, 2015 | Under contract | $399,800 | MRED MLS |
| 22 Mar, 2015 | Listed for sale | $399,800 | MRED MLS |
Sorry, we are updating photos, please update this page in 15 minutes
Room Specifics
All Bedroom Info:
Total Bedrooms: 4
Bedrooms Above Ground: 4
Bedrooms Below Ground: 0
Total Bedrooms: 4
Bedrooms Above Ground: 4
Bedrooms Below Ground: 0
Second Bedroom Info:
Dimensions: —
Location: —Dimensions: —
Floor Type: Carpet
Third Bedroom Info:
Dimensions: —
Location: —Dimensions: —
Floor Type: Carpet
Fourth Bedroom Info:
Dimensions: —
Location: —Dimensions: —
Floor Type: Carpet
Bathroom Info:
Full Bathrooms: 5
Partial Bathrooms: 1Full Bathrooms: 5
Bathroom Amenities: Whirlpool,Separate Shower,Double Sink,Bidet,Soaking Tub
Bathroom in Basement: 1
Additional Rooms Info:
Rooms: Kitchen,Eating Area,Loft,Office,Recreation Room
Basement: Full,WalkoutRooms: Kitchen,Eating Area,Loft,Office,Recreation Room
Basement Description: Finished,Exterior Access
Other Specifics
| 3 | |
| Concrete Perimeter | |
| Concrete | |
| Deck, Patio, Gazebo, Brick Paver Patio, Storms/Screens | |
| Wooded | |
| 16740 | |
| Pull Down Stair | |
| Full | |
| Vaulted/Cathedral Ceilings, Skylight(s), Hardwood Floors, First Floor Bedroom, In-Law Arrangement, First Floor Full Bath | |
| Double Oven, Microwave, Dishwasher, Refrigerator, Freezer, Washer, Dryer, Disposal, Stainless Steel Appliance(s) | |
| Not in DB | |
| Sidewalks, Street Lights, Street Paved | |
| — | |
| — | |
| Gas Log |
Tax History
| Year | Property Taxes |
|---|---|
| 2015 | $10,974 |
Contact Agent
Nearby Similar Homes
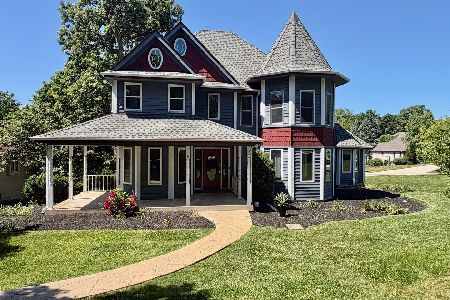
311 Robinhood Court, Bolingbrook, Illinois 60440

For Sale
$325,000
4 beds / 1.1 baths / 1,781 ft2
Single Family / Built: 1972
3
523 Concord Lane, Bolingbrook, Illinois 60440
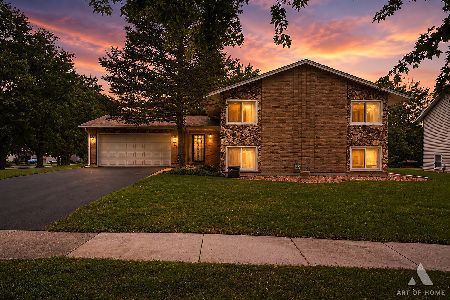
For Sale
$415,000
4 beds / 3.0 baths / 2,050 ft2
Single Family / Built: 1971
33
165 Arrowhead Lane, Bolingbrook, Illinois 60440
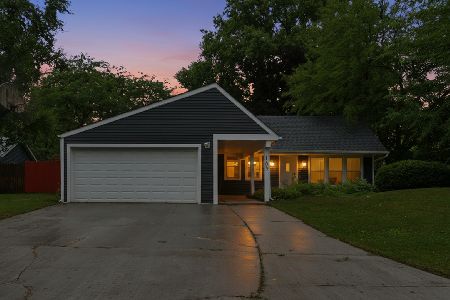
For Sale
$359,900
3 beds / 1.1 baths / 1,294 ft2
Single Family / Built: 1972
21
237 Aspen Drive, Bolingbrook, Illinois 60440
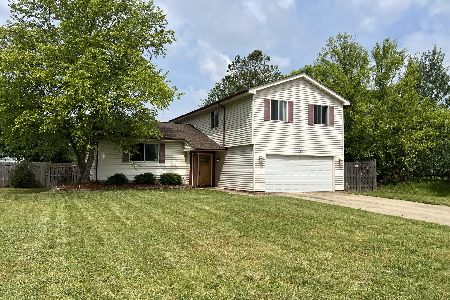
For Sale
$395,000
4 beds / 2.1 baths / 2,195 ft2
Single Family / Built: 1981
96
Nearby Sold Comparables
438 York Street, Bolingbrook, Illinois 60440

Sold
$287,000
5 beds / 3.1 baths / 3,000 ft2
Single Family / Built: 1992
5287

427 York Street, Bolingbrook, Illinois 60440
Sold
$439,000
5 beds / 4.0 baths / 3,334 ft2
Single Family / Built: 2005
2634
Contact Agent
Listing Provided By
Century 21 Pride Realty
