

4303 Dobbins Street, Plano, Illinois 60545


$305,000
|
Sold
|
|
| Status: | Closed |
| Sqft: | 1,116 |
| Cost/Sqft: | $259 |
| Beds: | 2 |
| Baths: | 3 |
| Year Built: | 2005 |
| Property Taxes: | $7,322 |
| Lot Size: | 0,00 |
Sorry but we don't have exact coordinates for this place
Description
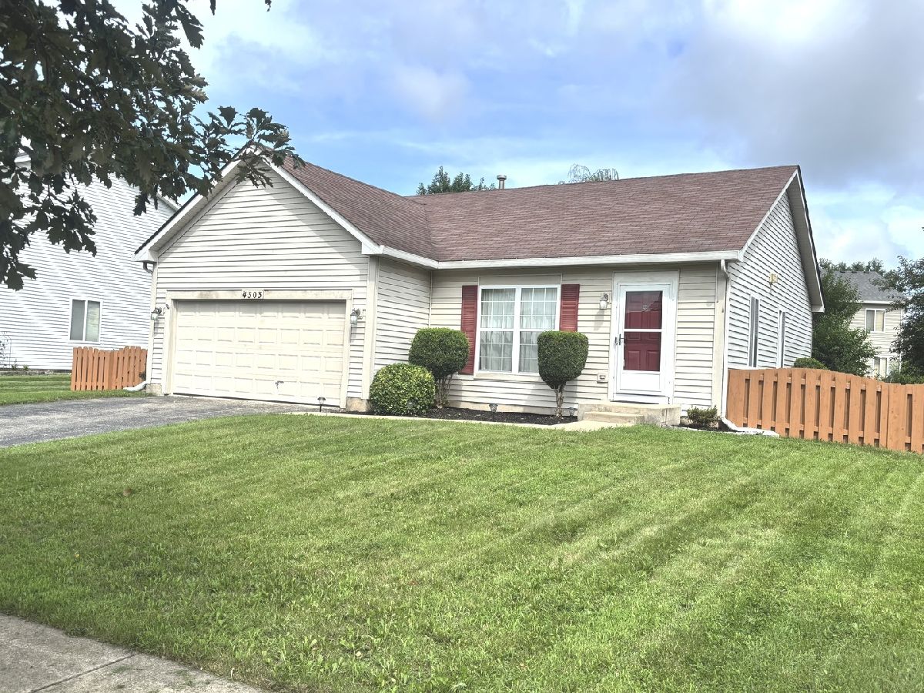
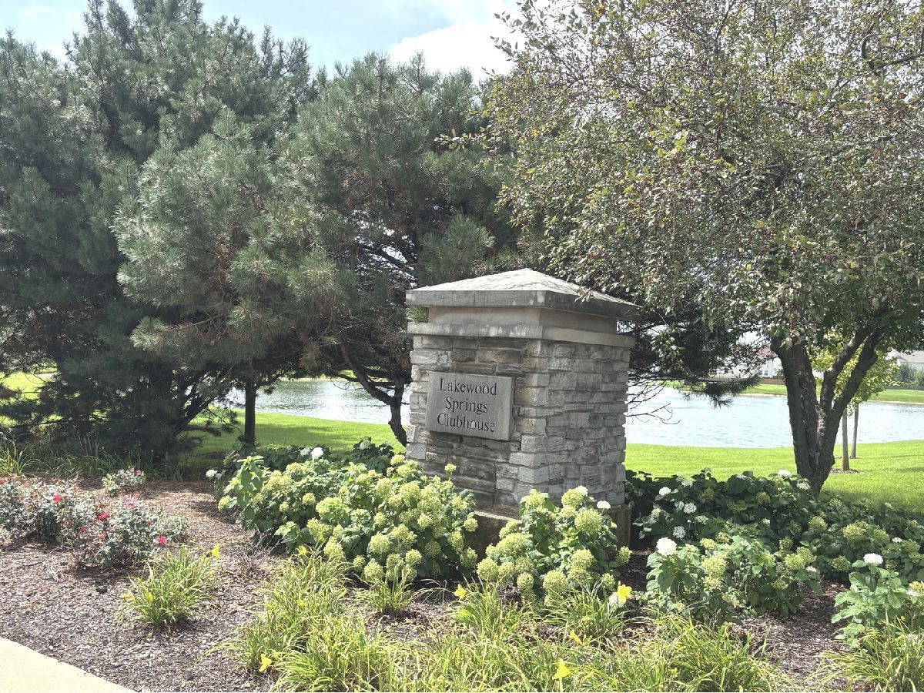
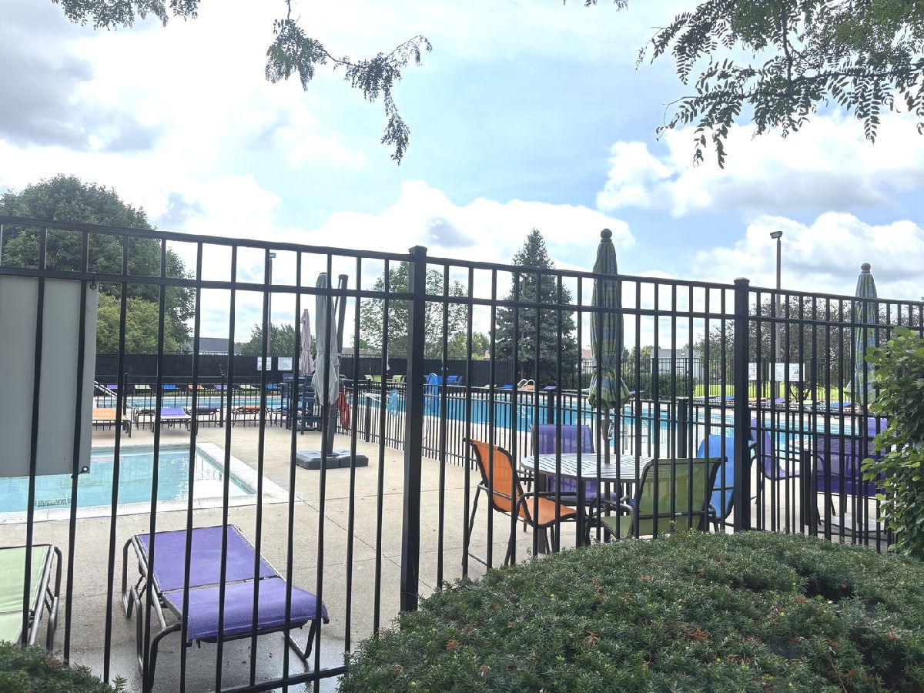
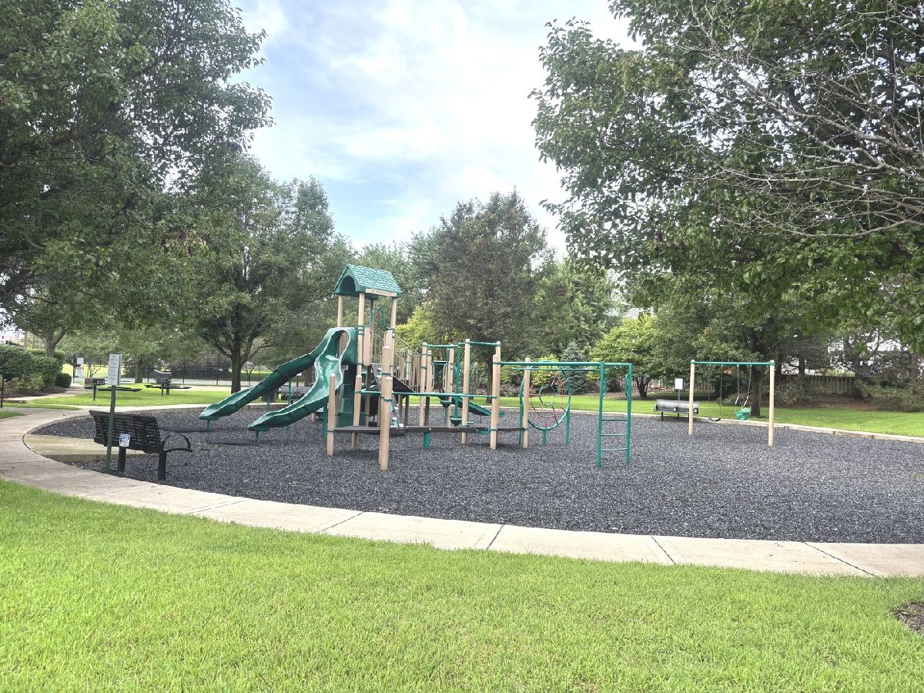
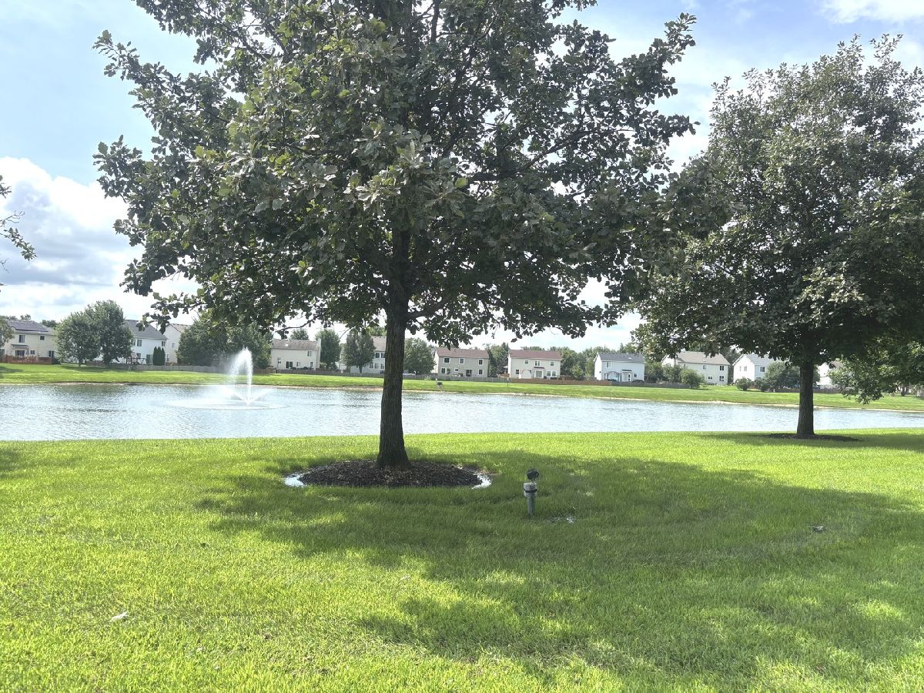
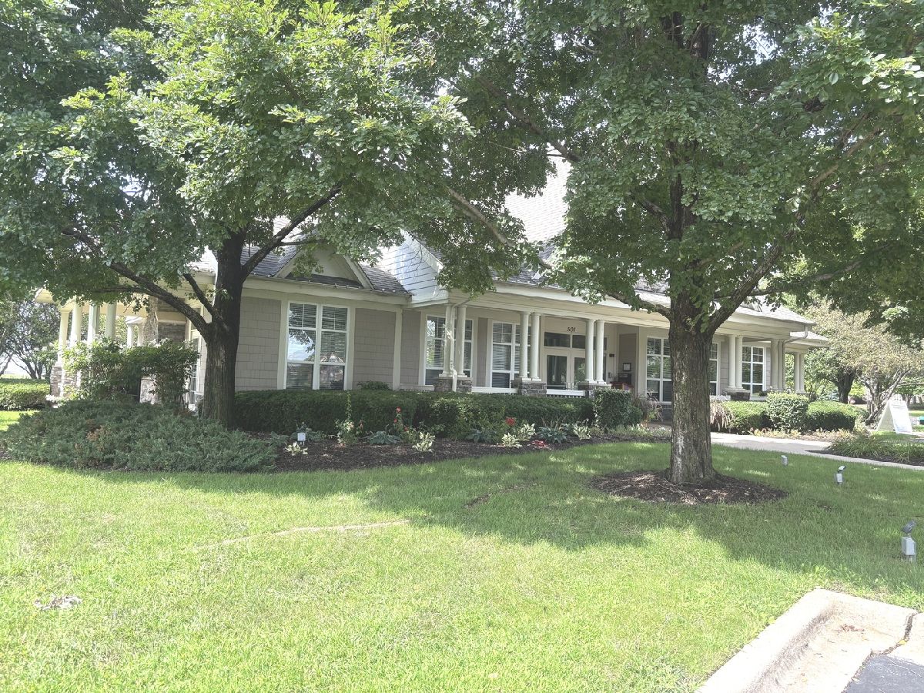
Adorable, Affordable, & Accessible to So Many Amenities...AND A Ranch!!! Cute 2-3 Bedroom located in Pool Clubhouse Community! Open Floor Plan, Living Rm Plus a Den-Could Be 3rd Bedroom, Kitchen, Sep Eat-in Area, 2 Full Baths Completes the Main Floor, Partially Finished Basement W/3rd Bath & Potential Bedroom Space. SO many Community & Area Amenities - Shopping, Dining, Medical & More!
Property Specifics
| Single Family | |
| — | |
| — | |
| 2005 | |
| Partially Finished, Full | |
| Vinyl Siding | |
| — | |
| — | |
| No | |
| — |
| Kendall | |
| — | |
| 50 / Monthly | |
| Clubhouse, Pool | |
| Public | |
| Public Sewer | |
| Central Air | |
| Gas, Forced Air | |
| 12734656 | |
| 0125250035 |
Room Specifics
All Bedroom Info:
Total Bedrooms: 2
Bedrooms Above Ground: 2
Bedrooms Below Ground: 0
Total Bedrooms: 2
Bedrooms Above Ground: 2
Bedrooms Below Ground: 0
Master Bedroom Info:
Dimensions: 14X10
Location: Main LevelDimensions: 14X10
Floor Type: Carpet
Second Bedroom Info:
Dimensions: 10X10
Location: Main LevelDimensions: 10X10
Floor Type: Carpet
Bathroom Info:
Full Bathrooms: 3
Partial Bathrooms: 0Full Bathrooms: 3
Bathroom Amenities: —
Bathroom in Basement: 1
Dining Room Info:
Dimensions: 13X9
Location: Main LevelDimensions: 13X9
Floor Type: —
Kitchen Info:
Dimensions: 10X8
Location: Main LevelDimensions: 10X8
Floor Type: —
Features: Galley
Living Room Info:
Dimensions: 16X12
Location: Main LevelDimensions: 16X12
Floor Type: Carpet
Additional Rooms Info:
Rooms: Den, Other Room
Basement: Partially Finished, FullRooms: Den, Other Room
First Additional Room Info:
Name: Den
Dimensions: 12X9
Location: Main LevelName: Den
Dimensions: 12X9
Floor Type: Carpet
Second Additional Room Info:
Name: Other Room
Dimensions: 15X11
Location: BasementName: Other Room
Dimensions: 15X11
Floor Type: —
Other Specifics
| 2 | |
| — | |
| Asphalt, Garage Door Opener, Garage Owned, Attached, Garage | |
| — | |
| — | |
| — | |
| Fenced | |
| — | |
| — | |
| 122 x 74 | |
| — | |
| Full | |
| — | |
| — | |
| Not in DB | |
| Clubhouse, Park, Pool | |
| — | |
| — |
Contact Agent
Contact Agent
Listing Provided By
Baird & Warner
