

4306 Royal Fox Drive, St Charles, Illinois 60174
Subdivision > Royal Fox
Sorry, we are updating photos, please update this page in 15 minutes
$610,000
|
Sold
|
|
| Status: | Closed |
| Sqft: | 4,278 |
| Cost/Sqft: | $147 |
| Beds: | 4 |
| Baths: | 3 |
| Year Built: | — |
| Property Taxes: | $12,311 |
| Days On Market: | 6913 |
| Lot Size: | 0,00 |
Description
SPACIOUS! ALMOST 4300 SF, BACKING TO GOLF COURSE VIEWS & NESTLED AMONG MATURE TREES, CONVENIENT EAST SIDE LOCATION. LIGHT, BRIGHT & OPEN. LRG GRANITE KITCH, 2ND COOKTOP, BUTLER PANTRY W/WALK IN PANTRY, LG SUNROOM. 1ST FL DEN W/CHERRY BUILT-INS. LRG BEDROOMS & MASTER W/FP & HUGE LUX BATH & GREAT VIEWS! FIN BSMT, NEW PAINT T/O- INT & EXT, NEW HIGH EF FURNACE &AC., HWH '07,POTENTIAL 5TH BED&BATH IN LL, QUICK CLOSE OK
Property Specifics
| Single Family | |
| — | |
| — | |
| — | |
| Full | |
| EIFS (e.g. Dryvit). | |
| Asphalt | |
| — | |
| No | |
| — |
| Kane | |
| Royal Fox | |
| 250 / Annual | |
| Other | |
| Public | |
| Public Sewer | |
| Central Air, Zoned | |
| Natural Gas, Forced Air, Zoned | |
| 06748225 | |
| 0913477015 |
Nearby Schools
| NAME: | DISTRICT: | DISTANCE: | |
|---|---|---|---|
|
Grade School
Fox Ridge Elementary School |
303 | — | |
|
Middle School
Wredling Middle School |
303 | Not in DB | |
|
High School
St Charles East High School |
303 | Not in DB | |
Property History
| DATE: | EVENT: | PRICE: | SOURCE: |
|---|---|---|---|
| 14 Mar, 2008 | Sold | $610,000 | MRED MLS |
| 11 Feb, 2008 | Under contract | $629,900 | MRED MLS |
| — | Last price change | $659,900 | MRED MLS |
| 8 Dec, 2007 | Listed for sale | $659,900 | MRED MLS |
| 6 Dec, 2016 | Under contract | $0 | MRED MLS |
| 8 Aug, 2016 | Listed for sale | $0 | MRED MLS |
Sorry, we are updating photos, please update this page in 15 minutes
Room Specifics
All Bedroom Info:
Total Bedrooms: 4
Bedrooms Above Ground: 4
Bedrooms Below Ground: 0
Total Bedrooms: 4
Bedrooms Above Ground: 4
Bedrooms Below Ground: 0
Second Bedroom Info:
Dimensions: —
Location: —Dimensions: —
Floor Type: Carpet
Third Bedroom Info:
Dimensions: —
Location: —Dimensions: —
Floor Type: Carpet
Fourth Bedroom Info:
Dimensions: —
Location: —Dimensions: —
Floor Type: Carpet
Bathroom Info:
Full Bathrooms: 3
Partial Bathrooms: 1Full Bathrooms: 3
Bathroom Amenities: Whirlpool, Separate Shower, Double Sink, Bidet
Bathroom in Basement: 0
Dining Room Info:
Dimensions: —
Location: —Dimensions: —
Floor Type: Hardwood
Kitchen Info:
Dimensions: —
Location: —Dimensions: —
Floor Type: Hardwood
Features: Eating Area-Table Space, Island, Pantry-Butler, Pantry-Walk-in
Living Room Info:
Dimensions: —
Location: —Dimensions: —
Floor Type: Hardwood
Family Room Info:
Dimensions: —
Location: —Dimensions: —
Floor Type: Carpet
Additional Rooms Info:
Rooms: Den, Gallery, Other Room, Recreation Room, Sun Room, Utility Room-1st Floor
Basement: FullRooms: Den, Gallery, Other Room, Recreation Room, Sun Room, Utility Room-1st Floor
Other Specifics
| 3 | |
| Concrete Perimeter | |
| Garage | |
| — | |
| — | |
| — | |
| Patio | |
| Golf Course Lot, Landscaped, Wooded | |
| 100X180X138X180 | |
| — | |
| Full | |
| Vaulted/Cathedral Ceilings, Skylight(s) | |
| Double Oven, Microwave, Dishwasher, Refrigerator, Washer, Dryer, Disposal | |
| Not in DB | |
| Sidewalks, Street Lights, Street Paved, Other | |
| — | |
| Double Sided, Attached Fireplace Doors/Screen, Gas Log, Gas Starter |
Tax History
| Year | Property Taxes |
|---|---|
| 2008 | $12,311 |
Contact Agent
Nearby Similar Homes
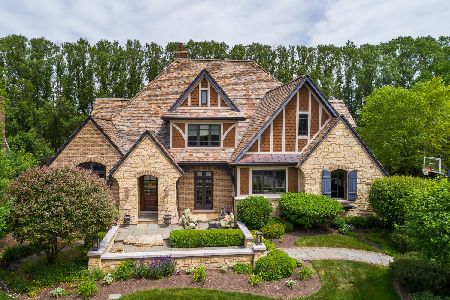
3202 Royal Fox Drive, St Charles, Illinois 60174

For Sale
$1,395,000
4 beds / 5.2 baths / 5,545 ft2
Single Family / Built: 2000
61
Nearby Sold Comparables
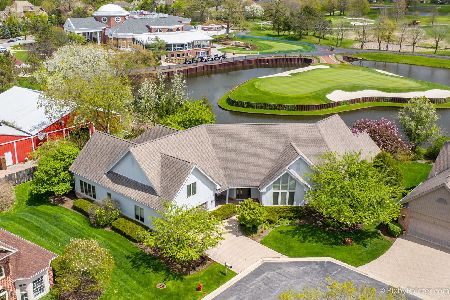
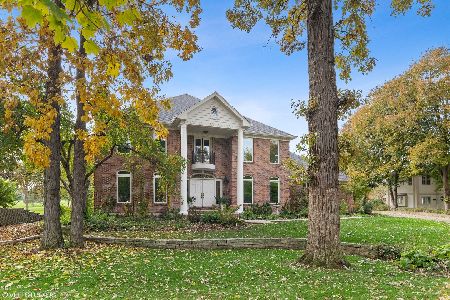
4309 Royal Windyne Court, St Charles, Illinois 60174

Sold
$399,900
3 beds / 2.0 baths / 2,357 ft2
Single Family / Built: 1990
2626
Contact Agent
Listing Provided By
Charles Rutenberg Realty of IL
