

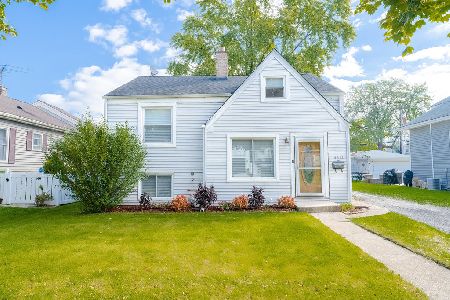
4308 Maple Avenue, Brookfield, Illinois 60513
$439,900
|
Sold
|
|
| Status: | Closed |
| Sqft: | 3,531 |
| Cost/Sqft: | $122 |
| Beds: | 5 |
| Baths: | 4 |
| Year Built: | 2018 |
| Property Taxes: | $4,523 |
| Days On Market: | 2954 |
| Lot Size: | 0,00 |
Description
Gorgeous, ground-up home features: 5 Bedrooms, 3.5 Baths, and a 2 car detached garage. Located within a highly rated school district. Open floor concept with an eat in kitchen that include beautiful white shaker cabinets with a grey backsplash and a contrasting island. Quartz countertop, Kohler faucets, stainless steel appliances. Lots of natural light flowing through the 1st floor that also includes a office/bedroom. Lovely staircase leading to second floor that includes a master bedroom with a walk-in closet and master bath. The bath includes a standalone tub, rainfall shower, double vanity sink and marble throughout. 3 additional large bedrooms and a spacious laundry-room make up the rest of the second floor. Sprinkler system, drain tile system in full basement awaiting your ideas!
Property Specifics
| Single Family | |
| — | |
| — | |
| 2018 | |
| Partial | |
| — | |
| No | |
| — |
| Cook | |
| — | |
| 0 / Not Applicable | |
| None | |
| Public | |
| Public Sewer | |
| 10087667 | |
| 18033060150000 |
Nearby Schools
| NAME: | DISTRICT: | DISTANCE: | |
|---|---|---|---|
|
Grade School
Congress Park Elementary School |
102 | — | |
|
Middle School
Park Junior High School |
102 | Not in DB | |
|
High School
Lyons Twp High School |
204 | Not in DB | |
Property History
| DATE: | EVENT: | PRICE: | SOURCE: |
|---|---|---|---|
| 7 Nov, 2018 | Sold | $439,900 | MRED MLS |
| 25 Sep, 2018 | Under contract | $429,900 | MRED MLS |
| 19 Sep, 2018 | Listed for sale | $429,900 | MRED MLS |
| 25 Mar, 2021 | Sold | $554,500 | MRED MLS |
| 16 Feb, 2021 | Under contract | $499,000 | MRED MLS |
| 12 Feb, 2021 | Listed for sale | $499,000 | MRED MLS |
Room Specifics
Total Bedrooms: 5
Bedrooms Above Ground: 5
Bedrooms Below Ground: 0
Dimensions: —
Floor Type: Carpet
Dimensions: —
Floor Type: Carpet
Dimensions: —
Floor Type: Carpet
Dimensions: —
Floor Type: —
Full Bathrooms: 4
Bathroom Amenities: —
Bathroom in Basement: 1
Rooms: Bedroom 5
Basement Description: Finished
Other Specifics
| 2 | |
| Concrete Perimeter | |
| — | |
| — | |
| — | |
| 50X125 | |
| — | |
| Full | |
| — | |
| — | |
| Not in DB | |
| Sidewalks, Street Lights, Street Paved | |
| — | |
| — | |
| — |
Tax History
| Year | Property Taxes |
|---|---|
| 2018 | $4,523 |
| 2021 | $8,359 |
Contact Agent
Nearby Similar Homes
Nearby Sold Comparables

Contact Agent
Listing Provided By
RE/MAX LOYALTY
