

4309 Glenlo Drive, Plainfield, Illinois 60586
Sorry, we are updating photos, please update this page in 15 minutes
$213,000
|
Sold
|
|
| Status: | Closed |
| Sqft: | 2,227 |
| Cost/Sqft: | $97 |
| Beds: | 4 |
| Baths: | 3 |
| Year Built: | 1995 |
| Property Taxes: | $5,500 |
| Days On Market: | 3743 |
| Lot Size: | 0,16 |
Description
What a great place to call home!! Oversize Heather Model with a full basement. Many recent improvements were made. Freshly painted throughout! New carpeting, newer flooring on first level, roof only 1 year new. Spacious size rooms. Family room with WB/fireplace. Master Bed with vaulted ceilings and double door entry, walk in closet, and also in 2nd bed! Full basement just waiting to be finished.. Fully fenced yard with brick paver patio. All neutral colors, home also comes with all appliances. Close to schools and shopping. 1 year warranty included. Can do a quick close if needed. home is move in ready! Traditional sale.
Property Specifics
| Single Family | |
| — | |
| Traditional | |
| 1995 | |
| Full | |
| Vinyl Siding | |
| — | |
| HEATHERWOOD, EXTENDED | |
| No | |
| 0.16 |
| Will | |
| — | |
| 75 / Quarterly | |
| None | |
| Public | |
| Public Sewer | |
| Central Air | |
| Natural Gas, Forced Air | |
| 09305766 | |
| 0603342050370000 |
Nearby Schools
| NAME: | DISTRICT: | DISTANCE: | |
|---|---|---|---|
|
Grade School
River View Elementary School |
202 | — | |
|
Middle School
Timber Ridge Middle School |
202 | Not in DB | |
|
High School
Plainfield Central High School |
202 | Not in DB | |
Property History
| DATE: | EVENT: | PRICE: | SOURCE: |
|---|---|---|---|
| 16 Sep, 2016 | Sold | $213,000 | MRED MLS |
| 8 Aug, 2016 | Under contract | $217,000 | MRED MLS |
| 3 Aug, 2016 | Listed for sale | $217,000 | MRED MLS |
| 28 Sep, 2022 | Sold | $335,000 | MRED MLS |
| 29 Jul, 2022 | Under contract | $325,000 | MRED MLS |
| 25 Jul, 2022 | Listed for sale | $325,000 | MRED MLS |
Sorry, we are updating photos, please update this page in 15 minutes
Room Specifics
All Bedroom Info:
Total Bedrooms: 4
Bedrooms Above Ground: 4
Bedrooms Below Ground: 0
Total Bedrooms: 4
Bedrooms Above Ground: 4
Bedrooms Below Ground: 0
Second Bedroom Info:
Dimensions: —
Location: —Dimensions: —
Floor Type: Carpet
Third Bedroom Info:
Dimensions: —
Location: —Dimensions: —
Floor Type: Carpet
Fourth Bedroom Info:
Dimensions: —
Location: —Dimensions: —
Floor Type: Carpet
Bathroom Info:
Full Bathrooms: 3
Partial Bathrooms: 1Full Bathrooms: 3
Bathroom Amenities: Whirlpool, Separate Shower
Bathroom in Basement: 0
Dining Room Info:
Dimensions: —
Location: —Dimensions: —
Floor Type: Wood Laminate
Kitchen Info:
Dimensions: —
Location: —Dimensions: —
Floor Type: Vinyl
Features: Eating Area-Table Space
Living Room Info:
Dimensions: —
Location: —Dimensions: —
Floor Type: Wood Laminate
Family Room Info:
Dimensions: —
Location: —Dimensions: —
Floor Type: Wood Laminate
Additional Rooms Info:
Rooms: No additional rooms
Basement: FullRooms: No additional rooms
Other Specifics
| 2 | |
| — | |
| Garage | |
| — | |
| — | |
| — | |
| Patio, Brick Paver Patio, Storms/Screens | |
| Fenced Yard | |
| 60X125 | |
| — | |
| Full | |
| — | |
| Range, Microwave, Dishwasher, Refrigerator, Washer, Dryer | |
| Not in DB | |
| Sidewalks, Street Lights | |
| — | |
| Wood Burning |
Tax History
| Year | Property Taxes |
|---|---|
| 2016 | $5,500 |
| 2022 | $6,723 |
Contact Agent
Nearby Similar Homes
4320 Bronk, Plainfield, Illinois 60586
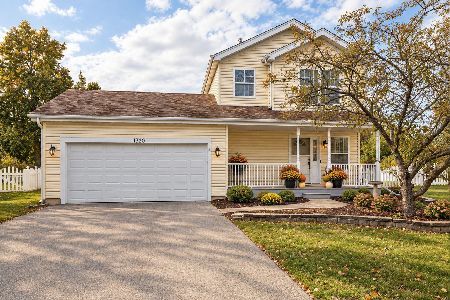
For Sale
$340,000
3 beds / 1.1 baths / 1,386 ft2
Single Family / Built: 1996
18
Nearby Sold Comparables
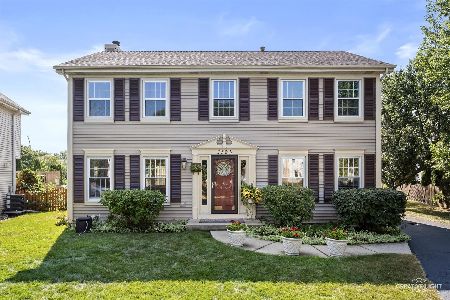
4309 Glenlo Drive, Plainfield, Illinois 60586

Sold
$325,000
4 beds / 2.1 baths / 2,227 ft2
Single Family / Built: 1995
1561

Contact Agent
Listing Provided By
Re/Max Ultimate Professionals
