

431 Oakdale Avenue, Lake View, Chicago, Illinois 60657


$615,000
|
Sold
|
|
| Status: | Closed |
| Sqft: | 1,718 |
| Cost/Sqft: | $375 |
| Beds: | 2 |
| Baths: | 2 |
| Year Built: | 1928 |
| Property Taxes: | $7,632 |
| Days On Market: | 67 |
| Lot Size: | 0,00 |
Description
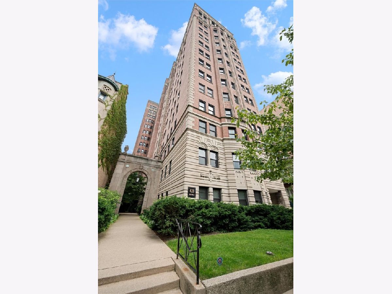
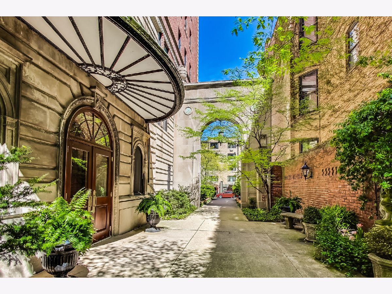
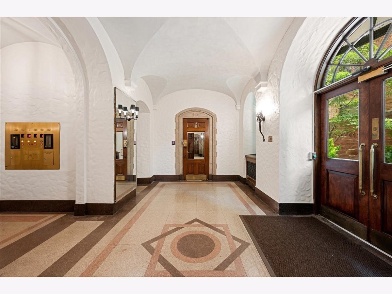
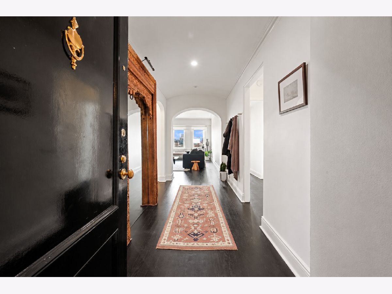
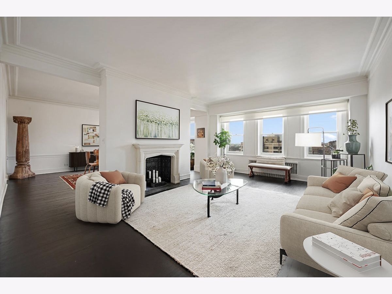
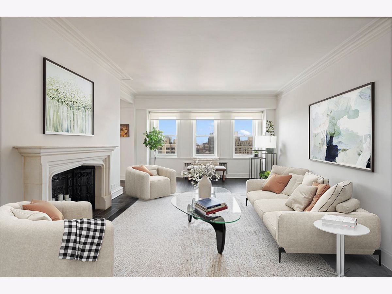
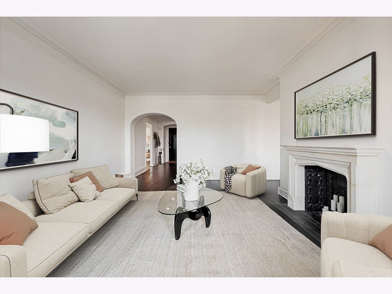
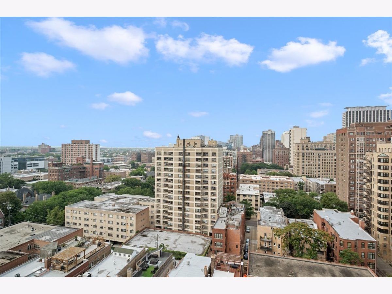
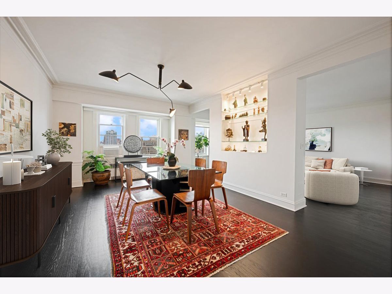
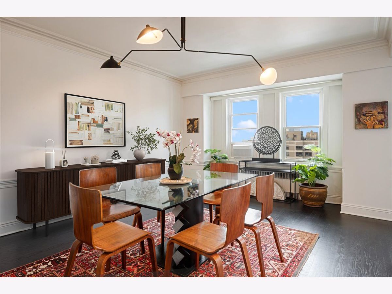
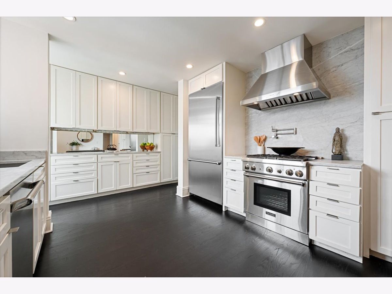
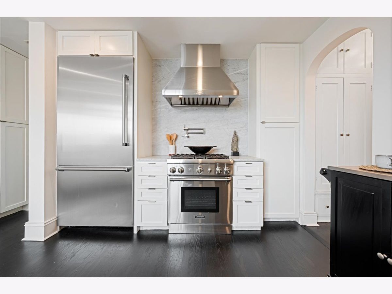
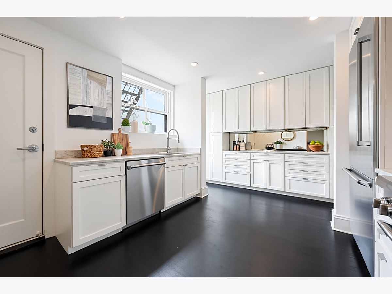
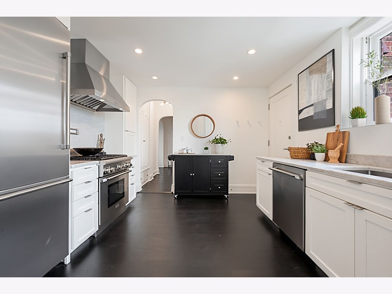
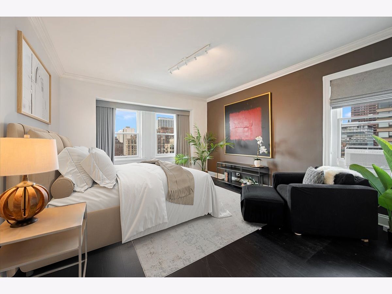
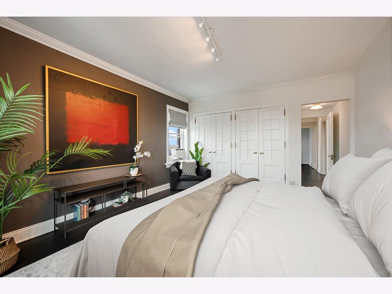
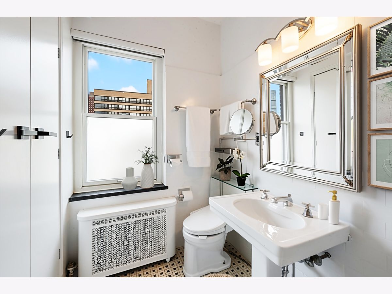
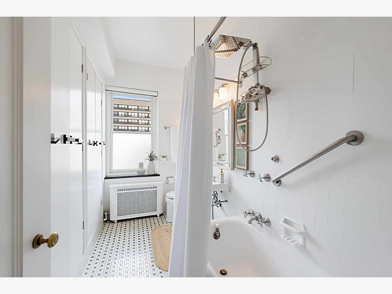
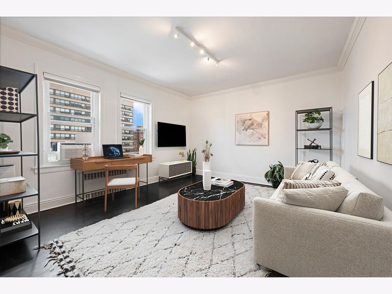
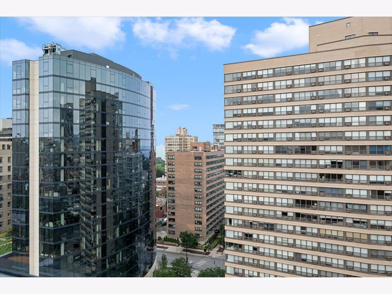
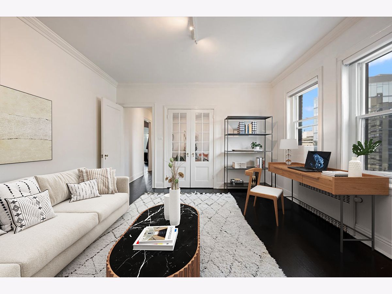
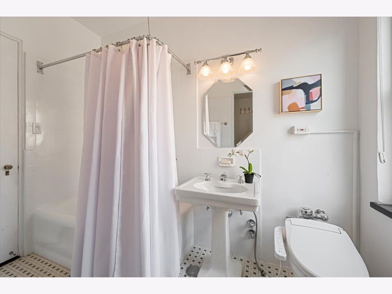
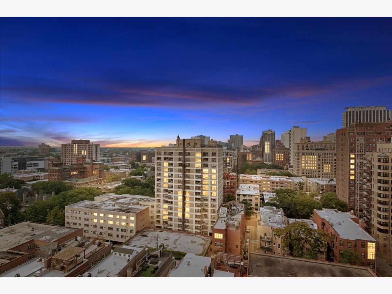
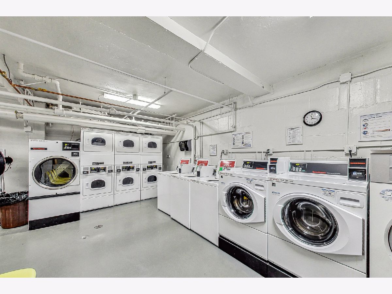
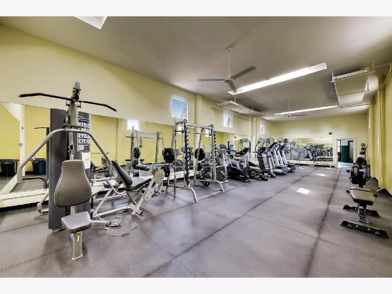
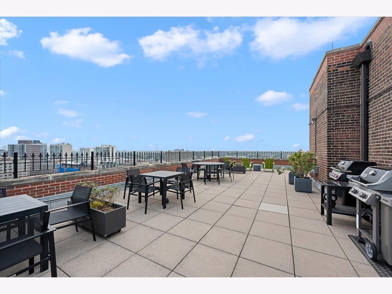
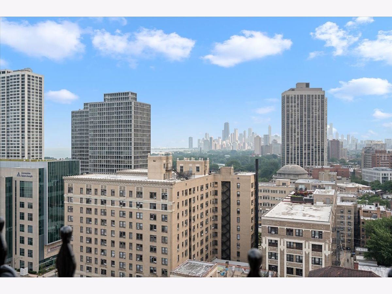
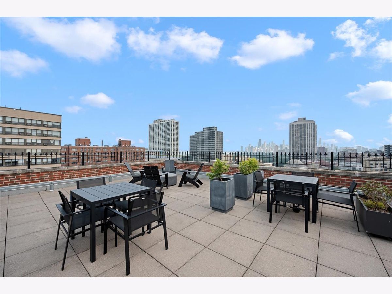
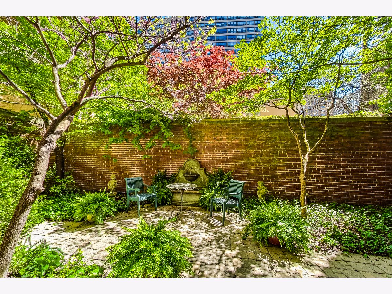
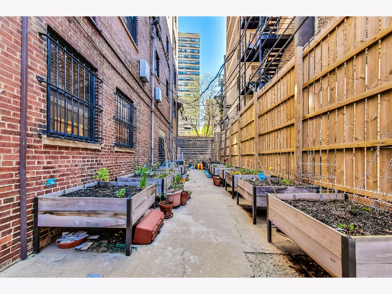
Elegant high-floor 2BR/2BA vintage condo in distinguished Oakdale Towers. Flooded with natural light, this beautifully maintained corner home features a grand foyer, formal living room with decorative fireplace, custom mantle and built-in shelving, separate dining room, rich hardwood floors, and exquisite crown moldings throughout. The updated white shaker kitchen offers stone countertops and backsplash, Thermador appliances, a pot filler, and a movable island. Spacious primary suite with ensuite bath and wall of closets. Generous second bedroom ideal for guests or a home office. Vintage baths feature beautiful, classic subway tile. Assessments include heat, gas, cable, & internet. Pet-friendly elevator building amenities include a rooftop deck with grills and seating, fitness center, laundry room, large storage room, on-site engineer, and ButterflyMX keyless entry system. No deeded parking, but multiple nearby rental options are available. Please note: in-unit washer/dryers are not permitted. Exceptional East Lakeview location steps from the lakefront, parks, dining, shopping, transit, Nettelhorst School, and all that the Broadway corridor has to offer.
Property Specifics
| Condos/Townhomes | |
| 16 | |
| — | |
| 1928 | |
| None | |
| Brick, Limestone | |
| — | |
| A TIER | |
| No | |
| Yes | |
| — |
| Cook | |
| Oakdale Towers | |
| 1222 / Monthly | |
| Heat, Water, Gas, Insurance, TV/Cable, Exercise Facilities, Exterior Maintenance, Lawn Care, Scavenger, Snow Removal, Internet | |
| Lake Michigan | |
| Public Sewer | |
| Wall Unit(s) | |
| Radiator(s) | |
| 12744437 | |
| 14281180451052 |
Nearby Schools
| NAME: | DISTRICT: | DISTANCE: | |
|---|---|---|---|
|
Grade School
Nettelhorst Elementary School |
299 | — | |
|
High School
Lake View High School |
299 | Not in DB | |
Property History
| DATE: | EVENT: | PRICE: | SOURCE: |
|---|---|---|---|
| 23 Jan, 2008 | Sold | $430,000 | MRED MLS |
| 15 Nov, 2007 | Under contract | $439,000 | MRED MLS |
| 6 Sep, 2007 | Listed for sale | $439,000 | MRED MLS |
| 14 Sep, 2016 | Sold | $390,000 | MRED MLS |
| 28 Jul, 2016 | Under contract | $395,000 | MRED MLS |
| 26 Jul, 2016 | Listed for sale | $395,000 | MRED MLS |
| 27 Oct, 2026 | Sold | $615,000 | MRED MLS |
| 12 Sep, 2026 | Under contract | $645,000 | MRED MLS |
| 27 Aug, 2026 | Listed for sale | $645,000 | MRED MLS |
Some photos of this home have been virtually staged.
Room Specifics
Total Bedrooms: 2
Bedrooms Above Ground: 2
Bedrooms Below Ground: 0
Dimensions: 23X14
Floor Type: Hardwood
Dimensions: 15X14
Floor Type: Hardwood
Full Bathrooms: 2
Bathroom Amenities: —
Bathroom in Basement: 0
Dimensions: 19X14
Floor Type: Hardwood
Dimensions: 15X12
Floor Type: Hardwood
Dimensions: 19X15
Floor Type: Hardwood
Rooms: Foyer
Name: Foyer
Dimensions: 15X6
Floor Type: Hardwood
Other Specifics
| 1 | |
| — | |
| Off Site, Leased, Detached, Garage | |
| — | |
| Hardwood | |
| Deck, Patio | |
| Roof Deck, Outdoor Grill | |
| Common Grounds | |
| COMMON | |
| — | |
| Full | |
| Elevator, Storage, Built-in Features | |
| — | |
| Not in DB | |
| — | |
| — | |
| Decorative |
Tax History
| Year | Property Taxes |
|---|---|
| 2008 | $4,522 |
| 2016 | $4,739 |
| 2026 | $7,632 |
Contact Agent
Contact Agent
Listing Provided By
@properties Christie's International Real Estate
