

4312 Bronk Corner, Plainfield, Illinois 60586
Subdivision > Riverside
Sorry, we are updating photos, please update this page in 15 minutes
$149,900
|
Sold
|
|
| Status: | Closed |
| Sqft: | 1,559 |
| Cost/Sqft: | $96 |
| Beds: | 3 |
| Baths: | 3 |
| Year Built: | 1994 |
| Property Taxes: | $4,734 |
| Days On Market: | 5913 |
| Lot Size: | 0,00 |
Description
home nestled in quiet cul-de-sac. Custom built sunrm, large yard. Expanded FR. Kitch w/brkfst area, MBR Ste. Volume ceilings, cozy frplc. Close to schools, park & bike trails. This is a Fannie Mae HomePath property. Buy for as little as 3% down. Approved for HomePath Mortgage or Renovation Mortgage financing. Use uploaded Checklist for Submitting Offers. Addendum required after accepted offer.
Property Specifics
| Single Family | |
| — | |
| Traditional | |
| 1994 | |
| Partial | |
| Aluminum/Vinyl/Steel Siding | |
| Asphalt | |
| ASHWOOD | |
| No | |
| — |
| Will | |
| Riverside | |
| 72 / Quarterly | |
| Insurance, Other | |
| Public | |
| Public Sewer | |
| Central Air | |
| Natural Gas, Forced Air | |
| 07612929 | |
| 0603342040630000 |
Property History
| DATE: | EVENT: | PRICE: | SOURCE: |
|---|---|---|---|
| 9 May, 2007 | Sold | $235,000 | MRED MLS |
| 19 Apr, 2007 | Under contract | $239,500 | MRED MLS |
| — | Last price change | $244,900 | MRED MLS |
| 20 Jan, 2007 | Listed for sale | $244,900 | MRED MLS |
| 27 Sep, 2010 | Sold | $149,900 | MRED MLS |
| 25 Aug, 2010 | Under contract | $149,900 | MRED MLS |
| 19 Aug, 2010 | Listed for sale | $149,900 | MRED MLS |
| 26 Apr, 2018 | Sold | $224,000 | MRED MLS |
| 11 Mar, 2018 | Under contract | $224,900 | MRED MLS |
| 4 Mar, 2018 | Listed for sale | $224,900 | MRED MLS |
| 30 Apr, 2025 | Sold | $410,000 | MRED MLS |
| 30 Mar, 2025 | Under contract | $400,000 | MRED MLS |
| 27 Mar, 2025 | Listed for sale | $400,000 | MRED MLS |
Sorry, we are updating photos, please update this page in 15 minutes
Room Specifics
All Bedroom Info:
Total Bedrooms: 3
Bedrooms Above Ground: 3
Bedrooms Below Ground: 0
Total Bedrooms: 3
Bedrooms Above Ground: 3
Bedrooms Below Ground: 0
Second Bedroom Info:
Dimensions: —
Location: —Dimensions: —
Floor Type: Carpet
Third Bedroom Info:
Dimensions: —
Location: —Dimensions: —
Floor Type: Carpet
Bathroom Info:
Full Bathrooms: 3
Partial Bathrooms: 1Full Bathrooms: 3
Bathroom Amenities: —
Bathroom in Basement: 0
Dining Room Info:
Dimensions: —
Location: —Dimensions: —
Floor Type: Carpet
Kitchen Info:
Dimensions: —
Location: —Dimensions: —
Floor Type: Vinyl
Features: Eating Area-Table Space, Pantry-Closet
Living Room Info:
Dimensions: —
Location: —Dimensions: —
Floor Type: Carpet
Family Room Info:
Dimensions: —
Location: —Dimensions: —
Floor Type: Carpet
Additional Rooms Info:
Rooms: Eating Area, Sun Room, Utility Room-1st Floor
Basement: PartialRooms: Eating Area, Sun Room, Utility Room-1st Floor
Other Specifics
| 2 | |
| Concrete Perimeter | |
| Garage | |
| — | |
| — | |
| — | |
| Deck | |
| Cul-De-Sac, Irregular Lot | |
| 50X120X60X40X120 | |
| Unfinished | |
| Full | |
| Vaulted/Cathedral Ceilings | |
| — | |
| Not in DB | |
| Sidewalks, Street Lights, Street Paved | |
| — | |
| Wood Burning |
Tax History
| Year | Property Taxes |
|---|---|
| 2007 | $4,099 |
| 2010 | $4,734 |
| 2018 | $5,200 |
| 2025 | $6,939 |
Contact Agent
Nearby Similar Homes
4320 Bronk, Plainfield, Illinois 60586
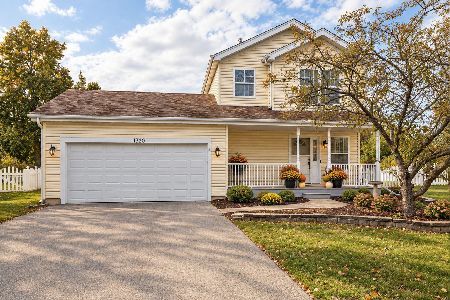
For Sale
$340,000
3 beds / 1.1 baths / 1,386 ft2
Single Family / Built: 1996
12
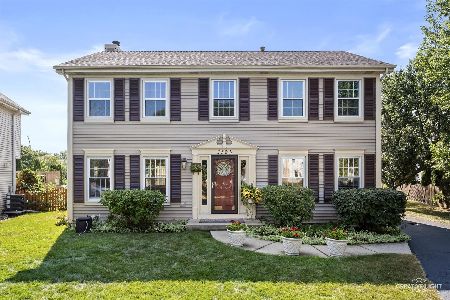
2348 Woodhill Court, Plainfield, Illinois 60586

For Sale
$275,000
2 beds / 2.1 baths / 1,304 ft2
Single Family / Built: 1996
47
Nearby Sold Comparables

4312 Bronk Corner, Plainfield, Illinois 60586

Sold
$224,900
3 beds / 2.1 baths / 1,559 ft2
Single Family / Built: 1994
3159

Contact Agent
Listing Provided By
RE/MAX Consultants
