

4319 Regency Place, Davenport, Iowa 52806


$403,000
|
Sold
|
|
| Status: | Closed |
| Sqft: | 1,995 |
| Cost/Sqft: | $208 |
| Beds: | 3 |
| Baths: | 3 |
| Year Built: | 1991 |
| Property Taxes: | $5,732 |
| Days On Market: | 139 |
| Lot Size: | 0,20 |
Description
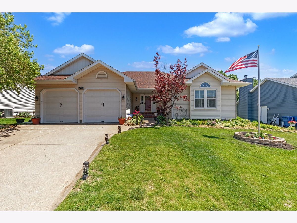
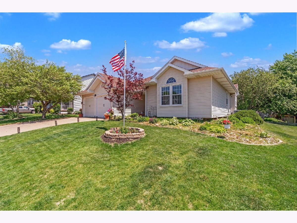
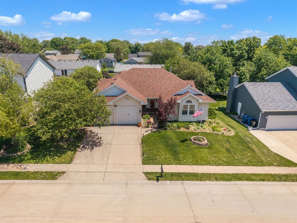
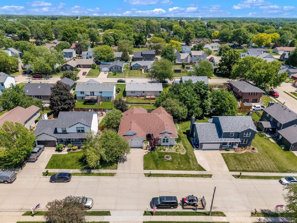
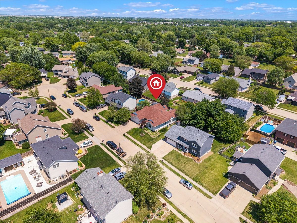
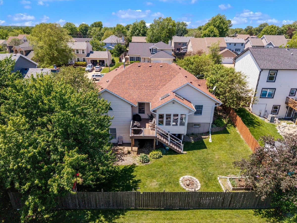
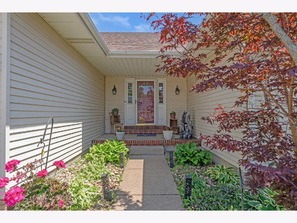
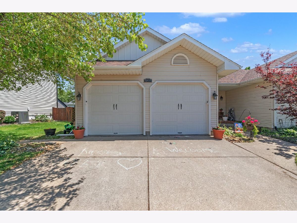
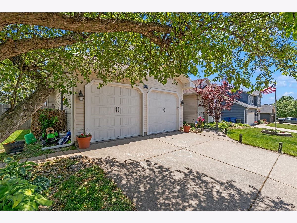
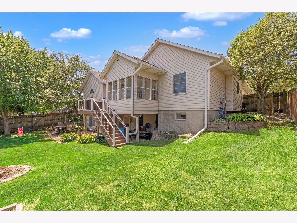
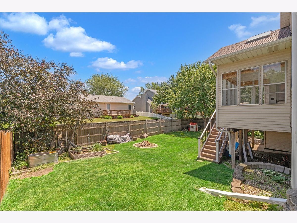
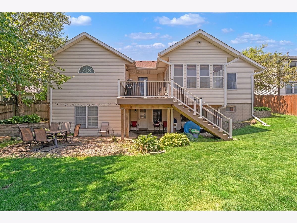
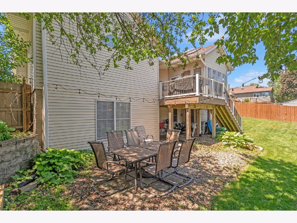
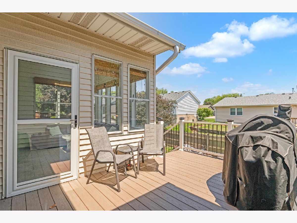
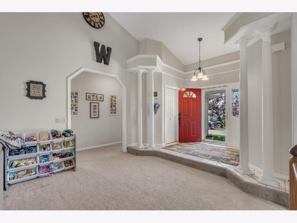
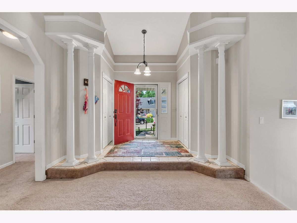
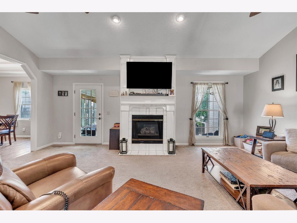
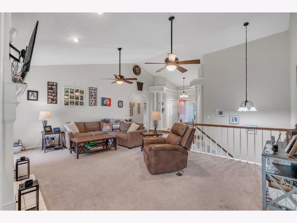
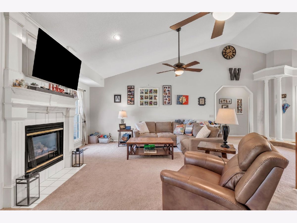
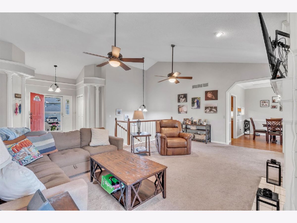
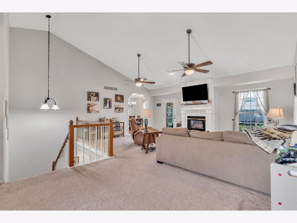
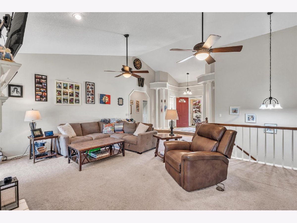
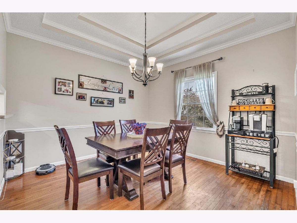
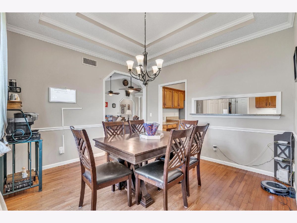
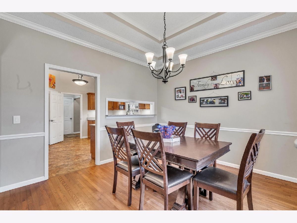
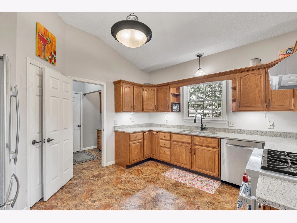
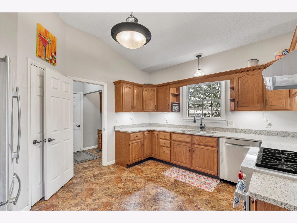
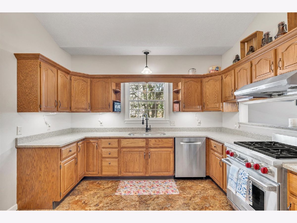
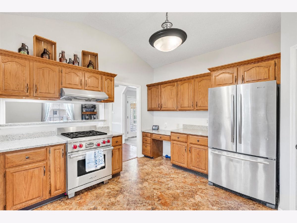
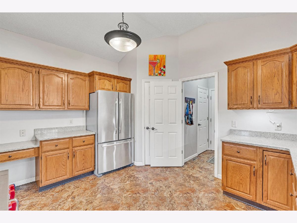
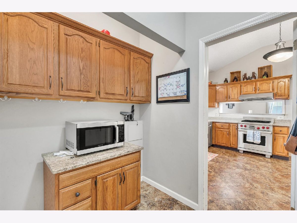
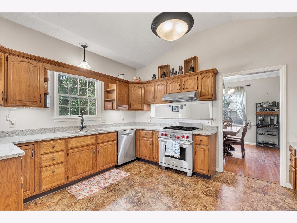
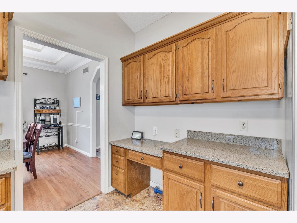
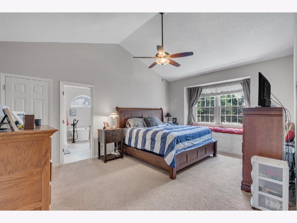
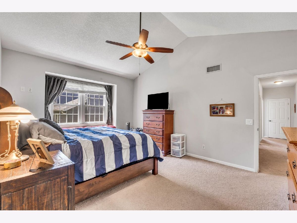
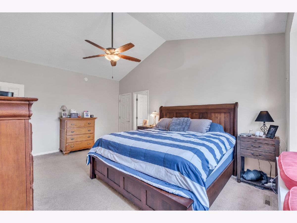
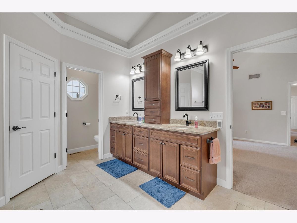
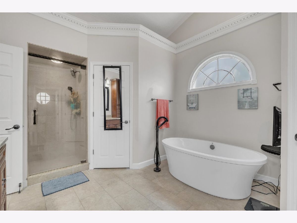
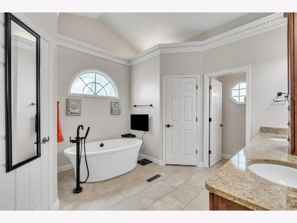
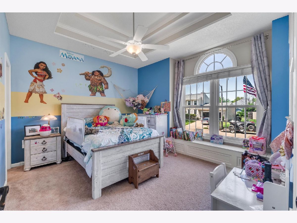
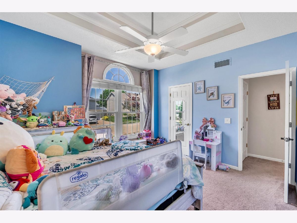
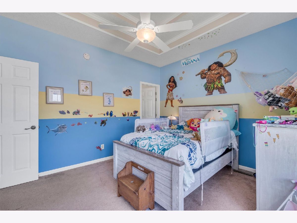
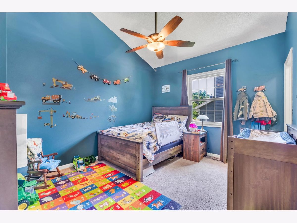
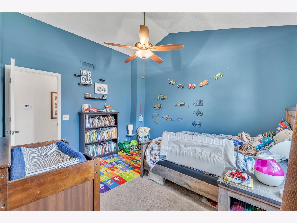
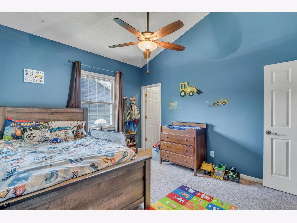
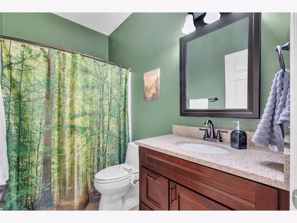
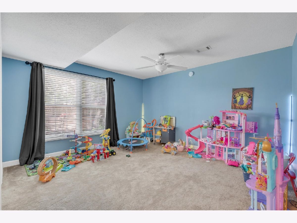
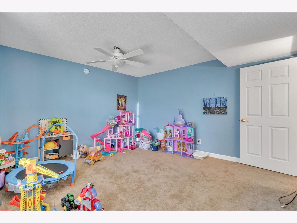
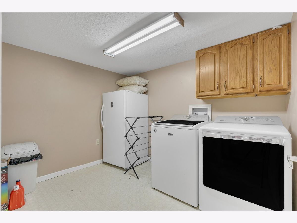
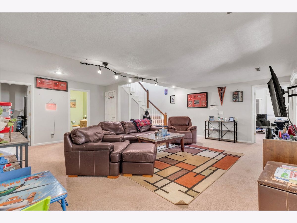
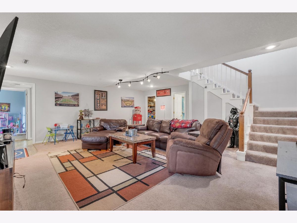
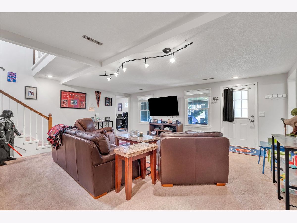
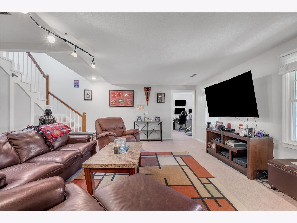
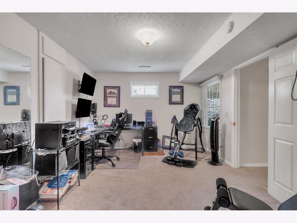
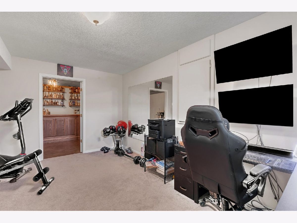
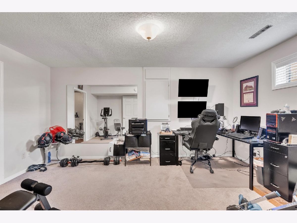
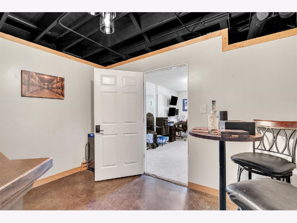
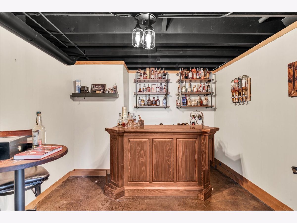
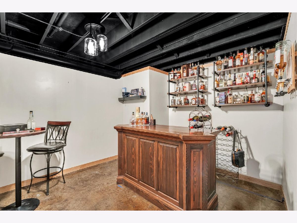
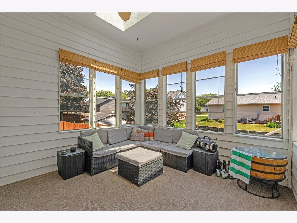
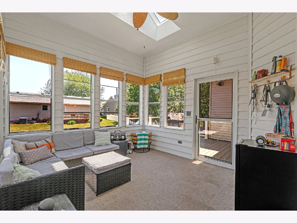
Beautifully maintained and spacious 5-bedroom, 3-bath home in the heart of Davenport offering comfort, functionality, and room for everyone! From the moment you walk in, you'll love the wide hallways, abundance of natural light, and inviting layout designed for everyday living and entertaining alike. The stunning primary suite serves as a private retreat featuring bench seating with built-in storage under the window, double sinks, a stand-up shower, soaking tub, separate toilet area, and walk-in closets. The home also features newer bedroom windows, adding efficiency and updated appeal throughout. Enjoy relaxing mornings or evening gatherings in the charming 3-seasons room overlooking the fenced backyard-perfect for pets, play, or outdoor entertaining. The walk-out basement provides additional living flexibility, while the office with a walk-in closet is currently being used as a stylish bar space, offering endless possibilities for work, hobbies, or entertaining guests. Additional highlights include a roof replaced in 2020, washer/dryer hookup conveniently located off the garage, and plenty of space both inside and out. This Davenport gem combines space, comfort, and thoughtful features all in one incredible property!
Property Specifics
| Single Family | |
| — | |
| — | |
| 1991 | |
| — | |
| — | |
| No | |
| 0.2 |
| Scott | |
| — | |
| — / Not Applicable | |
| — | |
| — | |
| — | |
| 12655909 | |
| 000000000M1501D1 |
Property History
| DATE: | EVENT: | PRICE: | SOURCE: |
|---|---|---|---|
| 16 Jul, 2026 | Sold | $403,000 | MRED MLS |
| 13 Jun, 2026 | Under contract | $415,000 | MRED MLS |
| — | Last price change | $420,000 | MRED MLS |
| 26 May, 2026 | Listed for sale | $420,000 | MRED MLS |
Room Specifics
Total Bedrooms: 5
Bedrooms Above Ground: 3
Bedrooms Below Ground: 2
Dimensions: —
Floor Type: —
Dimensions: —
Floor Type: —
Dimensions: —
Floor Type: —
Dimensions: —
Floor Type: —
Full Bathrooms: 3
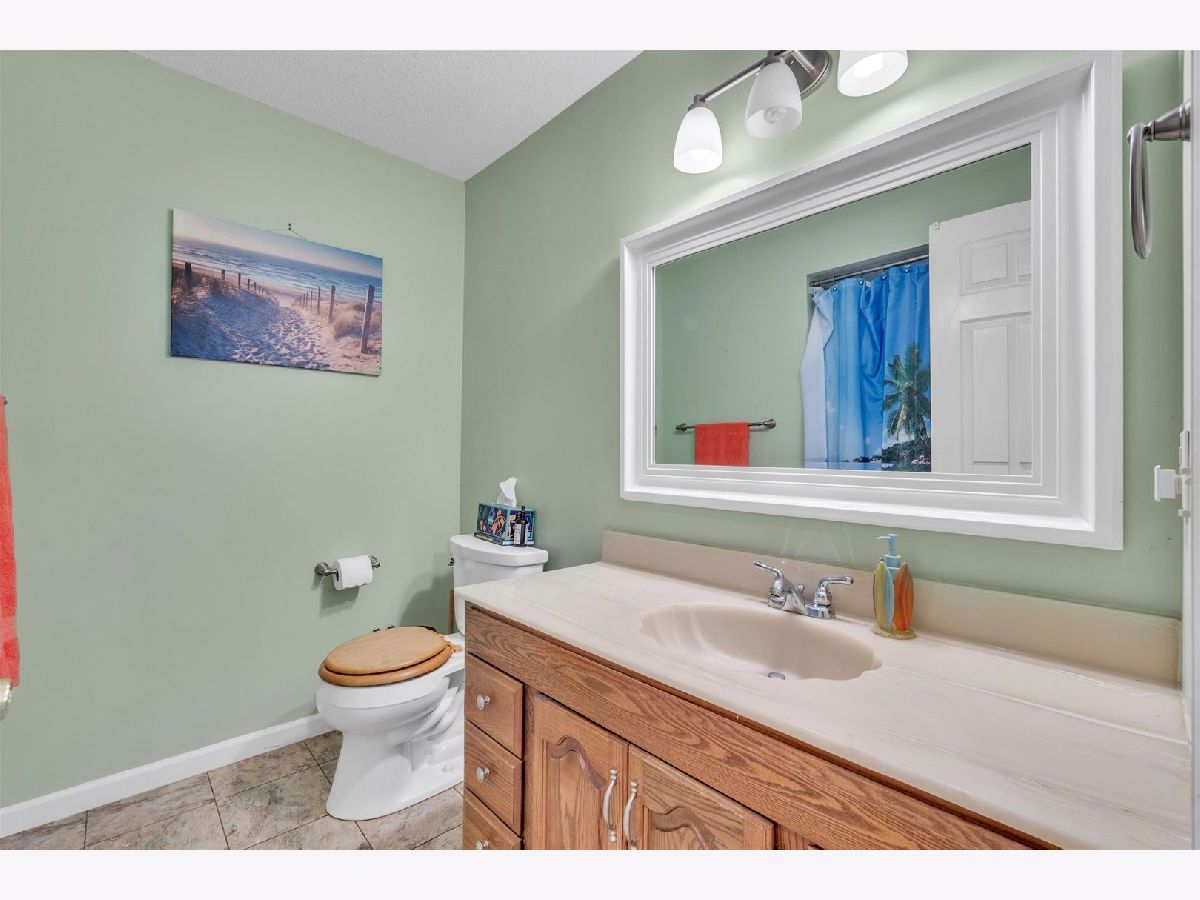
Bathroom Amenities: Double Sink,Soaking Tub
Bathroom in Basement: 1
Rooms: —
Basement Description: —
Other Specifics
| 2 | |
| — | |
| — | |
| — | |
| — | |
| 75x114x75x114 | |
| — | |
| — | |
| — | |
| — | |
| Not in DB | |
| — | |
| — | |
| — | |
| — |
Tax History
| Year | Property Taxes |
|---|---|
| 2026 | $5,732 |
Contact Agent
Nearby Similar Homes
Nearby Sold Comparables
Contact Agent
Listing Provided By
KW 1Advantage
