

432 Fulton Street, Elgin, Illinois 60120
Sorry, we are updating photos, please update this page in 15 minutes
$147,000
|
Sold
|
|
| Status: | Closed |
| Sqft: | 0 |
| Cost/Sqft: | — |
| Beds: | 4 |
| Baths: | 2 |
| Year Built: | 1883 |
| Property Taxes: | $3,359 |
| Days On Market: | 6863 |
| Lot Size: | 0,15 |
Description
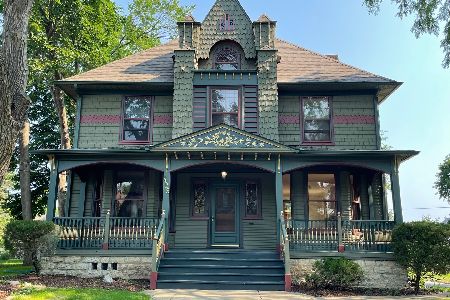
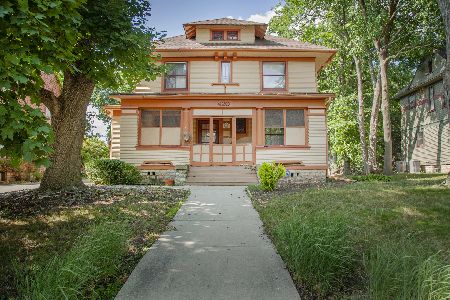
Well cared-for Victorian era farmhouse has french doors leading to charming living room, huge eat-in kitchen and first floor bedroom. Furnace & C/A new in '04. First floor 1/2 bath large enough for shower/tub. Sitting room part of master. Minor cosmetic work (paint, cleaning) will make this a beautiful family home. Same owner for 45 years.
Property Specifics
| Single Family | |
| — | |
| Victorian | |
| 1883 | |
| Full | |
| Aluminum/Vinyl/Steel Siding | |
| Asphalt | |
| — | |
| No | |
| 0.15 |
| Kane | |
| — | |
| 0 / Not Applicable | |
| None | |
| Public | |
| Public Sewer | |
| Central Air | |
| Natural Gas, Forced Air | |
| 06775098 | |
| 0613330020 |
Property History
| DATE: | EVENT: | PRICE: | SOURCE: |
|---|---|---|---|
| 24 Jul, 2008 | Sold | $147,000 | MRED MLS |
| 17 Jul, 2008 | Under contract | $145,000 | MRED MLS |
| — | Last price change | $149,000 | MRED MLS |
| 17 Jan, 2008 | Listed for sale | $159,000 | MRED MLS |
Sorry, we are updating photos, please update this page in 15 minutes
Room Specifics
All Bedroom Info:
Total Bedrooms: 4
Bedrooms Above Ground: 4
Bedrooms Below Ground: 0
Total Bedrooms: 4
Bedrooms Above Ground: 4
Bedrooms Below Ground: 0
Second Bedroom Info:
Dimensions: —
Location: —Dimensions: —
Floor Type: Hardwood
Third Bedroom Info:
Dimensions: —
Location: —Dimensions: —
Floor Type: Hardwood
Fourth Bedroom Info:
Dimensions: —
Location: —Dimensions: —
Floor Type: Hardwood
Bathroom Info:
Full Bathrooms: 2
Partial Bathrooms: 1Full Bathrooms: 2
Bathroom Amenities: —
Bathroom in Basement: 0
Dining Room Info:
Dimensions: —
Location: —Dimensions: —
Floor Type: Hardwood
Kitchen Info:
Dimensions: —
Location: —Dimensions: —
Floor Type: Vinyl
Features: Eating Area-Table Space, Pantry-Walk-in
Living Room Info:
Dimensions: —
Location: —Dimensions: —
Floor Type: Hardwood
Additional Rooms Info:
Rooms: Foyer, Gallery, Pantry, Sitting Room
Basement: FullRooms: Foyer, Gallery, Pantry, Sitting Room
Other Specifics
| 1 | |
| Stone | |
| Garage | |
| — | |
| — | |
| — | |
| Deck | |
| — | |
| 50 X 132 | |
| — | |
| None | |
| First Floor Bedroom | |
| Range, Dishwasher, Refrigerator, Washer, Dryer | |
| Not in DB | |
| Sidewalks, Street Lights, Street Paved | |
| — | |
| — |
Tax History
| Year | Property Taxes |
|---|---|
| 2008 | $3,359 |
Contact Agent
Nearby Similar Homes
415 Du Page Street, Elgin, Illinois 60120

For Sale
$399,000
4 beds / 2.0 baths / 2,670 ft2
Single Family / Built: 1905
15
176 Channing Street, Elgin, Illinois 60120

For Sale
$419,000
4 beds / 3.1 baths / 2,714 ft2
Single Family / Built: 2006
71
483 Barrett Street, Elgin, Illinois 60120

For Sale
$345,000
4 beds / 2.0 baths / 0 ft2
Single Family / Built: 1900
38
519 Laurel Street, Elgin, Illinois 60120

For Sale
$325,000
4 beds / 2.0 baths / 1,284 ft2
Single Family / Built: 1925
17
506 Barrett Street, Elgin, Illinois 60120

For Sale
$299,900
3 beds / 1.0 baths / 1,430 ft2
Single Family / Built: —
60
461 Franklin Boulevard, Elgin, Illinois 60120

For Sale
$219,900
2 beds / 1.0 baths / 858 ft2
Single Family / Built: 1900
27
Nearby Sold Comparables
428 Fulton Street, Elgin, Illinois 60120
Sold
$299,900
4 beds / 2.2 baths / 2,252 ft2
Single Family / Built: 1900
1943
440 Fulton Street, Elgin, Illinois 60120

Sold
$41,200
3 beds / 2.0 baths / 1,083 ft2
Single Family / Built: 1880
5002
433 Dupage Street, Elgin, Illinois 60120
Sold
$229,000
5 beds / 3.0 baths / 3,407 ft2
Single Family / Built: 1898
4534
420 Fulton Street, Elgin, Illinois 60120
Sold
$159,500
4 beds / 1.2 baths / 2,125 ft2
Single Family / Built: 1907
3650
Contact Agent
Listing Provided By
Vintage Home Realty
