

432 Prairie Knoll Drive, Naperville, Illinois 60565
Subdivision > Winding Creek
Sorry, we are updating photos, please update this page in 15 minutes
$370,000
|
Sold
|
|
| Status: | Closed |
| Sqft: | 3,030 |
| Cost/Sqft: | $132 |
| Beds: | 4 |
| Baths: | 3 |
| Year Built: | 1987 |
| Property Taxes: | $8,649 |
| Days On Market: | 5745 |
| Lot Size: | 0,00 |
Description
Beautiful home in fantastic Winding Creek. Kitchen with granite counters and stainless steel appliances. Family room with volume ceiling. Brick fireplace. Large windows overlooking gorgeous backyard with shade trees. Hardwood floors in foyer, kitchen and family room. Good sized secondary bedrooms. Master with his/her walk-in closets and luxury master bath. English basement. Sprinkler system. Immaculate!!!
Property Specifics
| Single Family | |
| — | |
| Traditional | |
| 1987 | |
| Full | |
| Brick, Cedar | |
| — | |
| — | |
| No | |
| — |
| Du Page | |
| Winding Creek | |
| 50 / Annual | |
| None | |
| Lake Michigan | |
| Public Sewer | |
| Central Air | |
| Natural Gas, Forced Air | |
| 07728824 | |
| 0831113028 |
Nearby Schools
| NAME: | DISTRICT: | DISTANCE: | |
|---|---|---|---|
|
Grade School
Maplebrook Elementary School |
203 | — | |
|
Middle School
Lincoln Junior High School |
203 | Not in DB | |
|
High School
Naperville Central High School |
203 | Not in DB | |
Property History
| DATE: | EVENT: | PRICE: | SOURCE: |
|---|---|---|---|
| 3 Aug, 2011 | Sold | $370,000 | MRED MLS |
| 5 May, 2011 | Under contract | $400,000 | MRED MLS |
| — | Last price change | $415,000 | MRED MLS |
| 10 Feb, 2011 | Listed for sale | $415,000 | MRED MLS |
Sorry, we are updating photos, please update this page in 15 minutes
Room Specifics
All Bedroom Info:
Total Bedrooms: 4
Bedrooms Above Ground: 4
Bedrooms Below Ground: 0
Total Bedrooms: 4
Bedrooms Above Ground: 4
Bedrooms Below Ground: 0
Second Bedroom Info:
Dimensions: —
Location: —Dimensions: —
Floor Type: Carpet
Third Bedroom Info:
Dimensions: —
Location: —Dimensions: —
Floor Type: Carpet
Fourth Bedroom Info:
Dimensions: —
Location: —Dimensions: —
Floor Type: Carpet
Bathroom Info:
Full Bathrooms: 3
Partial Bathrooms: 1Full Bathrooms: 3
Bathroom Amenities: Whirlpool, Separate Shower, Double Sink
Bathroom in Basement: 0
Dining Room Info:
Dimensions: —
Location: —Dimensions: —
Floor Type: Carpet
Kitchen Info:
Dimensions: —
Location: —Dimensions: —
Floor Type: Hardwood
Features: Eating Area-Table Space, Island, Pantry-Closet
Living Room Info:
Dimensions: —
Location: —Dimensions: —
Floor Type: Carpet
Family Room Info:
Dimensions: —
Location: —Dimensions: —
Floor Type: Hardwood
Additional Rooms Info:
Rooms: Den
Basement: FullRooms: Den
Other Specifics
| 2 | |
| — | |
| Garage | |
| — | |
| — | |
| — | |
| Deck | |
| — | |
| 100 X 130 | |
| — | |
| Full | |
| — | |
| Range, Microwave, Dishwasher, Refrigerator, Washer, Dryer, Disposal | |
| Not in DB | |
| — | |
| — | |
| Gas Starter |
Tax History
| Year | Property Taxes |
|---|---|
| 2011 | $8,649 |
Contact Agent
Nearby Similar Homes
475 Prairie Knoll Drive, Naperville, Illinois 60565
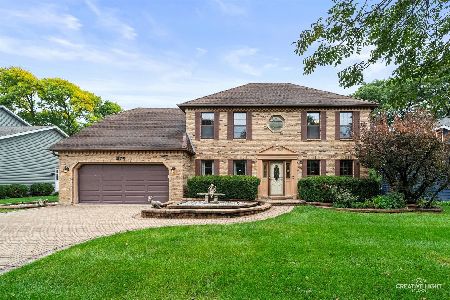
For Sale
$825,000
4 beds / 2.2 baths / 2,840 ft2
Single Family / Built: 1987
32
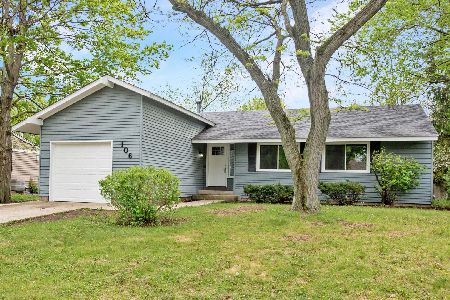
516 Prairie Knoll Drive, Naperville, Illinois 60565
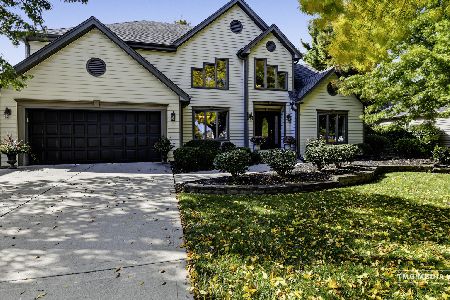
For Sale
$900,000
4 beds / 3.0 baths / 3,124 ft2
Single Family / Built: 1987
18
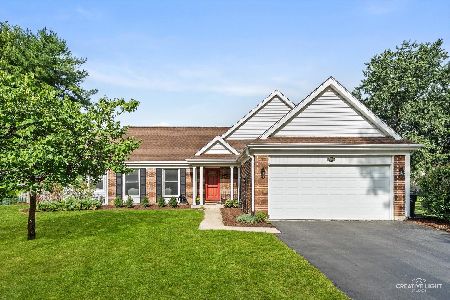
89 Foxcroft Road, Naperville, Illinois 60565
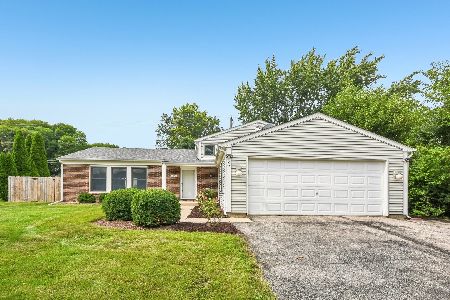
For Sale
$445,000
4 beds / 2.0 baths / 1,849 ft2
Single Family / Built: 1975
26
1928 Clyde Drive, Naperville, Illinois 60565
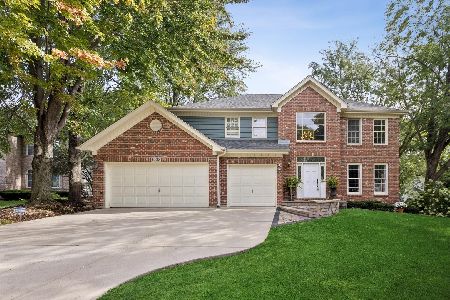
For Sale
$775,000
4 beds / 3.0 baths / 2,586 ft2
Single Family / Built: 1996
41
Nearby Sold Comparables


303 Cedarbrook Road, Naperville, Illinois 60565
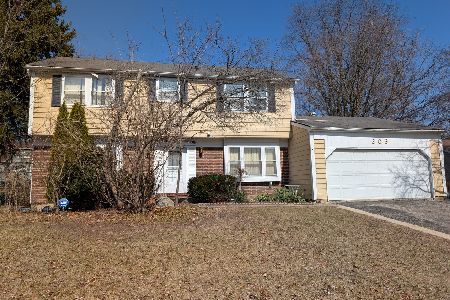
Sold
$399,000
4 beds / 2.1 baths / 2,320 ft2
Single Family / Built: 1976
596
303 Cedarbrook Road, Naperville, Illinois 60565
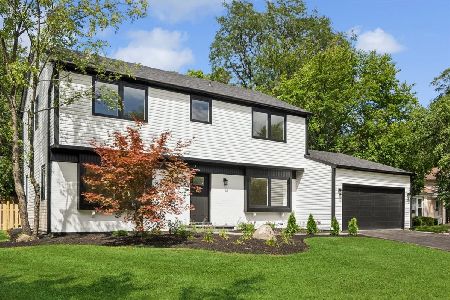
Sold
$699,900
4 beds / 2.1 baths / 3,661 ft2
Single Family / Built: 1976
322

Contact Agent
Listing Provided By
Baird & Warner
