

432 Washington Street, Glenview, Illinois 60025
Subdivision > Park Manor
Sorry, we are updating photos, please update this page in 15 minutes
$413,000
|
Sold
|
|
| Status: | Closed |
| Sqft: | 1,987 |
| Cost/Sqft: | $226 |
| Beds: | 5 |
| Baths: | 2 |
| Year Built: | 1949 |
| Property Taxes: | $5,203 |
| Days On Market: | 4136 |
| Lot Size: | 0,00 |
Description
EXPANDED CAPE COD WITH 5 BEDROOMS+2 FULL BATHS. WHIRLPOOL TUB ON 2ND FLOOR. FAMILY RM AND KITCHEN COME TOGETHER FOR PERFECT FLOW & FUNCTION. QUIET STREET IN DESIRABLE PARK MANOR. STEPS AWAY FROM SCHOOL & PARK. EASY DISTANCE TO TRAIN & TOWN. HUGE UPSTAIRS BEDROOMS & GREAT REC ROOM IN BASEMENT. OVERSIZED GARAGE WITH STAIRCASE TO LOFT AREA. HARDWOOD FLOORS IN MANY ROOMS. MAINE TWNSHP TAXES, GLENVIEW SCHOOLS. SOLD "AS IS".
Property Specifics
| Single Family | |
| — | |
| Cape Cod | |
| 1949 | |
| Partial | |
| — | |
| No | |
| — |
| Cook | |
| Park Manor | |
| 0 / Not Applicable | |
| None | |
| Public | |
| Public Sewer | |
| 08869250 | |
| 09122020250000 |
Nearby Schools
| NAME: | DISTRICT: | DISTANCE: | |
|---|---|---|---|
|
Grade School
Henking Elementary School |
34 | — | |
|
Middle School
Springman Middle School |
34 | Not in DB | |
|
High School
Glenbrook South High School |
225 | Not in DB | |
|
Alternate Elementary School
Hoffman Elementary School |
— | Not in DB | |
Property History
| DATE: | EVENT: | PRICE: | SOURCE: |
|---|---|---|---|
| 28 Dec, 2015 | Sold | $413,000 | MRED MLS |
| 28 Oct, 2015 | Under contract | $449,900 | MRED MLS |
| — | Last price change | $460,000 | MRED MLS |
| 23 Mar, 2015 | Listed for sale | $499,900 | MRED MLS |
Sorry, we are updating photos, please update this page in 15 minutes
Room Specifics
All Bedroom Info:
Total Bedrooms: 5
Bedrooms Above Ground: 5
Bedrooms Below Ground: 0
Total Bedrooms: 5
Bedrooms Above Ground: 5
Bedrooms Below Ground: 0
Second Bedroom Info:
Dimensions: —
Location: —Dimensions: —
Floor Type: Carpet
Third Bedroom Info:
Dimensions: —
Location: —Dimensions: —
Floor Type: Carpet
Fourth Bedroom Info:
Dimensions: —
Location: —Dimensions: —
Floor Type: Carpet
Fifth Bedroom Info:
Dimensions: —
Location: —Dimensions: —
Floor Type: —
Bathroom Info:
Full Bathrooms: 2
Partial Bathrooms: 0Full Bathrooms: 2
Bathroom Amenities: Whirlpool
Bathroom in Basement: 0
Additional Rooms Info:
Rooms: Bedroom 5,Recreation Room,Storage
Basement: PartialRooms: Bedroom 5,Recreation Room,Storage
Basement Description: Partially Finished
Other Specifics
| 2 | |
| Concrete Perimeter | |
| — | |
| — | |
| — | |
| 57X138X51X134 | |
| Unfinished | |
| None | |
| Hardwood Floors, First Floor Bedroom, First Floor Full Bath | |
| Range, Dishwasher, High End Refrigerator, Dryer | |
| Not in DB | |
| Tennis Courts, Sidewalks, Street Paved | |
| — | |
| — | |
| — |
Tax History
| Year | Property Taxes |
|---|---|
| 2015 | $5,203 |
Contact Agent
Nearby Similar Homes
400 Washington Street, Glenview, Illinois 60025
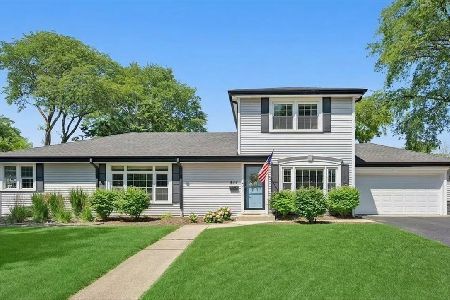
For Sale
$899,000
5 beds / 3.0 baths / 2,803 ft2
Single Family / Built: 1954
10
1909 Central Road, Glenview, Illinois 60025
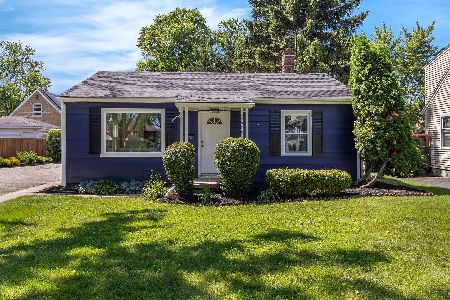
For Sale
$549,000
3 beds / 2.0 baths / 1,970 ft2
Single Family / Built: 1951
25
1942 Palmgren Drive, Glenview, Illinois 60025
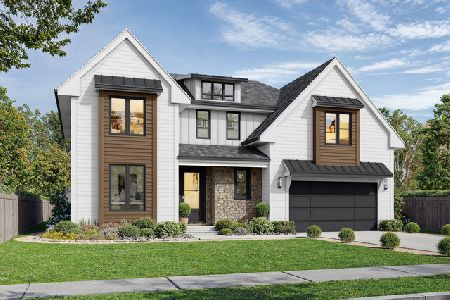
For Sale
$2,599,000
4 beds / 5.0 baths / 5,260 ft2
Single Family / Built: 2026
102
239 Nora Avenue, Glenview, Illinois 60025
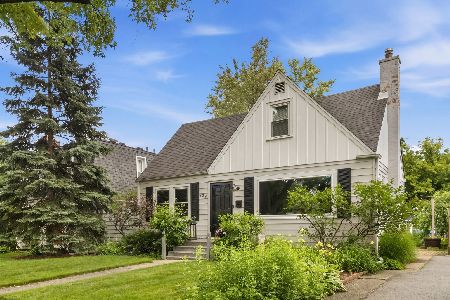
For Sale
$575,000
4 beds / 2.0 baths / 1,403 ft2
Single Family / Built: 1950
31
1932 Larkdale Drive, Glenview, Illinois 60025
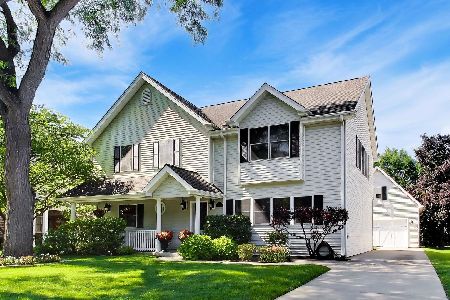
For Sale
$1,350,000
4 beds / 3.1 baths / 3,859 ft2
Single Family / Built: 2004
23
2142 Harrison Street, Glenview, Illinois 60025
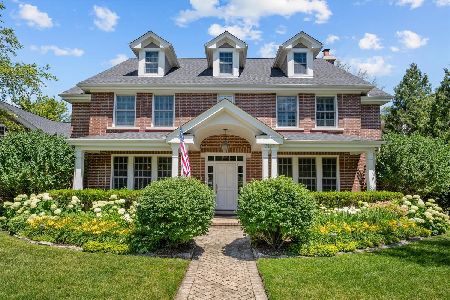
For Sale
$2,399,900
6 beds / 5.2 baths / 6,689 ft2
Single Family / Built: 2000
26
Nearby Sold Comparables
438 Washington Street, Glenview, Illinois 60025
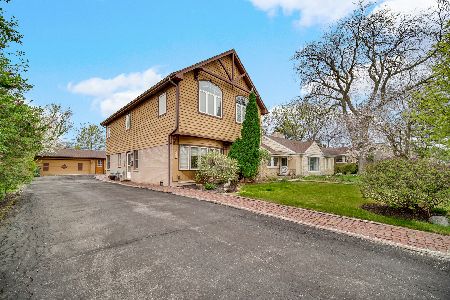
Sold
$649,900
3 beds / 2.1 baths / 2,288 ft2
Single Family / Built: 1954
422
420 Washington Street, Glenview, Illinois 60025

Sold
$1,175,000
4 beds / 4.1 baths / 3,000 ft2
Single Family / Built: 2016
3811
433 Washington Street, Glenview, Illinois 60025
Sold
$229,000
3 beds / 1.1 baths / 0 ft2
Single Family / Built: 1953
5827
433 Washington Street, Glenview, Illinois 60025
Sold
$299,000
3 beds / 1.1 baths / 0 ft2
Single Family / Built: 1953
4749
429 Washington Street, Glenview, Illinois 60025
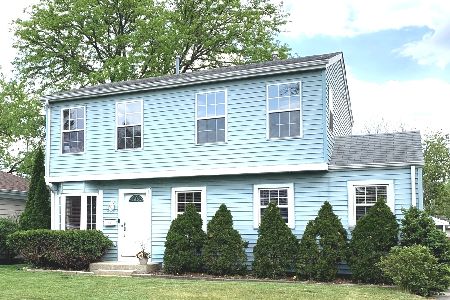
Sold
$434,900
3 beds / 3.0 baths / 0 ft2
Single Family / Built: 1960
1817
Contact Agent
Listing Provided By
Berkshire Hathaway HomeServices KoenigRubloff
