

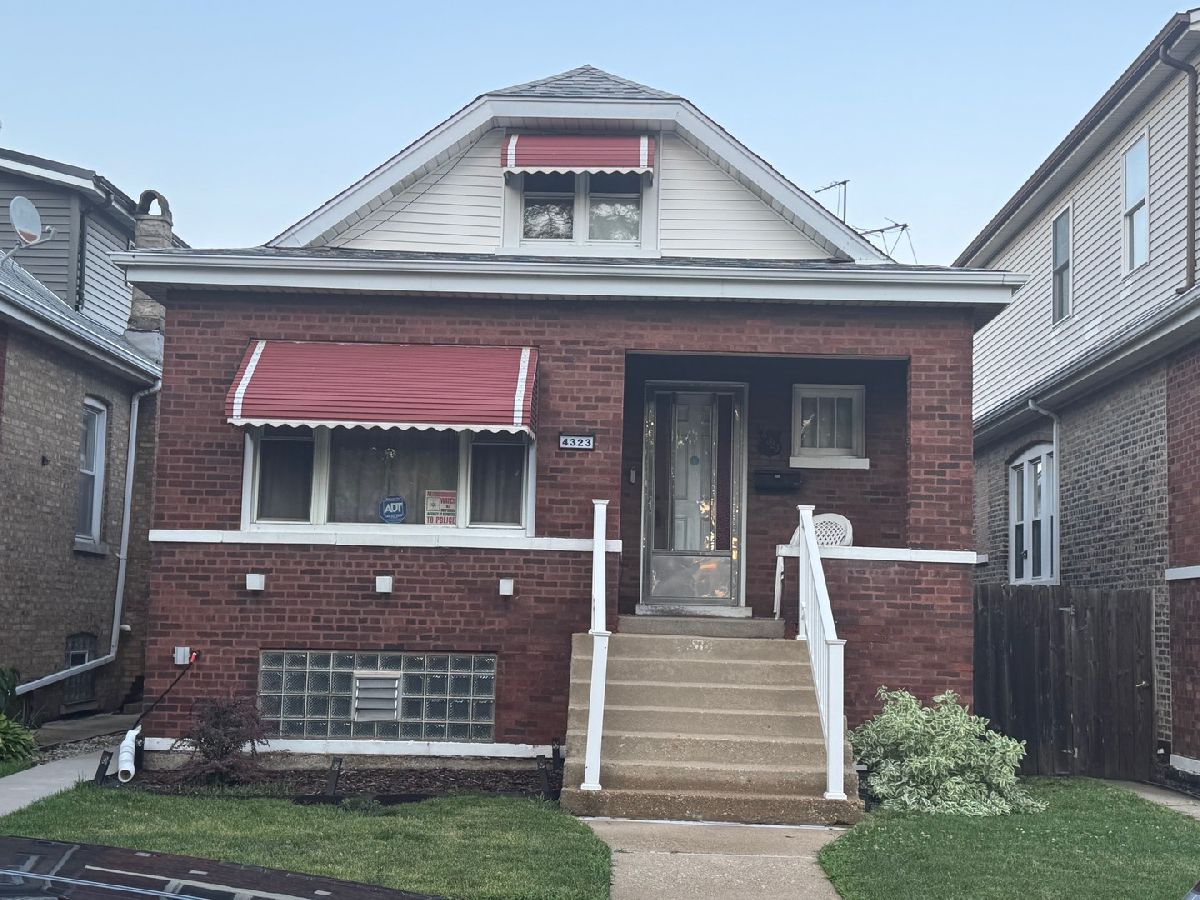
4323 Saint Louis Avenue, Brighton Park, Chicago, Illinois 60632

$290,000
|
Sold
|
|
| Status: | Closed |
| Sqft: | 1,388 |
| Cost/Sqft: | $215 |
| Beds: | 3 |
| Baths: | 2 |
| Year Built: | 1929 |
| Property Taxes: | $4,582 |
| Days On Market: | 117 |
| Lot Size: | 0,00 |
Sorry but we don't have exact coordinates for this place
Description
Discover the potential of 4323 S Saint Louis Avenue. This property presents a wonderful opportunity for an investor, rehabber, or buyer ready to renovate and create a home that reflects their own style and vision. Conveniently located with easy access to downtown Chicago, it offers the chance to transform an existing space into a personalized residence or promising investment. Property is being sold as-is.
Property Specifics
| Single Family | |
| — | |
| — | |
| 1929 | |
| Unfinished, Full | |
| Brick | |
| — | |
| — | |
| No | |
| — |
| Cook | |
| — | |
| — / Not Applicable | |
| None | |
| Lake Michigan | |
| Public Sewer | |
| Central Air | |
| Gas | |
| 12702795 | |
| 19024020080000 |
Property History
| DATE: | EVENT: | PRICE: | SOURCE: |
|---|---|---|---|
| 21 Oct, 2026 | Sold | $290,000 | MRED MLS |
| 26 Aug, 2026 | Under contract | $299,000 | MRED MLS |
| — | Last price change | $320,000 | MRED MLS |
| 12 Jul, 2026 | Listed for sale | $320,000 | MRED MLS |
Room Specifics
All Bedroom Info:
Total Bedrooms: 3
Bedrooms Above Ground: 3
Bedrooms Below Ground: 0
Total Bedrooms: 3
Bedrooms Above Ground: 3
Bedrooms Below Ground: 0
Master Bedroom Info:
Dimensions: 11X10
Location: Main LevelDimensions: 11X10
Floor Type: Hardwood
Second Bedroom Info:
Dimensions: 10X11
Location: Main LevelDimensions: 10X11
Floor Type: Hardwood
Third Bedroom Info:
Dimensions: 10X11
Location: —Dimensions: 10X11
Floor Type: —
Bathroom Info:
Full Bathrooms: 2
Partial Bathrooms: 0Full Bathrooms: 2
Bathroom Amenities: —
Bathroom in Basement: 0
Dining Room Info:
Dimensions: COMBO
Location: Main LevelDimensions: COMBO
Floor Type: Vinyl
Kitchen Info:
Dimensions: 10X11
Location: Main LevelDimensions: 10X11
Floor Type: Vinyl
Features: Pantry
Laundry Room Info:
Dimensions: 10X11
Location: —Dimensions: 10X11
Floor Type: Other
Living Room Info:
Dimensions: 11X27
Location: Main LevelDimensions: 11X27
Floor Type: Vinyl
Additional Rooms Info:
Rooms: Attic
Basement: Unfinished, FullRooms: Attic
First Additional Room Info:
Name: Attic
Dimensions: 10X10
Location: —Name: Attic
Dimensions: 10X10
Floor Type: —
Other Specifics
| 2 | |
| — | |
| Detached, Garage | |
| — | |
| — | |
| — | |
| — | |
| — | |
| 30x113 | |
| Finished | |
| None | |
| — | |
| Range, Refrigerator, Washer, Dryer | |
| Not in DB | |
| — | |
| — | |
| — |
Tax History
| Year | Property Taxes |
|---|---|
| 2026 | $4,582 |
Contact Agent
Contact Agent
Listing Provided By
Plus Real Estate Services, Inc.
