

4326 Greenview Street, Lake View, Chicago, Illinois 60613
Sorry, we are updating photos, please update this page in 15 minutes
$889,900
|
Sold
|
|
| Status: | Closed |
| Sqft: | 4,000 |
| Cost/Sqft: | $225 |
| Beds: | 4 |
| Baths: | 3 |
| Year Built: | — |
| Property Taxes: | $9,273 |
| Days On Market: | 5280 |
| Lot Size: | 0,00 |
Description
Gorgeous Graceland West home W/ outstanding new Addition on extra lg 163ft Lot! Custom Cherry kit w/SS, granite, opens to Large Family rm w/huge deck & yard. Beaut orig Oak staircase,woodwrk, moldings& doors. Huge mastersuite w/vaulted ceilings, walk-in clost, custom mosaic tiled ba w/body sprays, whrlpl tub,custm cabs. Finished attic &bsment for playrm/studio. Best strt in area & only steps to Southport corridr!
Property Specifics
| Single Family | |
| — | |
| Victorian | |
| — | |
| Full | |
| Aluminum Siding, Vinyl Siding, Steel Siding | |
| Asphalt | |
| — | |
| No | |
| — |
| Cook | |
| — | |
| 0 / Not Applicable | |
| None | |
| Public | |
| Public Sewer | |
| Central Air, Zoned | |
| Natural Gas, Forced Air, Sep Heating Systems - 2+, Zoned | |
| 08068696 | |
| 14173000330000 |
Nearby Schools
| NAME: | DISTRICT: | DISTANCE: | |
|---|---|---|---|
|
Grade School
Ravenswood Elementary School |
299 | — | |
Property History
| DATE: | EVENT: | PRICE: | SOURCE: |
|---|---|---|---|
| 27 Jul, 2012 | Sold | $889,900 | MRED MLS |
| 12 Jun, 2012 | Under contract | $899,900 | MRED MLS |
| — | Last price change | $950,000 | MRED MLS |
| 16 May, 2012 | Listed for sale | $950,000 | MRED MLS |
Sorry, we are updating photos, please update this page in 15 minutes
Room Specifics
All Bedroom Info:
Total Bedrooms: 5
Bedrooms Above Ground: 4
Bedrooms Below Ground: 1
Total Bedrooms: 5
Bedrooms Above Ground: 4
Bedrooms Below Ground: 1
Second Bedroom Info:
Dimensions: —
Location: —Dimensions: —
Floor Type: Carpet
Third Bedroom Info:
Dimensions: —
Location: —Dimensions: —
Floor Type: Carpet
Fourth Bedroom Info:
Dimensions: —
Location: —Dimensions: —
Floor Type: Carpet
Bathroom Info:
Full Bathrooms: 3
Partial Bathrooms: 1Full Bathrooms: 3
Bathroom Amenities: Whirlpool, Separate Shower, Double Sink, Full Body Spray Shower
Bathroom in Basement: 0
Dining Room Info:
Dimensions: —
Location: —Dimensions: —
Floor Type: Hardwood
Kitchen Info:
Dimensions: —
Location: —Dimensions: —
Floor Type: Hardwood
Features: Eating Area-Breakfast Bar
Laundry Room Info:
Dimensions: —
Location: —Dimensions: —
Floor Type: Other
Living Room Info:
Dimensions: —
Location: —Dimensions: —
Floor Type: Hardwood
Family Room Info:
Dimensions: —
Location: —Dimensions: —
Floor Type: Hardwood
Additional Rooms Info:
Rooms: Bedroom 5, Deck, Eating Area, Enclosed Porch, Exercise Room, Foyer, Workshop
Basement: FullRooms: Bedroom 5, Deck, Eating Area, Enclosed Porch, Exercise Room, Foyer, Workshop
Other Specifics
| 2 | |
| — | |
| Garage | |
| — | |
| — | |
| — | |
| — | |
| Fenced Yard, Landscaped | |
| 25 X 163 | |
| Finished | |
| Full | |
| Vaulted/Cathedral Ceilings, Skylight(s), Hardwood Floors, Heated Floors | |
| Range, Microwave, Dishwasher, Refrigerator, Washer, Dryer, Disposal, Stainless Steel Appliance(s) | |
| Not in DB | |
| Sidewalks, Street Lights | |
| — | |
| Wood Burning, Gas Log |
Tax History
| Year | Property Taxes |
|---|---|
| 2012 | $9,273 |
Contact Agent
Nearby Similar Homes
4442 Greenview Avenue, Chicago, Illinois 60640
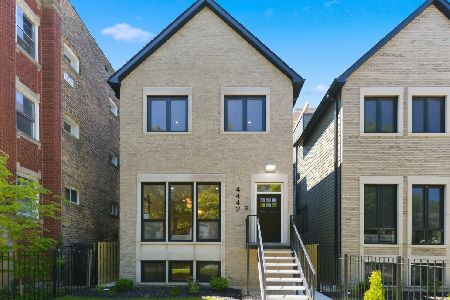
For Sale
$2,250,000
4 beds / 4.1 baths / 4,560 ft2
Single Family / Built: 2026
129
1907 Cuyler Avenue, Chicago, Illinois 60613
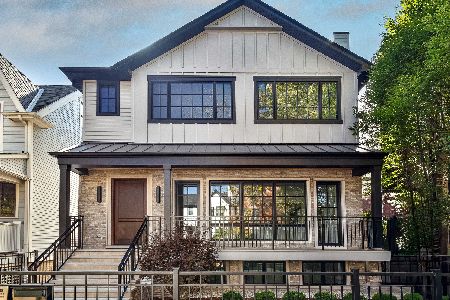
For Sale
$4,000,000
4 beds / 6.1 baths / 6,170 ft2
Single Family / Built: 2026
25
Nearby Sold Comparables
4322 Greenview Avenue, Chicago, Illinois 60613

Sold
$799,900
4 beds / 4.1 baths / 5,000 ft2
Single Family / Built: —
4376
4320 Greenview, Chicago, Illinois 60613
Sold
$805,000
4 beds / 3.1 baths / 0 ft2
Single Family / Built: 1889
5588
4320 Greenview Avenue, Chicago, Illinois 60613
Sold
$899,000
3 beds / 3.1 baths / 0 ft2
Single Family / Built: 1898
3803
4323 Greenview Avenue, Chicago, Illinois 60613
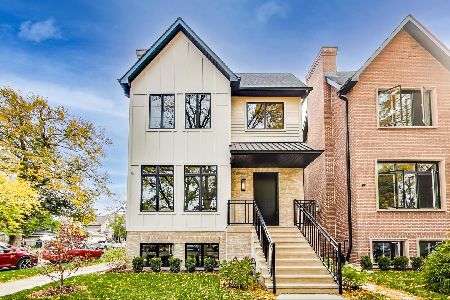
Sold
$2,600,000
7 beds / 4.2 baths / 5,200 ft2
Single Family / Built: 2024
731
4306 Greenview Avenue, Chicago, Illinois 60613

Sold
$1,450,000
3 beds / 2.0 baths / 2,160 ft2
Single Family / Built: 1900
2067
Contact Agent
Listing Provided By
Dream Town Realty
