

4326 Washington Street, Downers Grove, Illinois 60515
Sorry, we are updating photos, please update this page in 15 minutes
$287,000
|
Sold
|
|
| Status: | Closed |
| Sqft: | 1,100 |
| Cost/Sqft: | $272 |
| Beds: | 3 |
| Baths: | 2 |
| Year Built: | 1956 |
| Property Taxes: | $3,710 |
| Days On Market: | 4914 |
| Lot Size: | 0,17 |
Description
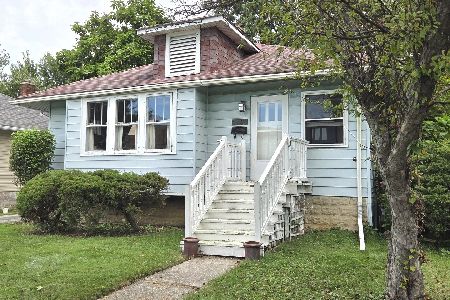
Wow. Priced great, Beautiful rehab, EVERYTHING is new. Nothing this new has sold for this little. Furnace, siding, windows, A/C, carpet, stainless appliances, two full baths, kitchen cabinetry, etc. Move right in. Highly ranked schools and straight shot to downtown DG and the train station! Back yard just got all new sod and shows beautifully! Very private once in driveway. Incredible deal for savvy buyer
Property Specifics
| Single Family | |
| — | |
| Bi-Level | |
| 1956 | |
| Full | |
| Stone | |
| — | |
| — | |
| No | |
| 0.17 |
| Du Page | |
| — | |
| 0 / Not Applicable | |
| None | |
| Lake Michigan | |
| Public Sewer | |
| Central Air | |
| Natural Gas | |
| 08345574 | |
| 0905306016 |
Nearby Schools
| NAME: | DISTRICT: | DISTANCE: | |
|---|---|---|---|
|
Grade School
Lester Elementary School |
58 | — | |
|
Middle School
Herrick Middle School |
58 | Not in DB | |
|
High School
Downers Grove North |
99 | Not in DB | |
Property History
| DATE: | EVENT: | PRICE: | SOURCE: |
|---|---|---|---|
| 21 Jun, 2012 | Sold | $130,000 | MRED MLS |
| 25 May, 2012 | Under contract | $140,000 | MRED MLS |
| — | Last price change | $159,000 | MRED MLS |
| 8 Mar, 2012 | Listed for sale | $177,000 | MRED MLS |
| 26 Jul, 2013 | Sold | $287,000 | MRED MLS |
| 9 Jun, 2013 | Under contract | $299,000 | MRED MLS |
| 17 May, 2013 | Listed for sale | $299,000 | MRED MLS |
| 1 Mar, 2021 | Sold | $342,000 | MRED MLS |
| 16 Jan, 2021 | Under contract | $350,000 | MRED MLS |
| 16 Jan, 2021 | Listed for sale | $350,000 | MRED MLS |
Sorry, we are updating photos, please update this page in 15 minutes
Room Specifics
All Bedroom Info:
Total Bedrooms: 3
Bedrooms Above Ground: 3
Bedrooms Below Ground: 0
Total Bedrooms: 3
Bedrooms Above Ground: 3
Bedrooms Below Ground: 0
Second Bedroom Info:
Dimensions: —
Location: —Dimensions: —
Floor Type: Hardwood
Third Bedroom Info:
Dimensions: —
Location: —Dimensions: —
Floor Type: Hardwood
Bathroom Info:
Full Bathrooms: 2
Partial Bathrooms: 0Full Bathrooms: 2
Bathroom Amenities: —
Bathroom in Basement: 0
Dining Room Info:
Dimensions: —
Location: —Dimensions: —
Floor Type: Hardwood
Kitchen Info:
Dimensions: —
Location: —Dimensions: —
Floor Type: Ceramic Tile
Features: Eating Area-Breakfast Bar
Laundry Room Info:
Dimensions: —
Location: —Dimensions: —
Floor Type: Vinyl
Living Room Info:
Dimensions: —
Location: —Dimensions: —
Floor Type: Hardwood
Family Room Info:
Dimensions: —
Location: —Dimensions: —
Floor Type: Carpet
Additional Rooms Info:
Rooms: No additional rooms
Basement: FullRooms: No additional rooms
Other Specifics
| 2 | |
| — | |
| Garage | |
| — | |
| — | |
| — | |
| — | |
| — | |
| 55X132 | |
| — | |
| None | |
| — | |
| Range, Microwave, Dishwasher, Refrigerator, Stainless Steel Appliance(s) | |
| Not in DB | |
| Street Paved | |
| — | |
| — |
Tax History
| Year | Property Taxes |
|---|---|
| 2012 | $4,993 |
| 2013 | $3,710 |
| 2021 | $5,140 |
Contact Agent
Nearby Similar Homes
4341 Highland Avenue, Downers Grove, Illinois 60515
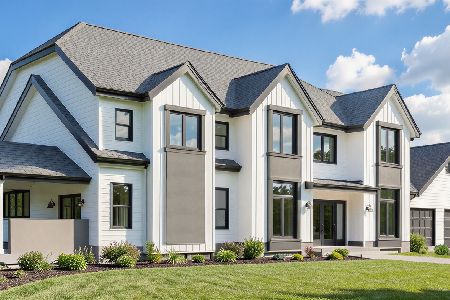
For Sale
$2,175,000
4 beds / 5.0 baths / 4,096 ft2
Single Family / Built: 2026
183
4241 Washington Street, Downers Grove, Illinois 60515
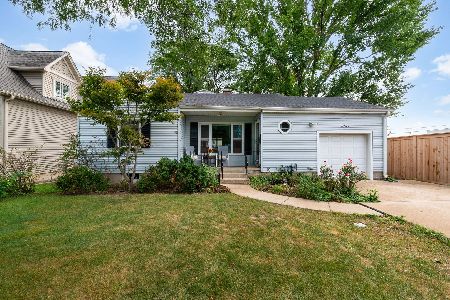
For Sale
$409,000
3 beds / 2.0 baths / 1,486 ft2
Single Family / Built: 1953
29
4344 Elm Street, Downers Grove, Illinois 60515
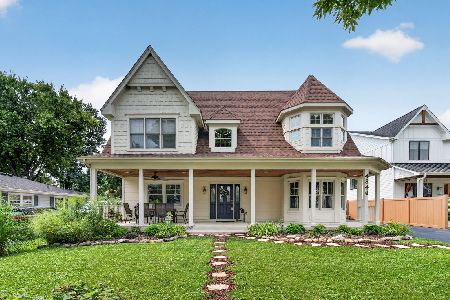
For Sale
$1,275,000
4 beds / 4.0 baths / 3,400 ft2
Single Family / Built: 1952
79
4133 Lindley Street, Downers Grove, Illinois 60515

For Sale
$1,250,000
5 beds / 5.0 baths / 3,300 ft2
Single Family / Built: —
500
4519 Statton Street, Downers Grove, Illinois 60515
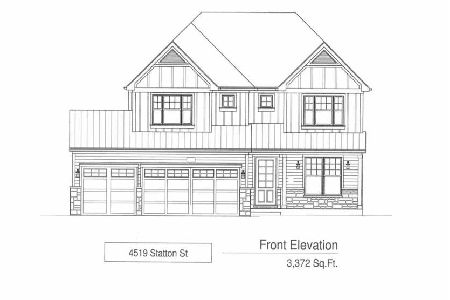
For Sale
$1,899,000
4 beds / 4.1 baths / 4,584 ft2
Single Family / Built: 2026
75
4525 Main Street, Downers Grove, Illinois 60515
For Sale
$330,000
2 beds / 1.0 baths / 1,026 ft2
Single Family / Built: 1922
4
Nearby Sold Comparables
4326 Washington Avenue, Downers Grove, Illinois 60515

Sold
$140,000
3 beds / 1.1 baths / 0 ft2
Single Family / Built: 1956
5349
4326 Washington Street, Downers Grove, Illinois 60515

Sold
$350,000
3 beds / 2.0 baths / 1,100 ft2
Single Family / Built: 1956
2113
4330 Washington Street, Downers Grove, Illinois 60515
Sold
$239,900
2 beds / 1.0 baths / 895 ft2
Single Family / Built: 1957
4641
4330 Washington Street, Downers Grove, Illinois 60515

Sold
$350,000
2 beds / 2.0 baths / 0 ft2
Single Family / Built: 1957
2204
4334 Washington Street, Downers Grove, Illinois 60515
Sold
$139,900
2 beds / 1.0 baths / 0 ft2
Single Family / Built: 1952
5661
4334 Washington Street, Downers Grove, Illinois 60515

Sold
$335,000
2 beds / 1.1 baths / 926 ft2
Single Family / Built: 1952
157
Contact Agent
Listing Provided By
Baird & Warner
