

433 Cherry Street, Itasca, Illinois 60143
Sorry, we are updating photos, please update this page in 15 minutes
$532,250
|
Sold
|
|
| Status: | Closed |
| Sqft: | 3,200 |
| Cost/Sqft: | $169 |
| Beds: | 4 |
| Baths: | 3 |
| Year Built: | 2012 |
| Property Taxes: | $0 |
| Days On Market: | 5185 |
| Lot Size: | 0,00 |
Description
NEW CONST 3200SQFT (COMPLETE IN OCT) CUSTOM HOME W/AMENITIES FOR TODAYS FAMILY.3 CAR GARAGE,1ST FLR MUD RM,2ND FLR LAUNDRY.OPEN KIT W/MAPLE CABS,LGE FR W/BUILT-IN FP & ENTERTAINMENT CENTER,SS APPLS, GRANITE,HARDWD & BREAKFAST ISLAND.LGE MASTER STE W/LUX BATH,SOAKER TUB & SEP SHOWER.PELLA WIN, VLTD CEILINGS,UPGRADED TRIM PACKAGE,CERAMIC/GLASS TILE BATHS.GREAT LOC,WALK 2 SCHOOLS & PARKS. BUILDER WARRANTY-WHY BUY RESAL
Property Specifics
| Single Family | |
| — | |
| — | |
| 2012 | |
| Full | |
| Vinyl Siding, Shakes, Stone | |
| Asphalt | |
| CUSTOM | |
| No | |
| — |
| Du Page | |
| — | |
| 0 / Not Applicable | |
| None | |
| Lake Michigan, Public | |
| Public Sewer, Sewer-Storm | |
| Central Air | |
| Natural Gas, Forced Air | |
| 08144167 | |
| 0308418006 |
Nearby Schools
| NAME: | DISTRICT: | DISTANCE: | |
|---|---|---|---|
|
Grade School
Raymond Benson Primary School |
10 | — | |
|
Middle School
F E Peacock Middle School |
10 | Not in DB | |
|
High School
Lake Park High School |
108 | Not in DB | |
|
Alternate Elementary School
Elmer H Franzen Intermediate Sch |
— | Not in DB | |
Property History
| DATE: | EVENT: | PRICE: | SOURCE: |
|---|---|---|---|
| 4 Jun, 2012 | Sold | $142,500 | MRED MLS |
| 9 May, 2012 | Under contract | $160,000 | MRED MLS |
| — | Last price change | $180,000 | MRED MLS |
| 29 Sep, 2011 | Listed for sale | $180,000 | MRED MLS |
| 29 Oct, 2012 | Sold | $532,250 | MRED MLS |
| 23 Sep, 2012 | Under contract | $539,900 | MRED MLS |
| 23 Aug, 2012 | Listed for sale | $539,900 | MRED MLS |
Sorry, we are updating photos, please update this page in 15 minutes
Room Specifics
All Bedroom Info:
Total Bedrooms: 4
Bedrooms Above Ground: 4
Bedrooms Below Ground: 0
Total Bedrooms: 4
Bedrooms Above Ground: 4
Bedrooms Below Ground: 0
Second Bedroom Info:
Dimensions: —
Location: —Dimensions: —
Floor Type: Carpet
Third Bedroom Info:
Dimensions: —
Location: —Dimensions: —
Floor Type: Carpet
Fourth Bedroom Info:
Dimensions: —
Location: —Dimensions: —
Floor Type: Carpet
Bathroom Info:
Full Bathrooms: 3
Partial Bathrooms: 1Full Bathrooms: 3
Bathroom Amenities: Separate Shower, Double Sink, Soaking Tub
Bathroom in Basement: 0
Dining Room Info:
Dimensions: —
Location: —Dimensions: —
Floor Type: Carpet
Kitchen Info:
Dimensions: —
Location: —Dimensions: —
Floor Type: Hardwood
Features: Eating Area-Table Space, Island, Pantry-Closet
Laundry Room Info:
Dimensions: —
Location: —Dimensions: —
Floor Type: Ceramic Tile
Family Room Info:
Dimensions: —
Location: —Dimensions: —
Floor Type: Hardwood
Additional Rooms Info:
Rooms: Foyer, Mud Room, Office
Basement: FullRooms: Foyer, Mud Room, Office
Other Specifics
| 3 | |
| Concrete Perimeter | |
| Garage | |
| — | |
| — | |
| — | |
| Patio, Porch | |
| Landscaped | |
| 65 X 132 | |
| — | |
| Full | |
| Vaulted/Cathedral Ceilings, Hardwood Floors, Second Floor Laundry | |
| Double Oven, Microwave, Dishwasher, Disposal, Stainless Steel Appliance(s) | |
| Not in DB | |
| — | |
| — | |
| Gas Log, Gas Starter |
Tax History
| Year | Property Taxes |
|---|---|
| 2012 | $5,152 |
Contact Agent
Nearby Similar Homes
460 Cherry Street, Itasca, Illinois 60143

For Sale
$425,000
3 beds / 1.0 baths / 1,750 ft2
Single Family / Built: 1957
13
711 Schiller Street, Itasca, Illinois 60143

For Sale
$385,000
3 beds / 1.1 baths / 1,201 ft2
Single Family / Built: 1959
13
224 Walnut Street, Itasca, Illinois 60143

For Sale
$374,900
3 beds / 1.0 baths / 1,265 ft2
Single Family / Built: 1922
33
445 Broker Avenue, Itasca, Illinois 60143
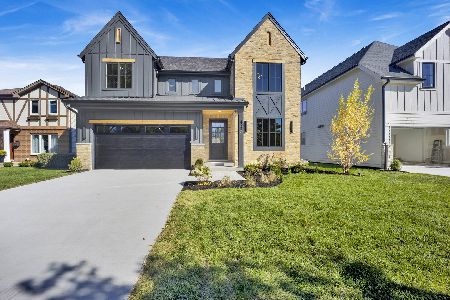
For Sale
$1,078,000
4 beds / 3.1 baths / 3,500 ft2
Single Family / Built: 2026
26
Nearby Sold Comparables
433 Cherry Street, Itasca, Illinois 60143

Sold
$160,000
3 beds / 1.0 baths / 1,157 ft2
Single Family / Built: 1954
5514
437 Cherry Street, Itasca, Illinois 60143
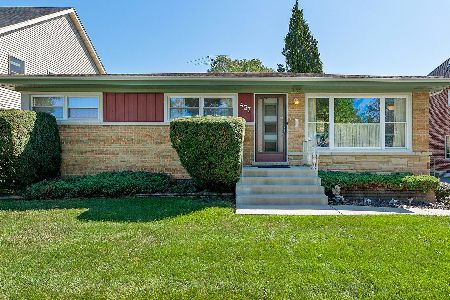
Sold
$274,900
3 beds / 2.0 baths / 1,053 ft2
Single Family / Built: —
1881
429 Cherry Street, Itasca, Illinois 60143
Sold
$349,900
4 beds / 2.0 baths / 2,262 ft2
Single Family / Built: 1954
4873
449 Cherry Street, Itasca, Illinois 60143
Sold
$335,000
3 beds / 2.0 baths / 1,800 ft2
Single Family / Built: 1960
7144
449 Cherry Street, Itasca, Illinois 60143
Sold
$269,900
3 beds / 2.0 baths / 1,800 ft2
Single Family / Built: 1960
4558
426 Princeton Avenue, Itasca, Illinois 60143
Sold
$235,000
3 beds / 2.0 baths / 1,200 ft2
Single Family / Built: 1957
4973
Contact Agent
Listing Provided By
Norwood Realty, Inc.
