

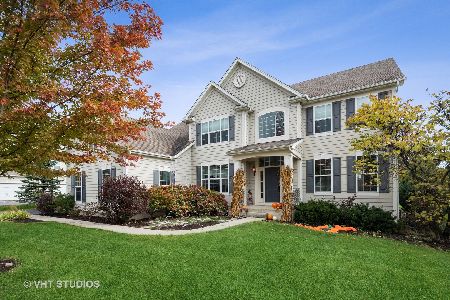
433 Kay Street, Crystal Lake, Illinois 60014
Subdivision > Bryn Mawr
Sorry, we are updating photos, please update this page in 15 minutes
$279,900
|
Sold
|
|
| Status: | Closed |
| Sqft: | 3,457 |
| Cost/Sqft: | $81 |
| Beds: | 5 |
| Baths: | 3 |
| Year Built: | 2009 |
| Property Taxes: | $10,351 |
| Days On Market: | 5137 |
| Lot Size: | 0,65 |
Description
Plenty of room in this home, lots of room for the growing family! Come and look at this huge home with a den, a loft and 1st floor bedroom! Relax in your half acre yard or entertain in your huge kitchen with stainless appliances and granite counters. Dont forget the full unfinished basement! This home is approved for HomePath financing & HomePath Renovation financing. Purchase this property for as little as 3%down
Property Specifics
| Single Family | |
| — | |
| Colonial | |
| 2009 | |
| Full | |
| Brick, Masonite, Clad Trim | |
| Asphalt | |
| SHENDOAH | |
| No | |
| 0.65 |
| Mc Henry | |
| Bryn Mawr | |
| 420 / Annual | |
| None | |
| Public | |
| Public Sewer | |
| Central Air, Zoned | |
| Natural Gas, Forced Air, Sep Heating Systems - 2+, Indv Controls, Zoned | |
| 08169939 | |
| 1334104009 |
Nearby Schools
| NAME: | DISTRICT: | DISTANCE: | |
|---|---|---|---|
|
Grade School
Prairiewood Elementary School |
200 | — | |
|
Middle School
Creekside Middle School |
200 | Not in DB | |
|
High School
Woodstock High School |
200 | Not in DB | |
Property History
| DATE: | EVENT: | PRICE: | SOURCE: |
|---|---|---|---|
| 20 Feb, 2013 | Sold | $279,900 | MRED MLS |
| 26 Dec, 2012 | Under contract | $279,900 | MRED MLS |
| — | Last price change | $289,900 | MRED MLS |
| 29 Sep, 2012 | Listed for sale | $307,900 | MRED MLS |
| 27 Jul, 2026 | Sold | $642,000 | MRED MLS |
| 18 Jun, 2026 | Under contract | $630,000 | MRED MLS |
| 16 Jun, 2026 | Listed for sale | $630,000 | MRED MLS |
Sorry, we are updating photos, please update this page in 15 minutes
Room Specifics
All Bedroom Info:
Total Bedrooms: 5
Bedrooms Above Ground: 5
Bedrooms Below Ground: 0
Total Bedrooms: 5
Bedrooms Above Ground: 5
Bedrooms Below Ground: 0
Second Bedroom Info:
Dimensions: —
Location: —Dimensions: —
Floor Type: Carpet
Third Bedroom Info:
Dimensions: —
Location: —Dimensions: —
Floor Type: Carpet
Fourth Bedroom Info:
Dimensions: —
Location: —Dimensions: —
Floor Type: Carpet
Bathroom Info:
Full Bathrooms: 3
Partial Bathrooms: 0Full Bathrooms: 3
Bathroom Amenities: Separate Shower, Double Sink, Soaking Tub
Bathroom in Basement: 0
Dining Room Info:
Dimensions: —
Location: —Dimensions: —
Floor Type: Hardwood
Kitchen Info:
Dimensions: —
Location: —Dimensions: —
Floor Type: Hardwood
Features: Eating Area-Table Space, Island, Pantry-Closet
Laundry Room Info:
Dimensions: —
Location: —Dimensions: —
Floor Type: Vinyl
Living Room Info:
Dimensions: —
Location: —Dimensions: —
Floor Type: Hardwood
Family Room Info:
Dimensions: —
Location: —Dimensions: —
Floor Type: Hardwood
Additional Rooms Info:
Rooms: Bedroom 5, Den, Loft
Basement: FullRooms: Bedroom 5, Den, Loft
Other Specifics
| 3 | |
| Concrete Perimeter | |
| Garage | |
| — | |
| — | |
| — | |
| Storms/Screens | |
| Corner Lot, Landscaped | |
| 140X203 | |
| Unfinished | |
| Full | |
| Hardwood Floors, First Floor Bedroom, First Floor Laundry, First Floor Full Bath | |
| Range, Microwave, Dishwasher, Refrigerator, Washer, Dryer, Disposal, Stainless Steel Appliance(s) | |
| Not in DB | |
| Street Lights, Street Paved | |
| — | |
| — |
Tax History
| Year | Property Taxes |
|---|---|
| 2013 | $10,351 |
| 2026 | $13,990 |
Contact Agent
Nearby Similar Homes
Nearby Sold Comparables

427 Kay Street, Crystal Lake, Illinois 60014

Sold
$384,900
4 beds / 2.1 baths / 3,150 ft2
Single Family / Built: 2007
4542
427 Kay Street, Crystal Lake, Illinois 60014
Sold
$330,000
4 beds / 2.1 baths / 3,130 ft2
Single Family / Built: 2007
2437
2428 Achilles Lane, Crystal Lake, Illinois 60014
Sold
$299,900
4 beds / 2.1 baths / 2,735 ft2
Single Family / Built: 2012
2705
Contact Agent
Listing Provided By
Realty Executives Cornerstone
