

4336 Richmond Street, Irving Park, Chicago, Illinois 60618
Subdivision > Horner Park
Sorry, we are updating photos, please update this page in 15 minutes
$250,000
|
Sold
|
|
| Status: | Closed |
| Sqft: | 1,500 |
| Cost/Sqft: | $177 |
| Beds: | 3 |
| Baths: | 1 |
| Year Built: | 1911 |
| Property Taxes: | $4,378 |
| Days On Market: | 5602 |
| Lot Size: | 0,00 |
Description
NEIGHBOR TO RAVENSWOOD MANOR & HORNER PARK: AN OPEN FRONT PORCH WELCOMES YOU TO THIS 3+ BEDROOM HOME ON A 30 FT LOT. REFINISHED HARDWOOD FLOORS IN THE LARGE LIVING ROOM AND DINING ROOM. EAT-IN CABINET KITCHEN + WALK-IN PANTRY. CERAMIC TILED BATH. CIRCUIT BREAKERS. NICE YARD. PARTIALLY FINISHED BASEMENT. 4TH BEDROOM IS TANDEM. 4 BLOCKS TO BROWN LINE FRANCISCO STOP. SOUGHT AFTER SIDE STREET LOCATION.
Property Specifics
| Single Family | |
| — | |
| Bungalow | |
| 1911 | |
| Full, Walkout | |
| Aluminum Siding | |
| Asphalt | |
| — | |
| No | |
| 0 |
| Cook | |
| Horner Park | |
| 0 / Not Applicable | |
| None | |
| Lake Michigan | |
| Public Sewer | |
| None | |
| Natural Gas, Steam, Radiant | |
| 07851029 | |
| 13133040210000 |
Property History
| DATE: | EVENT: | PRICE: | SOURCE: |
|---|---|---|---|
| 7 Oct, 2011 | Sold | $250,000 | MRED MLS |
| 27 Aug, 2011 | Under contract | $265,000 | MRED MLS |
| 7 Jul, 2011 | Listed for sale | $265,000 | MRED MLS |
| 13 Jun, 2014 | Sold | $90,000 | MRED MLS |
| 24 May, 2014 | Under contract | $109,000 | MRED MLS |
| 12 May, 2014 | Listed for sale | $109,000 | MRED MLS |
Sorry, we are updating photos, please update this page in 15 minutes
Room Specifics
All Bedroom Info:
Total Bedrooms: 3
Bedrooms Above Ground: 3
Bedrooms Below Ground: 0
Total Bedrooms: 3
Bedrooms Above Ground: 3
Bedrooms Below Ground: 0
Second Bedroom Info:
Dimensions: —
Location: —Dimensions: —
Floor Type: Hardwood
Third Bedroom Info:
Dimensions: —
Location: —Dimensions: —
Floor Type: Carpet
Bathroom Info:
Full Bathrooms: 1
Partial Bathrooms: 0Full Bathrooms: 1
Bathroom Amenities: —
Bathroom in Basement: 0
Dining Room Info:
Dimensions: —
Location: —Dimensions: —
Floor Type: Hardwood
Kitchen Info:
Dimensions: —
Location: —Dimensions: —
Floor Type: Vinyl
Features: Eating Area-Table Space, Pantry-Walk-in
Living Room Info:
Dimensions: —
Location: —Dimensions: —
Floor Type: Hardwood
Additional Rooms Info:
Rooms: Bonus Room
Basement: Full, WalkoutRooms: Bonus Room
Other Specifics
| 1 | |
| — | |
| Garage | |
| — | |
| — | |
| — | |
| — | |
| Fenced Yard | |
| 30X125 | |
| — | |
| None | |
| Hardwood Floors, First Floor Bedroom, First Floor Full Bath | |
| Range, Refrigerator, Washer, Dryer | |
| Not in DB | |
| Tennis Courts, Sidewalks, Street Lights, Street Paved | |
| — | |
| Decorative |
Tax History
| Year | Property Taxes |
|---|---|
| 2011 | $4,378 |
| 2014 | $1,669 |
Contact Agent
Nearby Similar Homes
4235 Whipple Street, Chicago, Illinois 60618
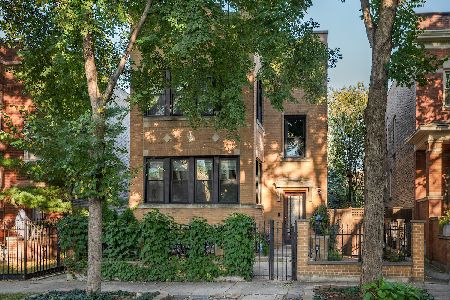
For Sale
$1,350,000
4 beds / 3.0 baths / 3,860 ft2
Single Family / Built: 1924
4
4445 Whipple Street, Chicago, Illinois 60625
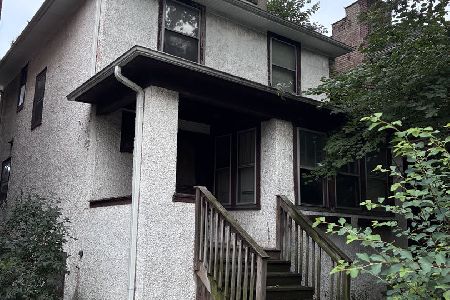
For Sale
$300,000
3 beds / 1.1 baths / 2,200 ft2
Single Family / Built: 1914
44
4104 Richmond Street, Chicago, Illinois 60618
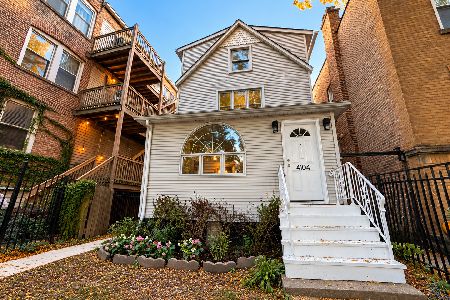
For Sale
$699,900
5 beds / 2.1 baths / 2,120 ft2
Single Family / Built: 1910
32
4020 Francisco Avenue, Chicago, Illinois 60618
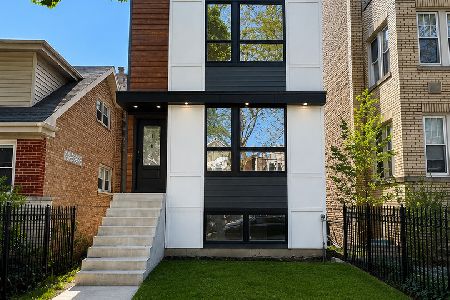
For Sale
$1,395,000
3 beds / 3.1 baths / 4,000 ft2
Single Family / Built: 2026
179
4024 California Avenue, Chicago, Illinois 60618
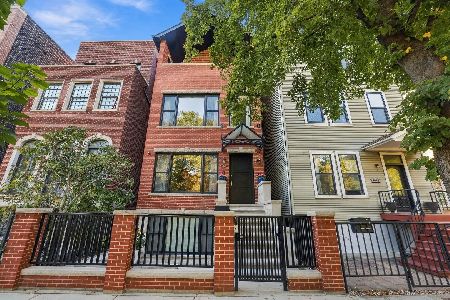
For Sale
$1,399,900
5 beds / 3.1 baths / 4,500 ft2
Single Family / Built: 2014
29
3923 Mozart Street, Chicago, Illinois 60618
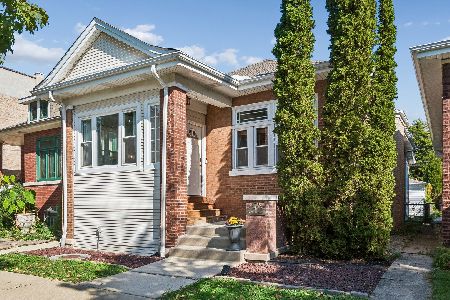
For Sale
$625,000
2 beds / 2.0 baths / 2,200 ft2
Single Family / Built: 1915
16
Nearby Sold Comparables
4333 Richmond Street, Chicago, Illinois 60618
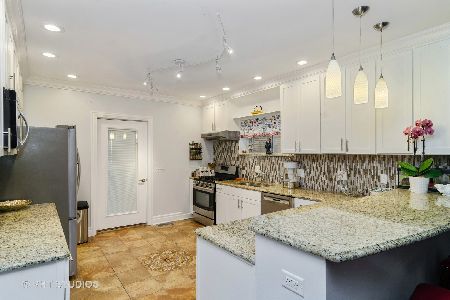
Sold
$795,000
5 beds / 4.0 baths / 3,900 ft2
Single Family / Built: 1919
2223
4316 Richmond Street, Chicago, Illinois 60618

Sold
$469,000
3 beds / 2.0 baths / 0 ft2
Single Family / Built: —
6325
4306 Richmond Street, Chicago, Illinois 60618
Sold
$599,000
6 beds / 3.1 baths / 4,000 ft2
Single Family / Built: 2012
5263
4306 Richmond Street, Chicago, Illinois 60618

Sold
$1,080,000
6 beds / 3.1 baths / 4,000 ft2
Single Family / Built: 2012
926
4315 Sacramento, Chicago, Illinois 60618
Sold
$299,000
3 beds / 1.1 baths / 0 ft2
Single Family / Built: 1920
6822
Contact Agent
Listing Provided By
Baird & Warner
